Skip main navigation
Sold for $285,000
  • $285,000

    22515 Saint Gertrude St, Saint Clair Shores, MI 48081

    3beds
    1,699sqft
    Single Family Residence
    Built in 1959
    0.25 Acres Lot
    $287,100 Zestimate®
    $168/sqft
    $2,281 Estimated rent

    Home value

    $287,100

    $267,000 - $310,000

    $2,281/mo

    Zestimate® history
    Loading
    Loading...

    Owner options

    List your home for rent

    $2,281/mo

    Rent Zestimate®

    Find your next renter with Zillow Rental Manager. Plus, with online applications, you can quickly screen prospective tenants – for free.

    Learn more

    $2,281/mo

    Rent Zestimate®

    Refinance and save

    $1,894/mo

    Est. payment

    Refinancing to a lower rate could help reduce your monthly payments and save thousands over the life of the loan.

    See today's rates

    $1,894/mo

    Est. payment

    Explore your selling options

    Work with a Zillow partner agent

    Leverage their expertise and Zillow's premium Showcase listings to get your home seen by more buyers.

    Get started

    List with your own agent

    Get your home in front of millions of buyers by listing it on Zillow.

    Learn how to do it

    Sell it yourself

    Take full control of how buyers see your home on Zillow by listing For Sale by Owner (FSBO).

    List your home

    What's special

    Finished basementFenced in yardHardwood floorsPaver walkwayTons of storageLots of natural lightTwo car detached garage
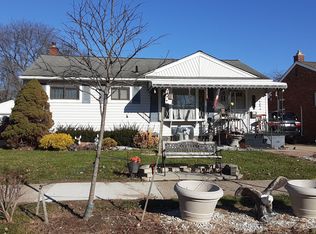
    Welcome Home! This charming Saint Clair Shores ranch is move in ready! This immaculate home features three bedrooms, 1.5 baths and a finished basement. The hardwood floors have been refinished, new trim and doors. Both bathrooms have been updated and feature ceramic flooring and tons of storage. The charming nursery would also make a perfect home office. The updated kitchen features a farmhouse sink, new cabinets, stainless appliances and lots of natural light. The finished basement is perfect for entertaining with storage under the stairs and in a separate furnace room. The fenced in yard is your own little peace of heaven. This spacious yard features a paver walkway, with natures greenery providing the most serene setting to relax and enjoy the warm summer nights. The two car detached garage has recently been drywalled. Located just minutes from the Nautical Mile, Veterans Memorial Park, Alexander Park, Ardmore Park, 696, I -94. Small storage shed in yard is excluded. Large storage shed will stay. Keyless door lock is being changed out, tv's are not included with purchase but owner will leave tv mounts. Bedroom curtains are also excluded.

    Zillow last checked:

    Listing updated:

    Listed by:

    Dominic Dipiazza 248-918-9914,

    General Home Realty Corp

    Bought with:

    Megan Zilli, 6501459086

    Real Estate One Clinton

    Source: Realcomp II,MLS#: 20251028924MLS Logo

    Facts & features

    Interior

    Bedrooms & bathrooms
    • Bedrooms: 3
    • Bathrooms: 2
    • Full bathrooms: 1
    • 1/2 bathrooms: 1
    Primary bedroom
    • Level: Entry
    • Area: 143
    • Dimensions: 13 X 11
    Bedroom
    • Level: Entry
    • Area: 90
    • Dimensions: 10 X 9
    Bedroom
    • Level: Entry
    • Area: 120
    • Dimensions: 12 X 10
    Other
    • Level: Entry
    • Area: 40
    • Dimensions: 8 X 5
    Other
    • Level: Entry
    • Area: 20
    • Dimensions: 5 X 4
    Kitchen
    • Level: Entry
    • Area: 140
    • Dimensions: 14 X 10
    Laundry
    • Level: Basement
    • Area: 55
    • Dimensions: 11 X 5
    Living room
    • Level: Entry
    • Area: 192
    • Dimensions: 16 X 12
    Heating
    • Forced Air, Natural Gas
    Cooling
    • Ceiling Fans, Central Air
    Appliances
    • Included: Dishwasher, Disposal, Dryer, Free Standing Gas Range, Free Standing Refrigerator, Microwave, Washer
    Features
    • Basement: Finished
    • Has fireplace: No
    Interior area
    • Total interior livable area: 1,699 sqft
    • Finished area above ground: 999
    • Finished area below ground: 700

    Property

    Parking
    • Total spaces: 2
    • Parking features: Two Car Garage, Detached
    • Garage spaces: 2
    Features
    • Levels: One
    • Stories: 1
    • Entry location: GroundLevelwSteps
    • Patio & porch: Patio
    • Pool features: None
    • Fencing: Back Yard,Fenced
    Lot
    • Size: 0.25 Acres
    • Dimensions: 50 x 214.65
    Details
    • Additional structures: Sheds
    • Parcel number: 1414154039
    • Special conditions: Short Sale No,Standard

    Construction

    Type & style
    • Home type: SingleFamily
    • Architectural style: Ranch
    • Property subtype: Single Family Residence
    Materials
    • Brick
    • Foundation: Basement, Poured
    • Roof: Asphalt
    Condition
    • New construction: No
    • Year built: 1959
    • Major remodel year: 2019

    Utilities & green energy

    • Sewer: Public Sewer
    • Water: Public

    Community & HOA

    Community
    • Subdivision: ST GERTRUDE
    HOA
    • Has HOA: No
    Location
    • Region: Saint Clair Shores

    Financial & listing details

    • Price per square foot: $168/sqft
    • Tax assessed value: $75,312
    • Annual tax amount: $3,696
    • Date on market: 8/19/2025
    • Cumulative days on market: 47 days
    • Listing agreement: Exclusive Right To Sell
    • Listing terms: Cash,Conventional,FHA

    Price history

    DateEventPrice
    11/6/2025Pending sale$279,900-1.8%$165/sqft
    Source: Realcomp II #20251028924 Report a problem
    10/31/2025Sold$285,000+1.8%$168/sqft
    Source: Realcomp II #20251028924 Report a problem
    9/10/2025Listed for sale$279,900$165/sqft
    Source: Realcomp II #20251028924 Report a problem
    9/2/2025Pending sale$279,900$165/sqft
    Source: Realcomp II #20251028924 Report a problem
    8/20/2025Listed for sale$279,900+87.9%$165/sqft
    Source: Realcomp II #20251028924 Report a problem
    2/2/2018Sold$149,000-0.6%$88/sqft
    Source: Public Record Report a problem
    10/23/2017Pending sale$149,900$88/sqft
    Source: Royal Oak #217093686 Report a problem
    10/17/2017Listed for sale$149,900$88/sqft
    Source: Keller Williams Royal Oak Market Center #217093686 Report a problem

    Public tax history

    YearProperty taxesTax assessment
    2025$3,695 +5.2%$99,800 -0.5%
    2024$3,513 +5.5%$100,300 +17.3%
    2023$3,331 +1.9%$85,500 +12.8%
    2022$3,270 -0.6%$75,800 +3.1%
    2021$3,290 $73,500 +0.4%
    2020$3,290 +5.5%$73,200 +14.4%
    2019$3,119 +80%$64,000 +15.5%
    2018$1,733 +13.2%$55,400 +6.5%
    2017$1,531 $52,000
    2016$1,531 $52,000 +27.1%
    2015$1,531 $40,900 +15.9%
    2012-- $35,300 -15.3%
    2011-- $41,700 -15.8%
    2010-- $49,500 -18.2%
    2009-- $60,500 -78.3%
    2008-- $279,200 +2%
    2007-- $273,800 +3.6%
    2006-- $264,400 +4.8%
    2005-- $252,400 +298.1%
    2004-- $63,400 +52.8%
    2001$1,390 +2.5%$41,500 +3.1%
    2000$1,357 $40,240
    Find assessor info on the county website

    Neighborhood: 48081

    Nearby schools

    GreatSchools rating
    Get a cash offer in 3 minutes
    Find out how much your home could sell for in as little as 3 minutes with a no-obligation cash offer.
    Estimated market value
    $287,100
    Get a cash offer in 3 minutes
    Find out how much your home could sell for in as little as 3 minutes with a no-obligation cash offer.
    Estimated market value
    $287,100