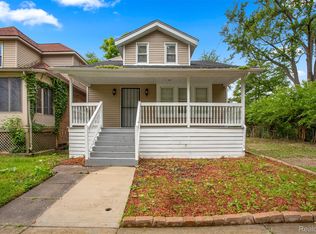
Completely renovated 3-bedroom, 2-full-bath home located near the Indian Village area. The main floor features an open-concept layout with a modern kitchen, living room, and spacious dining area. A charming wooden back porch overlooks a large backyard, perfect for outdoor gatherings and relaxation.
The second floor includes a primary bedroom with a private en-suite bathroom, along with two additional bedrooms and a full bathroom.
A new HVAC system and central air conditioning will be installed at closing.
Located in an excellent area with convenient access to Downtown Detroit, Belle Isle, major highways, shopping, dining, and local amenities. A great opportunity to own a move-in-ready home in a highly desirable Detroit location.
For sale
$249,000
3736 Iroquois St, Detroit, MI 48214
3beds
1,540sqft
Single Family Residence
Built in 1912
4,356 Square Feet Lot
$243,600 Zestimate®
$162/sqft
$-- HOA
What's special
- 34 days
- 266
- 20
Zillow last checked:
Listing updated:
Listed by:
Camila Gill Peris 248-644-6300,
Coldwell Banker Professionals-Birm 248-644-6300
Source: Realcomp II,MLS#: 20261060879
Facts & features
Interior
Bedrooms & bathrooms
- Bedrooms: 3
- Bathrooms: 2
- Full bathrooms: 2
Primary bedroom
- Level: Second
- Area: 150
- Dimensions: 10 X 15
Bedroom
- Level: Second
- Area: 120
- Dimensions: 12 X 10
Bedroom
- Level: Second
- Area: 99
- Dimensions: 11 X 9
Primary bathroom
- Level: Second
- Area: 88
- Dimensions: 11 X 8
Other
- Level: Second
- Area: 42
- Dimensions: 6 X 7
Dining room
- Level: Entry
- Area: 168
- Dimensions: 12 X 14
Kitchen
- Level: Entry
- Area: 198
- Dimensions: 18 X 11
Living room
- Level: Entry
- Area: 280
- Dimensions: 14 X 20
Heating
- Forced Air, Natural Gas
Appliances
- Included: Electric Cooktop, Free Standing Electric Oven
Features
- Basement: Unfinished
- Has fireplace: No
Interior area
- Total interior livable area: 1,540 sqft
- Finished area above ground: 1,540
Video & virtual tour
Property
Parking
- Parking features: No Garage
Features
- Levels: Two
- Stories: 2
- Entry location: GroundLevel
- Pool features: None
Lot
- Size: 4,356 Square Feet
- Dimensions: 40 x 110
Details
- Parcel number: W17I007058S
- Special conditions: Short Sale No,Standard
Construction
Type & style
- Home type: SingleFamily
- Architectural style: Contemporary
- Property subtype: Single Family Residence
Materials
- Aluminum Siding
- Foundation: Basement, Block
Condition
- New construction: No
- Year built: 1912
Utilities & green energy
- Sewer: Public Sewer
- Water: Public
Community & HOA
Community
- Subdivision: COOK FARM P CS 27 153 155 &180 BETW MACK & FOREST
HOA
- Has HOA: No
Location
- Region: Detroit
Financial & listing details
- Price per square foot: $162/sqft
- Tax assessed value: $15,913
- Annual tax amount: $1,580
- Date on market: 8/5/2026
- Cumulative days on market: 113 days
- Listing agreement: Exclusive Right To Sell
- Listing terms: Cash,Conventional,FHA,Usda Loan,Va Loan,Warranty Deed
- Exclusions: Exclusion(s) Do Not Exist
Estimated market value
$243,600
$231,000 - $256,000
$2,251/mo
Price history
| Date | Event | Price |
|---|---|---|
| 8/5/2026 | Listed for sale | $249,000$162/sqft |
Source:  Realcomp II #20261060879 Report a problem Realcomp II #20261060879 Report a problem | ||
| 8/3/2026 | Listing removed | $249,000$162/sqft |
Source: Realcomp II #20261035524 Report a problem | ||
| 7/8/2026 | Price change | $249,000-3.9%$162/sqft |
Source: Realcomp II #20261035524 Report a problem | ||
| 7/1/2026 | Price change | $259,000-2.3%$168/sqft |
Source: Realcomp II #20261035524 Report a problem | ||
| 5/18/2026 | Listed for sale | $265,000+12.8%$172/sqft |
Source: Realcomp II #20261035524 Report a problem | ||
| 7/11/2025 | Listing removed | $235,000$153/sqft |
Source: Realcomp II #20250017728 Report a problem | ||
| 6/24/2025 | Price change | $235,000-1.7%$153/sqft |
Source: Realcomp II #20250017728 Report a problem | ||
| 6/6/2025 | Price change | $239,000-2.4%$155/sqft |
Source: Realcomp II #20250017728 Report a problem | ||
| 5/12/2025 | Price change | $244,900-1.6%$159/sqft |
Source: Realcomp II #20250017728 Report a problem | ||
| 4/18/2025 | Price change | $249,000-3.9%$162/sqft |
Source: Realcomp II #20250017728 Report a problem | ||
| 3/18/2025 | Listed for sale | $259,000-7.5%$168/sqft |
Source: Realcomp II #20250017728 Report a problem | ||
| 12/4/2024 | Listing removed | $280,000-3.4%$182/sqft |
Source: Realcomp II #20240081818 Report a problem | ||
| 10/30/2024 | Price change | $290,000+391.5%$188/sqft |
Source: Realcomp II #20240081818 Report a problem | ||
| 6/20/2022 | Pending sale | $59,000+47.5%$38/sqft |
Source: Realcomp II #2220026116 Report a problem | ||
| 6/14/2022 | Sold | $40,000-32.2%$26/sqft |
Source: Realcomp II #2220026116 Report a problem | ||
| 4/13/2022 | Listed for sale | $59,000$38/sqft |
Source: Realcomp II #2220026116 Report a problem | ||
Public tax history
| Year | Property taxes | Tax assessment |
|---|---|---|
| 2025 | -- | $18,500 +25.9% |
| 2024 | -- | $14,700 +42.7% |
| 2023 | -- | $10,300 +27.2% |
| 2022 | -- | $8,100 -14.7% |
| 2021 | -- | $9,500 |
| 2020 | $1,188 +53% | $9,500 +28.4% |
| 2019 | $776 | $7,400 +19.4% |
| 2018 | $776 | $6,200 +6.9% |
| 2017 | -- | $5,800 -1.7% |
| 2016 | $681 | $5,900 |
| 2015 | $681 -0.6% | $5,900 -13.8% |
| 2013 | $685 +0.6% | $6,848 -31.8% |
| 2010 | $681 | $10,040 -12% |
| 2009 | -- | $11,409 -13.5% |
| 2008 | -- | $13,190 |
| 2007 | -- | $13,190 +5.5% |
| 2005 | $78 | $12,502 +3% |
| 2004 | -- | $12,138 |
Find assessor info on the county website
Monthly payment
Est. payment
Payment breakdown
Explore the cost of this home by adjusting the details. Changes won't be saved.Climate risks
Neighborhood: Pingree Park


Similar homes
- $310,0003 bd4 ba1.8k sqft2533 Seyburn St, Detroit, MI 48214For Sale

 MLS ID #20261057950, Camila Gill Peris, Coldwell Banker Professionals-Birm. Realcomp II
 - $231,0004 bd3 ba1.9k sqft693 Calvert St, Detroit, MI 48202For Sale
 MLS ID #20261066234, Joseph Hammel, Keller Williams Somerset. Realcomp II
 - $199,0004 bd2 ba1.5k sqft225 Ashland St, Detroit, MI 48215For Sale
 MLS ID #20261066327, Maricela Meza, Realty of America. Realcomp II
 - $209,0004 bd2 ba1.9k sqft2633 Burlingame St, Detroit, MI 48206For Sale
 MLS ID #20261066236, Joseph Hammel, Keller Williams Somerset. Realcomp II
 - $195,0003 bd1 ba1.5k sqft4391 Bishop St, Detroit, MI 48224For SaleMLS ID #20261069154, Jason Dabish, Max Broock Realtors. Realcomp II
- $229,9993 bd3 ba1.4k sqft2063 Hyde Park Rd, Detroit, MI 48207For SaleMLS ID #20261056923, Justin Cain, @properties Christie's Int'l R.E. Detroit. Realcomp II
- $235,0003 bd3 ba1.8k sqft4040 Longtin Ave, Lincoln Park, MI 48146For SaleMLS ID #20261071618, Shayna Terry, RE/MAX Cornerstone. Realcomp II
- $189,9003 bd2 ba1.3k sqft3945 Devonshire Rd, Detroit, MI 48224For SaleMLS ID #20261060406, Jennifer C Chimienti, Heirloom House Co. Realcomp II
- $240,0003 bd1 ba1.9k sqft22316 Carolina St, Saint Clair Shores, MI 48080For SaleMLS ID #20261067463, Suzanne M O'Brien, Real Estate One GPF. Realcomp II
- $225,0003 bd2 ba1.3k sqft16501 Vaughan St, Detroit, MI 48219For SaleMLS ID #20261058048, Evan Bassy, Keller Williams Paint Creek. Realcomp II
- $259,9003 bd2 ba1.6k sqft15110 Drake St, Southgate, MI 48195For SaleMLS ID #20261070746, Charles N Tamou, Top Agent Realty. Realcomp II
- $239,9003 bd2 ba1.9k sqft32000 Saint Margaret St, Saint Clair Shores, MI 48082For SaleMLS ID #20261069475, Ronald M Provenzano, ICON Realty Experts, LLC. Realcomp II
- $254,9994 bd3 ba2k sqft21252 Huntington Ave, Harper Woods, MI 48225For SaleMLS ID #20261038562, Spencer Ray, Jim Saros Real Estate Services. Realcomp II
- $248,8004 bd2 ba1.3k sqft6559 Barrie St, Dearborn, MI 48126For SaleMLS ID #20261043525, Dave W Abdallah, Century 21 Curran & Oberski. Realcomp II
- $255,0002 bd2 ba1.3k sqft1760 E Hazelhurst St, Ferndale, MI 48220New ConstructionMLS ID #20261064350, Patricia M Dial, Coldwell Banker Professionals-Birm. Realcomp II
- $249,9003 bd2 ba1.9k sqft22613 Port St, Saint Clair Shores, MI 48082For SaleMLS ID #20261066209, Lee S Speagle Lark, Keller Williams Paint Creek. Realcomp II
- $235,0004 bd2 ba2k sqft12035 Royal Grand, Redford, MI 48239For SaleMLS ID #20261064571, James Harvey, Keller Williams Advantage. Realcomp II
- $279,0003 bd1 ba1k sqft388 Channing St, Ferndale, MI 48220For SaleMLS ID #20261069023, Elizabeth J Young, Signature Sotheby's International Realty Bham. Realcomp II
- $250,0003 bd2 ba2k sqft32118 Block St, Garden City, MI 48135For SaleMLS ID #20261066879, Diana L Grober, KW Showcase Realty. Realcomp II
- $228,9003 bd2 ba2k sqft15654 Juliana Ave, Eastpointe, MI 48021For SaleMLS ID #20261041065, Joseph Simancas, @properties Christie's Int'l RE Grosse Pointe. Realcomp II
