Welcome to this 4 bedroom 2 full bathroom Redford ranch home. This home offers space, updates and location. It is situated on a quiet dead end street with minimal traffic. This home combines comfortable everyday living with convenient access to I96 making it a breeze to get downtown or to nearby shopping, restaurants and more.
The main level features hardwood flooring throughout and a practical layout that offers 3 bedroom and a bath on the first floor. Downstairs the finished basement provides additional space for entertaining, a 4th bedroom with an egress window, and another full bathroom complete with a walk in shower, offering flexibility for a hobby room, guests bedroom, home office or renting out for income. The basement offers ample storage and a finished laundry room.
Major mechanicals have been recently updated for peace of mind, furnace, A/C and water heater approx. 2024, dishwasher 2025, windows 2016, roof 2016. Air ducts cleaned with last 5 years.
Step outside onto your front porch or in the backyard where the garage has an overhang to enjoy a covered area while enjoying the outdoors. The massive backyard is completely fenced offer privacy and great for pets or more entertaining options.
This home offers proximity to freeways, tons of entertaining options, ample space for storage, minimal stairs, recently updated mechanicals making it a great opportunity. Schedule your private showing today and see everything this home has to offer.
For sale
$235,000
12035 Royal Grand, Redford, MI 48239
4beds
2,074sqft
Single Family Residence
Built in 1951
6,969 Square Feet Lot
$237,100 Zestimate®
$113/sqft
$-- HOA
What's special
- 11 days
- 351
- 25
Likely to sell faster than
Zillow last checked:
Listing updated:
Listed by:
James Harvey 248-325-8487,
Keller Williams Advantage 248-380-8800
Source: Realcomp II,MLS#: 20261064571
Facts & features
Interior
Bedrooms & bathrooms
- Bedrooms: 4
- Bathrooms: 2
- Full bathrooms: 2
Primary bedroom
- Level: Entry
- Area: 130
- Dimensions: 13 X 10
Bedroom
- Level: Entry
- Area: 99
- Dimensions: 9 X 11
Bedroom
- Level: Entry
- Area: 100
- Dimensions: 10 X 10
Bedroom
- Level: Basement
- Area: 132
- Dimensions: 12 X 11
Primary bathroom
- Level: Entry
- Area: 56
- Dimensions: 7 X 8
Other
- Level: Basement
- Area: 126
- Dimensions: 14 X 9
Kitchen
- Level: Entry
- Area: 108
- Dimensions: 9 X 12
Laundry
- Level: Basement
- Area: 99
- Dimensions: 9 X 11
Living room
- Level: Entry
- Area: 340
- Dimensions: 20 X 17
Heating
- Forced Air, Natural Gas
Cooling
- Attic Fan, Ceiling Fans, Central Air
Appliances
- Included: Dishwasher, Dryer, Gas Cooktop, Microwave, Washer
Features
- Basement: Finished
- Has fireplace: No
Interior area
- Total interior livable area: 2,074 sqft
- Finished area above ground: 1,074
- Finished area below ground: 1,000
Video & virtual tour
Property
Parking
- Total spaces: 1.5
- Parking features: Oneand Half Car Garage, Detached, Driveway
- Garage spaces: 1.5
Features
- Levels: One
- Stories: 1
- Entry location: GroundLevel
- Pool features: None
Lot
- Size: 6,969 Square Feet
- Dimensions: 55 x 130
Details
- Parcel number: 79035011933000
- Special conditions: Short Sale No,Standard
Construction
Type & style
- Home type: SingleFamily
- Architectural style: Ranch
- Property subtype: Single Family Residence
Materials
- Brick
- Foundation: Basement, Poured
- Roof: Asphalt
Condition
- New construction: No
- Year built: 1951
Utilities & green energy
- Sewer: Public Sewer
- Water: Public
Community & HOA
Community
- Subdivision: FRISCHKORNS GRAND DALE GARDENS SUB
HOA
- Has HOA: No
Location
- Region: Redford
Financial & listing details
- Price per square foot: $113/sqft
- Tax assessed value: $60,053
- Annual tax amount: $3,790
- Date on market: 8/14/2026
- Cumulative days on market: 12 days
- Listing agreement: Exclusive Right To Sell
- Listing terms: Cash,Conventional,FHA,Va Loan,Warranty Deed
Estimated market value
$237,100
$225,000 - $249,000
$2,248/mo
Price history
| Date | Event | Price |
|---|---|---|
| 8/14/2026 | Listed for sale | $235,000+88%$113/sqft |
Source:  Realcomp II #20261064571 Report a problem Realcomp II #20261064571 Report a problem | ||
| 12/6/2018 | Sold | $125,000+157.7%$60/sqft |
Source: Public Record Report a problem | ||
| 4/8/2008 | Sold | $48,500-64.7%$23/sqft |
Source: Public Record Report a problem | ||
| 8/14/2006 | Sold | $137,247+37.9%$66/sqft |
Source: Public Record Report a problem | ||
| 3/13/2000 | Sold | $99,500$48/sqft |
Source: Public Record Report a problem | ||
Public tax history
| Year | Property taxes | Tax assessment |
|---|---|---|
| 2025 | -- | $80,500 +11% |
| 2024 | -- | $72,500 +17.7% |
| 2023 | -- | $61,600 +5.5% |
| 2022 | -- | $58,400 +11.5% |
| 2021 | -- | $52,400 |
| 2020 | $3,505 +46.9% | $52,400 +8.7% |
| 2019 | $2,387 | $48,200 +22.6% |
| 2018 | $2,387 | $39,300 +5.6% |
| 2017 | -- | $37,200 +7.5% |
| 2016 | $1,721 | $34,600 +12% |
| 2015 | $1,721 -36.2% | $30,900 +12% |
| 2013 | $2,700 +56.9% | $27,600 -9.2% |
| 2012 | $1,721 | $30,400 -13.9% |
| 2011 | -- | $35,300 -34% |
| 2009 | -- | $53,500 -17.1% |
| 2008 | -- | $64,500 -11.9% |
| 2007 | -- | $73,200 +5.5% |
| 2005 | $895 | $69,400 -1.8% |
| 2003 | -- | $70,700 +31% |
| 2001 | $2,117 +7.2% | $53,973 +3.2% |
| 2000 | $1,974 | $52,300 |
Find assessor info on the county website
Monthly payment
Est. payment
Payment breakdown
Explore the cost of this home by adjusting the details. Changes won't be saved.Climate risks
Neighborhood: 48239

Similar homes
- $235,0003 bd3 ba2.2k sqft14050 Garfield, Redford, MI 48239For Sale
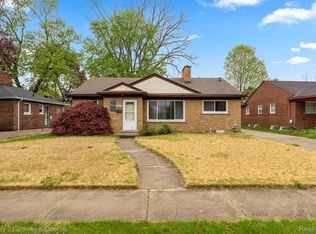
 MLS ID #20261068705, Joseph Rauti, Century 21 Curran & Oberski. Realcomp II
 - $229,7003 bd2 ba2.2k sqft26657 W Chicago St, Redford, MI 48239For Sale
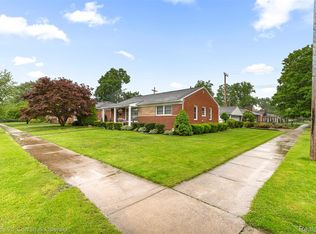 MLS ID #20261036593, Mike H Ismail, Century 21 Curran & Oberski. Realcomp II
 - $230,0002 bd2 ba2.8k sqft14154 Fenton Ave, Redford, MI 48239For Sale
 MLS ID #20261044668, James T Silver, Keller Williams Somerset. Realcomp II
 - $209,9003 bd2 ba1.8k sqft11377 Fenton, Redford, MI 48239For Sale
 MLS ID #20261059944, Dana A Franklin, Century 21 Professionals Livonia. Realcomp II
 - $197,9003 bd2 ba2.1k sqft15982 Macarthur St, Redford, MI 48239For SaleMLS ID #20261064872, Chris Michalakis, Real Estate One-Southgate. Realcomp II
- $199,9003 bd2 ba1.9k sqft8847 Woodbine, Redford, MI 48239For SaleMLS ID #20261064314, Ali Eldirani, RE/MAX Leading Edge. Realcomp II
- $179,0003 bd3 ba1.2k sqft12051 Bramell St, Redford, MI 48239For SaleMLS ID #20261060423, Octavia Autrey, The Agency Hall & Hunter. Realcomp II
- $218,5003 bd1 ba1.1k sqft5735 N Silvery Ln, Dearborn Heights, MI 48127For SaleMLS ID #20261066910, Hisham Abdallah, Century 21 Curran & Oberski. Realcomp II
- $240,0003 bd1 ba1.7k sqft1649 Hollywood St, Dearborn, MI 48124For SaleMLS ID #20261068350, Hassan T Bazzi, Keller Williams Advantage. Realcomp II
- $250,0003 bd1 ba1.3k sqft23366 Superior Pkwy, Taylor, MI 48180For SaleMLS ID #20261069688, Kyle De La Rosa, Social House Real Estate Group LLC. Realcomp II
- $205,0004 bd1 ba2k sqft18475 Lenore, Detroit, MI 48219For SaleMLS ID #20261069910, JoAnn Johnson, Real Estate One-Southfield. Realcomp II
- $219,0003 bd1 ba1.3k sqft6521 Berwyn St, Dearborn Heights, MI 48127For SaleMLS ID #20261057983, Abdulilah Aljabur, Century 21 Curran & Oberski. Realcomp II
- $235,0003 bd3 ba1.8k sqft4040 Longtin Ave, Lincoln Park, MI 48146For SaleMLS ID #20261071618, Shayna Terry, RE/MAX Cornerstone. Realcomp II
- $231,0004 bd3 ba1.9k sqft693 Calvert St, Detroit, MI 48202For SaleMLS ID #20261066234, Joseph Hammel, Keller Williams Somerset. Realcomp II
- $250,0003 bd2 ba2k sqft24748 Munson St, Taylor, MI 48180For SaleMLS ID #20261064488, Lisa A Sobell, Real Estate One-Southgate. Realcomp II
- $329,9003 bd3 ba2.2k sqft27407 Buckingham St, Livonia, MI 48154For SaleMLS ID #20261069037, Janet Graham, Howard Hanna Birmingham. Realcomp II
- $279,0004 bd2 ba1.3k sqft15326 Brookfield St, Livonia, MI 48154For SaleMLS ID #20261041794, Dave MacFarland, MacFarland and Company Real Estate. Realcomp II
- $185,0003 bd3 ba2.3k sqft15354 Archdale St, Detroit, MI 48227For SaleMLS ID #20261058652, Taranji C Grant, Keller Williams Advantage. Realcomp II
- $159,9004 bd2 ba1.9k sqft6436 Auburn St, Detroit, MI 48228For SaleMLS ID #20261067329, Etaf Mheisen, Apex Realty Centers. Realcomp II
- $209,0004 bd2 ba1.9k sqft2633 Burlingame St, Detroit, MI 48206For SaleMLS ID #20261066236, Joseph Hammel, Keller Williams Somerset. Realcomp II
