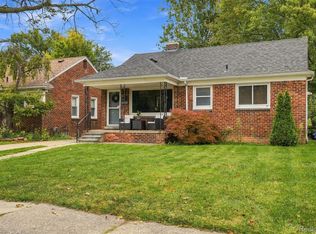
Welcome to this well-maintained brick ranch home situated on a desirable corner lot in Taylor. Thoughtfully updated and cared for, this home offers a comfortable blend of character, functionality, and modern improvements.
Inside, you’ll find beautiful hardwood floors and a welcoming layout with plenty of space to enjoy. The finished basement provides valuable additional living space and features a full bathroom, making it ideal for a family room, recreation area, home office, or guest space.
The exterior is equally impressive, with professional landscaping that enhances the home’s curb appeal. The fenced backyard offers privacy and a great space for relaxing, entertaining, or enjoying outdoor activities. A spacious 2½-car garage provides ample room for vehicles, storage, and hobbies.
Great location and neighborhood, don’t miss the opportunity to make this charming and versatile home your own! The City of Taylor C of O is complete.
For sale
$250,000
24748 Munson St, Taylor, MI 48180
3beds
2,044sqft
Single Family Residence
Built in 1956
6,969 Square Feet Lot
$249,300 Zestimate®
$122/sqft
$-- HOA
What's special
- 56 days
- 678
- 34
Likely to sell faster than
Zillow last checked:
Listing updated:
Listed by:
Lisa A Sobell 734-284-5400,
Real Estate One-Southgate 734-284-5400
Source: Realcomp II,MLS#: 20261064488
Facts & features
Interior
Bedrooms & bathrooms
- Bedrooms: 3
- Bathrooms: 2
- Full bathrooms: 2
Primary bedroom
- Level: Entry
- Area: 143
- Dimensions: 13 X 11
Bedroom
- Level: Entry
- Area: 99
- Dimensions: 9 X 11
Bedroom
- Level: Entry
- Area: 99
- Dimensions: 9 X 11
Other
- Level: Entry
- Area: 49
- Dimensions: 7 X 7
Other
- Level: Basement
- Area: 55
- Dimensions: 11 X 5
Dining room
- Level: Entry
- Area: 63
- Dimensions: 7 X 9
Kitchen
- Level: Entry
- Area: 120
- Dimensions: 10 X 12
Laundry
- Level: Basement
- Area: 100
- Dimensions: 10 X 10
Living room
- Level: Entry
- Area: 180
- Dimensions: 12 X 15
Media room
- Level: Basement
- Area: 700
- Dimensions: 28 X 25
Other
- Level: Basement
- Area: 300
- Dimensions: 25 X 12
Heating
- Forced Air, Natural Gas
Cooling
- Ceiling Fans, Central Air
Appliances
- Laundry: Gas Dryer Hookup, Laundry Room, Washer Hookup
Features
- Basement: Finished,Full,Interior Entry
- Has fireplace: No
Interior area
- Total interior livable area: 2,044 sqft
- Finished area above ground: 1,022
- Finished area below ground: 1,022
Property
Parking
- Total spaces: 2.5
- Parking features: Twoand Half Car Garage, Detached, Driveway, Electricityin Garage, Garage Faces Side, Side Entrance
- Garage spaces: 2.5
Features
- Levels: One
- Stories: 1
- Entry location: GroundLevelwSteps
- Exterior features: Chimney Caps
- Pool features: None
- Fencing: Back Yard,Fenced,Fencing Allowed
Lot
- Size: 6,969 Square Feet
- Dimensions: 94.92 x 90.91
Details
- Parcel number: 60021030354000
- Special conditions: Short Sale No,Standard
Construction
Type & style
- Home type: SingleFamily
- Architectural style: Ranch
- Property subtype: Single Family Residence
Materials
- Brick
- Foundation: Basement, Poured
- Roof: Asphalt
Condition
- New construction: No
- Year built: 1956
Utilities & green energy
- Electric: Circuit Breakers, Utility Smart Meter
- Sewer: Public Sewer
- Water: Public
- Utilities for property: Above Ground Utilities, Cable Available
Community & HOA
Community
- Security: Carbon Monoxide Detectors, Security System Owned, Smoke Detectors
- Subdivision: VOLK-ROVSEK SUB 2
HOA
- Has HOA: No
Location
- Region: Taylor
Financial & listing details
- Price per square foot: $122/sqft
- Tax assessed value: $48,759
- Annual tax amount: $2,432
- Date on market: 8/13/2026
- Cumulative days on market: 56 days
- Listing agreement: Exclusive Right To Sell
- Listing terms: Cash,Conventional,FHA,Va Loan
Estimated market value
$249,300
$237,000 - $262,000
$2,018/mo
Price history
| Date | Event | Price |
|---|---|---|
| 8/13/2026 | Listed for sale | $250,000$122/sqft |
Source:  Realcomp II #20261064488 Report a problem Realcomp II #20261064488 Report a problem | ||
Public tax history
| Year | Property taxes | Tax assessment |
|---|---|---|
| 2025 | -- | $89,700 +16.6% |
| 2024 | -- | $76,900 +4.3% |
| 2023 | -- | $73,700 +7.9% |
| 2022 | -- | $68,300 +12.9% |
| 2021 | -- | $60,500 |
| 2020 | $2,090 +1.3% | $60,500 +15.7% |
| 2019 | $2,062 | $52,300 +26.3% |
| 2018 | $2,062 | $41,400 +8.7% |
| 2017 | -- | $38,100 +2.7% |
| 2016 | $1,626 | $37,100 -6.3% |
| 2015 | $1,626 -56.8% | $39,600 +3.9% |
| 2013 | $3,760 +131.3% | $38,100 +0.8% |
| 2012 | $1,626 | $37,800 -21.3% |
| 2010 | -- | $48,000 -17.4% |
| 2009 | -- | $58,100 -13% |
| 2008 | -- | $66,800 -16.6% |
| 2007 | -- | $80,100 +15.4% |
| 2005 | $1,584 | $69,400 +2.2% |
| 2003 | -- | $67,900 +51.9% |
| 2001 | -- | $44,701 +3.2% |
| 2000 | $1,931 | $43,315 |
Find assessor info on the county website
Monthly payment
Est. payment
Payment breakdown
Explore the cost of this home by adjusting the details. Changes won't be saved.Climate risks
Neighborhood: 48180
Similar homes
- $249,9993 bd2 ba1.7k sqft9864 Niver Ave, Allen Park, MI 48101For Sale

 MLS ID #20261080426, Tamara Salmo, Golden Key Realty Group LLC. Realcomp II
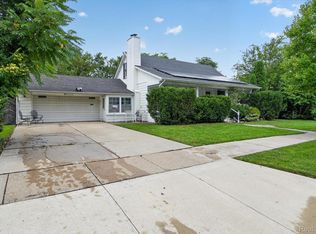
 - $249,9003 bd2 ba2k sqft1339 Venice St, Dearborn, MI 48124For Sale
 MLS ID #20261079647, Al Abdallah, EXP Realty Main. Realcomp II
 - $214,9003 bd2 ba2.3k sqft23276 Annapolis St, Dearborn Heights, MI 48125For Sale
 MLS ID #20261075438, Blake Johnson, Anthology Real Estate. Realcomp II
 - $249,9003 bd3 ba2.1k sqft1977 Markese Ave, Lincoln Park, MI 48146For Sale
 MLS ID #20261070860, Moe A Aldhulaimi, Real Estate One-Dbn Hts/Dbn. Realcomp II
 - $245,0003 bd2 ba2.3k sqft19202 Champaign Rd, Allen Park, MI 48101For SaleMLS ID #20261072914, Sherri Gramlich, EXP Realty. Realcomp II
- $259,8003 bd2 ba1.5k sqft23800 Buckingham St, Dearborn, MI 48128For SaleMLS ID #20261080273, Allison Fishwick, Prime + Property. Realcomp II
- $269,9003 bd3 ba1.6k sqft8148 Buckingham Ave, Allen Park, MI 48101For SaleMLS ID #20261078887, Doris LaBeau, RE/MAX Masters. Realcomp II
- $239,9003 bd3 ba1.7k sqft8450 Norborne Ave, Dearborn Heights, MI 48127For SaleMLS ID #20261079341, Ha Nguyen, Remerica Integrity. Realcomp II
- $183,0004 bd1 ba1.3k sqft22327 Wick Rd, Taylor, MI 48180For SaleMLS ID #20261066060, Brandi Griffin, Irongate Realty Group. Realcomp II
- $245,0003 bd2 ba1.9k sqft6684 Rockdale St, Dearborn Heights, MI 48127For SaleMLS ID #20261073178, Ali Fayz, Real Estate One-Dbn Hts. Realcomp II
- $244,9003 bd2 ba1.8k sqft3429 Croissant St, Dearborn, MI 48124For SaleMLS ID #20261069177, Andrea Fitzgerald, RE/MAX Leading Edge. Realcomp II
- $289,0004 bd2 ba2k sqft32453 Hiveley St, Westland, MI 48186For SaleMLS ID #20261078857, Matthew Talbot, Redefine Real Estate. Realcomp II
- $240,0003 bd1 ba1.7k sqft1649 Hollywood St, Dearborn, MI 48124For SaleMLS ID #20261068350, Hassan T Bazzi, Keller Williams Advantage. Realcomp II
- $230,0003 bd2 ba2.1k sqft141 Lathers St, Garden City, MI 48135For SaleMLS ID #20261073239, Jason C Matt, EXP Z Real Estate. Realcomp II
- $263,0003 bd2 ba1.8k sqft13200 Mercier St, Southgate, MI 48195For SaleMLS ID #20251041894, Lisa McCallum, Keller Williams Lakeside. Realcomp II
- $280,0003 bd2 ba2k sqft9293 Virginia St, Livonia, MI 48150For SaleMLS ID #20261079484, Amanda Bradley, Thrive Realty Company. Realcomp II
- $295,0003 bd2 ba2.1k sqft3604 Merrick St, Dearborn, MI 48124For SaleMLS ID #20261076823, Blake Dugan, Golden Key Realty Group LLC. Realcomp II
- $319,9003 bd2 ba1.4k sqft32144 Warren Rd, Westland, MI 48185For SaleMLS ID #20261074617, Ali M Beydoun, Got Key'D Realty. Realcomp II
- $220,0003 bd2 ba2.1k sqft11339 Arnold Ave, Redford, MI 48239For SaleMLS ID #20261078603, Tina M Peterson, Real Estate One. Realcomp II
- $240,0003 bd1 ba1.1k sqft32612 Dover St, Garden City, MI 48135For SaleMLS ID #20261078085, C Noel Derr, Century 21 Dynamic Realty. Realcomp II
