Welcome to this well-maintained brick ranch in Redford Township offering 2 bedrooms, 1.1 baths, and plenty of living space inside and out. The kitchen features quartz countertops, abundant cabinet storage, a convenient island, and a sit-at countertop that overlooks the spacious family room with a cozy fireplace. The updated full bath showcases new flooring, classic subway tile, and a beautiful walk-in shower. The finished basement provides additional living and entertaining space along with a laundry area. Great curb appeal adds to this home's charm and value. This property is being sold as part of a probate estate. The sale is subject to court approval, and the timeline may be extended accordingly. Don't miss this opportunity to make this inviting home your own!
For sale
$230,000
14154 Fenton Ave, Redford, MI 48239
2beds
2,876sqft
Single Family Residence
Built in 1963
8,712 Square Feet Lot
$229,600 Zestimate®
$80/sqft
$-- HOA
What's special
- 12 days
- 379
- 26
Zillow last checked:
Listing updated:
Listed by:
James T Silver 248-530-7292,
Keller Williams Somerset 248-649-7200,
Kellen Hampton 248-991-7072,
Keller Williams Somerset
Source: Realcomp II,MLS#: 20261044668
Facts & features
Interior
Bedrooms & bathrooms
- Bedrooms: 2
- Bathrooms: 2
- Full bathrooms: 1
- 1/2 bathrooms: 1
Primary bedroom
- Level: Entry
- Area: 180
- Dimensions: 12 X 15
Bedroom
- Level: Entry
- Area: 144
- Dimensions: 12 X 12
Other
- Level: Entry
- Area: 56
- Dimensions: 8 X 7
Other
- Level: Entry
- Area: 24
- Dimensions: 6 X 4
Dining room
- Level: Entry
- Area: 110
- Dimensions: 11 X 10
Family room
- Level: Entry
- Area: 252
- Dimensions: 21 X 12
Kitchen
- Level: Entry
- Area: 154
- Dimensions: 11 X 14
Living room
- Level: Entry
- Area: 270
- Dimensions: 18 X 15
Heating
- Forced Air, Natural Gas
Cooling
- Central Air
Features
- Basement: Finished
- Has fireplace: No
Interior area
- Total interior livable area: 2,876 sqft
- Finished area above ground: 1,438
- Finished area below ground: 1,438
Property
Parking
- Total spaces: 2
- Parking features: Two Car Garage, Attached
- Attached garage spaces: 2
Features
- Levels: One
- Stories: 1
- Entry location: GroundLevel
- Pool features: None
Lot
- Size: 8,712 Square Feet
- Dimensions: 86 x 112
Details
- Parcel number: 79028040166002
- Special conditions: Short Sale No,Standard
Construction
Type & style
- Home type: SingleFamily
- Architectural style: Ranch
- Property subtype: Single Family Residence
Materials
- Brick
- Foundation: Basement, Poured
Condition
- New construction: No
- Year built: 1963
Utilities & green energy
- Sewer: Public Sewer
- Water: Public
Community & HOA
Community
- Subdivision: WESTGATE PARK 2
HOA
- Has HOA: No
Location
- Region: Redford
Financial & listing details
- Price per square foot: $80/sqft
- Tax assessed value: $51,541
- Annual tax amount: $3,258
- Date on market: 6/16/2026
- Cumulative days on market: 13 days
- Listing agreement: Exclusive Right To Sell
- Listing terms: Cash,Conventional,FHA,Va Loan
Estimated market value
$229,600
$218,000 - $241,000
$1,808/mo
Price history
| Date | Event | Price |
|---|---|---|
| 9/3/2026 | Listed for sale | $230,000$80/sqft |
Source:  Realcomp II #20261044668 Report a problem Realcomp II #20261044668 Report a problem | ||
| 6/22/2026 | Pending sale | $230,000$80/sqft |
Source: Realcomp II #20261044668 Report a problem | ||
| 6/16/2026 | Listed for sale | $230,000$80/sqft |
Source: Realcomp II #20261044668 Report a problem | ||
Public tax history
| Year | Property taxes | Tax assessment |
|---|---|---|
| 2025 | -- | $108,400 +11.3% |
| 2024 | -- | $97,400 +12.5% |
| 2023 | -- | $86,600 +8% |
| 2022 | -- | $80,200 +14.6% |
| 2021 | -- | $70,000 |
| 2020 | $2,852 +8.5% | $70,000 +7.4% |
| 2019 | $2,629 | $65,200 +18.3% |
| 2018 | $2,629 | $55,100 +6.2% |
| 2017 | -- | $51,900 +6.8% |
| 2016 | $2,414 | $48,600 +10.5% |
| 2015 | $2,414 -37.9% | $44,000 +10.6% |
| 2013 | $3,890 +61.1% | $39,800 -10% |
| 2012 | $2,414 | $44,200 -9.8% |
| 2011 | -- | $49,000 -28.7% |
| 2009 | -- | $68,700 -19% |
| 2008 | -- | $84,800 -13.2% |
| 2007 | -- | $97,700 +6.3% |
| 2005 | $1,025 | $91,900 +16.6% |
| 2003 | -- | $78,800 +50.3% |
| 2001 | $2,073 +7.2% | $52,427 +3.2% |
| 2000 | $1,934 | $50,802 |
Find assessor info on the county website
Monthly payment
Est. payment
Payment breakdown
Explore the cost of this home by adjusting the details. Changes won't be saved.Climate risks
Neighborhood: Western View
Similar homes
- $235,0003 bd3 ba2.2k sqft14050 Garfield, Redford, MI 48239For Sale
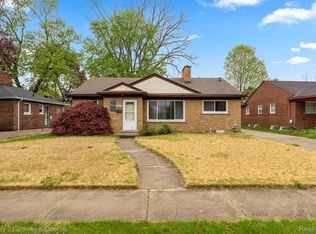
 MLS ID #20261068705, Joseph Rauti, Century 21 Curran & Oberski. Realcomp II
 - $235,0004 bd2 ba2k sqft12035 Royal Grand, Redford, MI 48239For Sale
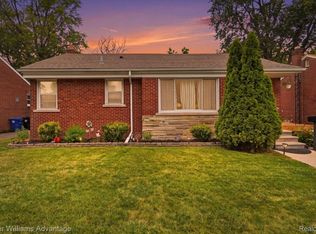 MLS ID #20261064571, James Harvey, Keller Williams Advantage. Realcomp II
 - $229,7003 bd2 ba2.2k sqft26657 W Chicago St, Redford, MI 48239For Sale
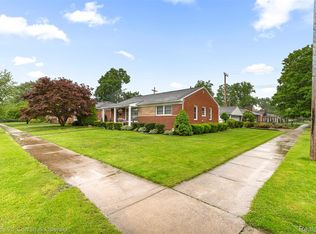 MLS ID #20261036593, Mike H Ismail, Century 21 Curran & Oberski. Realcomp II
 - $197,9003 bd2 ba2.1k sqft15982 Macarthur St, Redford, MI 48239For Sale
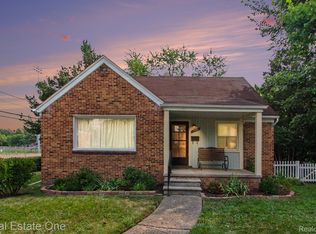 MLS ID #20261064872, Chris Michalakis, Real Estate One-Southgate. Realcomp II
 - $209,9003 bd2 ba1.8k sqft11377 Fenton, Redford, MI 48239For SaleMLS ID #20261059944, Dana A Franklin, Century 21 Professionals Livonia. Realcomp II
- $239,9003 bd1 ba1.6k sqft9956 Arnold, Redford, MI 48239For SaleMLS ID #20261061771, Abrahim Mihtar, Brookstone, Realtors LLC. Realcomp II
- $200,0003 bd2 ba2.2k sqft14434 Rosemont Ave, Detroit, MI 48223For SaleMLS ID #20261071365, Alicia M Young, Nest Finders. Realcomp II
- $250,0003 bd2 ba2k sqft32118 Block St, Garden City, MI 48135For SaleMLS ID #20261066879, Diana L Grober, KW Showcase Realty. Realcomp II
- $230,0003 bd3 ba2.5k sqft3322 Leslie St, Detroit, MI 48238For SaleMLS ID #20261031056, Brenda D Davis, Century 21 Professionals Troy. Realcomp II
- $218,0003 bd2 ba1.8k sqft30469 Grandview Ave, Westland, MI 48186For SaleMLS ID #20261060211, JorJan Allen, National Realty Centers, Inc. Realcomp II
- $239,9003 bd1 ba1.9k sqft13800 Birrell St, Southgate, MI 48195For SaleMLS ID #20261071811, Christopher M Gilland, EXP Realty. Realcomp II
- $185,0003 bd3 ba2.3k sqft15354 Archdale St, Detroit, MI 48227For SaleMLS ID #20261058652, Taranji C Grant, Keller Williams Advantage. Realcomp II
- $235,0003 bd3 ba1.8k sqft4040 Longtin Ave, Lincoln Park, MI 48146For SaleMLS ID #20261071618, Shayna Terry, RE/MAX Cornerstone. Realcomp II
- $240,0003 bd1 ba1.7k sqft1649 Hollywood St, Dearborn, MI 48124For SaleMLS ID #20261068350, Hassan T Bazzi, Keller Williams Advantage. Realcomp II
- $219,0003 bd2 ba2.1k sqft23531 Scotia Rd, Oak Park, MI 48237For SaleMLS ID #20261053405, Thomas J Acho, Max Broock Realtors. Realcomp II
- $319,9003 bd2 ba2.4k sqft25542 W Warren St, Dearborn Heights, MI 48127For SaleMLS ID #20261068730, Mike H Ismail, Century 21 Curran & Oberski. Realcomp II
- $165,0004 bd2 ba1.4k sqft19950 Norborne, Redford, MI 48240For SaleMLS ID #20261069095, Jason Dabish, Max Broock Realtors. Realcomp II
- $240,0003 bd2 ba1.6k sqft7261 Kentucky St, Dearborn, MI 48126For SaleMLS ID #20261048018, Sam Abdallah, Century 21 Curran & Oberski. Realcomp II
- $299,9003 bd2 ba1.8k sqft28115 Six Mile Rd, Livonia, MI 48152For SaleMLS ID #20261057468, Nykole Pfaff, The Brokerage Real Estate Enthusiasts. Realcomp II
- $189,0003 bd1 ba2.4k sqft6420 London St, Detroit, MI 48221For SaleMLS ID #20261059301, Lashonne Joe Hardy, National Realty Centers, Inc. Realcomp II
