Skip main navigation
New construction
  • $419,000

    1510 Holcomb St, Detroit, MI 48214

    2beds
    1,725sqft
    : 
    Loading
    Get pre-qualified
    Single Family Residence
    Built in 2026
    3,484 Square Feet Lot
    $417,600 Zestimate®
    $243/sqft
    $-- HOA

    What's special

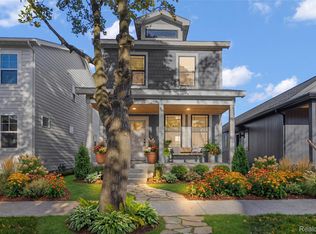
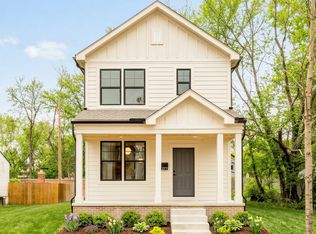
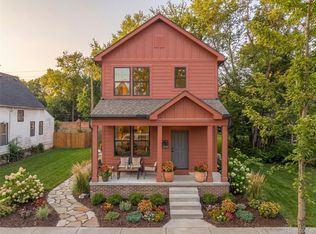
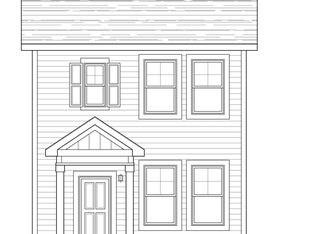
    The opportunity to build this custom dream home, is now! The Ellsworth model is a 2-story home offering 1,325 finished square feet of thoughtfully designed living space, featuring 2 bedrooms, 2.5 baths, and a 2 car garage. This floor plan balances open-concept living with private, upstairs retreats. The first floor boasts stunning flooring, large windows, and flexible living/dining areas perfect for entertaining or relaxing. Upstairs find two spacious bedrooms, beautifully tiled ensuite bathrooms, and the convenience of a second floor laundry room. This home is equal parts stylish, timeless, and efficient. Discover East Village--an emerging neighborhood quickly gaining recognition as a vibrant food and cultural hub. Just steps away, enjoy exciting and design savvy spots like Father Forgive Me and Collect Beer Bar, with James Beard award-winning Warda recently joining the scene, plus the upcoming Riverwards Market for quality grocery staples walking distance from your new home. Nestled in The Villages, you're surrounded by walkable shops, bars and restaurants, and the Detroit Waldorf School just around the corner. Explore the nearby "Little Village" cultural corridor, home to The Shepherd art gallery and sculpture park--recently named one of TIME Magazine's World's Greatest Places for 2025. Belle Isle State Park and the award winning Detroit Riverwalk are under a mile away. You'll also enjoy quick access to vibrant downtown Detroit via a quick trip west on Jefferson Ave, or head to the Grosse Pointe neighborhoods just a short trip to the east. NEZ new construction tax abatement keeps your property taxes extremely low for 15 years. Developed by Greatwater Homes, a small Detroit-based team of dedicated professionals actively building more than 200 new construction homes with modern floor plans and amenities in East Village, known for design-driven projects that support neighborhood revitalization through quality craftsmanship and long-term value.
    61 days
    |
    238
    |
    22
    |

    Zillow last checked:

    Listing updated:

    Listed by:

    Nika Jusufi 313-725-1774,

    Nika & Co 313-858-6580,

    Daniel DeRose 313-858-6580,

    Nika & Co

    Source: Realcomp II,MLS#: 20261032804MLS Logo

    Loading...

      Facts & features

      Interior

      Bedrooms & bathrooms
      • Bedrooms: 2
      • Bathrooms: 3
      • Full bathrooms: 2
      • 1/2 bathrooms: 1
      Primary bedroom
      • Level: Second
      • Area: 168
      • Dimensions: 14 X 12
      Bedroom
      • Level: Second
      • Area: 160
      • Dimensions: 16 X 10
      Primary bathroom
      • Level: Second
      • Area: 15
      • Dimensions: 5 X 3
      Other
      • Level: Second
      • Area: 40
      • Dimensions: 8 X 5
      Other
      • Level: Entry
      • Area: 30
      • Dimensions: 6 X 5
      Other
      • Level: Entry
      • Area: 30
      • Dimensions: 6 X 5
      Dining room
      • Level: Entry
      • Area: 63
      • Dimensions: 9 X 7
      Kitchen
      • Level: Entry
      • Area: 132
      • Dimensions: 12 X 11
      Laundry
      • Level: Second
      • Area: 15
      • Dimensions: 5 X 3
      Living room
      • Level: Entry
      • Area: 210
      • Dimensions: 15 X 14
      Mud room
      • Level: Entry
      • Area: 30
      • Dimensions: 6 X 5
      Heating
      • ENERGYSTAR Qualified Furnace Equipment, Forced Air, Natural Gas
      Cooling
      • Central Air, ENERGYSTAR Qualified AC Equipment
      Appliances
      • Included: Dishwasher, Disposal, Energy Star Qualified Dishwasher, Energy Star Qualified Refrigerator, Free Standing Gas Range, Free Standing Refrigerator, Range Hood, Stainless Steel Appliances, Vented Exhaust Fan
      • Laundry: Electric Dryer Hookup, Gas Dryer Hookup, Laundry Room, Washer Hookup
      Features
      • Programmable Thermostat
      • Windows: Egress Windows, Energy Star Qualified Windows
      • Basement: Bath Stubbed,Daylight,Finished
      • Has fireplace: No
      Interior area
      • Total interior livable area: 1,725 sqft
      • Finished area above ground: 1,325
      • Finished area below ground: 400

      Property

      Parking
      • Total spaces: 2
      • Parking features: Two Car Garage, Detached, Electricityin Garage, Garage Door Opener
      • Garage spaces: 2
      Features
      • Levels: Two
      • Stories: 2
      • Entry location: GroundLevelwSteps
      • Patio & porch: Covered, Patio, Porch
      • Exterior features: Awnings, Lighting
      • Pool features: None
      • Fencing: Fencing Allowed
      Lot
      • Size: 3,484 Square Feet
      • Dimensions: 30 x 110
      Details
      • Parcel number: W19I008078S
      • Special conditions: Short Sale No,Standard

      Construction

      Type & style
      • Home type: SingleFamily
      • Architectural style: Colonial,Contemporary
      • Property subtype: Single Family Residence
      Materials
      • Other
      • Foundation: Basement, Poured, Sump Pump
      • Roof: Asphalt
      Condition
      • New Construction
      • New construction: Yes
      • Year built: 2026
      Details
      • Warranty included: Yes

      Utilities & green energy

      • Electric: Circuit Breakers
      • Sewer: Public Sewer, Sewer At Street
      • Water: Public, Waterat Street

      Community & HOA

      Community
      • Features: Sidewalks
      • Subdivision: HOLCOMB & SEARS SUB
      HOA
      • Has HOA: No
      Location
      • Region: Detroit

      Financial & listing details

      • Price per square foot: $243/sqft
      • Tax assessed value: $376
      • Annual tax amount: $40
      • Date on market: 5/13/2026
      • Cumulative days on market: 61 days
      • Listing agreement: Exclusive Right To Sell
      • Listing terms: Cash,Conventional

        Estimated market value

        $417,600

        $397,000 - $438,000

        $2,629/mo

        Price history

        DateEventPrice
        5/13/2026Listed for sale$419,000$243/sqft
        Source: Realcomp II #20261032804 Report a problem

        Public tax history

        YearProperty taxesTax assessment
        2025-- $400
        2024-- $400
        2023-- $400
        2022-- $400
        2021-- $400
        2020$16 -41.2%$400
        2019$26 $400
        2018$26 $400 +33.3%
        2017-- $300 -50%
        2016-- $600
        2015-- $600

        Find assessor info on the county website

        Monthly payment

        Est. payment

        Payment breakdown

        Explore the cost of this home by adjusting the details. Changes won't be saved.
        All calculations are estimates and provided by Zillow, Inc. for informational purposes only. Actual amounts may vary.
        HOA fees may include property taxes on listings classified as Co-Ops. Contact the listing agent and/or owner for fee details.
        Mortgage interest rates are dependent on a number of factors, including credit score, down payment, and repayment length. Interest rate data provided by Zillow Group Marketplace, Inc. as of 1/1/1970 from various mortgage lenders with which we have lead or other similar arrangements; the Estimated Payment is an average of those rates.
        See how much you could borrow to make a competitive offer.

        Climate risks

        Neighborhood: East Village

        Getting around

        66 / 100
        Somewhat Walkable
        47 / 100
        Some Transit
        82 / 100
        Very Bikeable

        Nearby schools

        GreatSchools rating

        A local agent can set up tours, give advice and negotiate with sellers.

        Browse local experts

        Similar homes

        Skip to the end of the carouselSkip to the beginning of the carousel