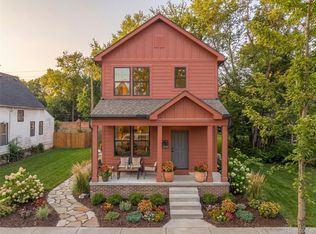
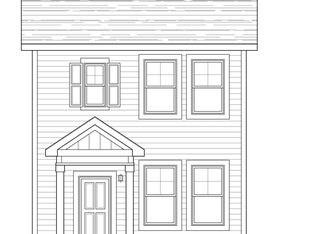
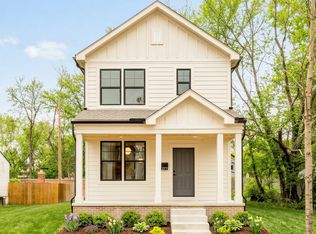
The opportunity to build this custom dream home, is now! The Ellsworth model is a 2-story home offering 1,325 finished square feet of thoughtfully designed living space, featuring 2 bedrooms, 2.5 baths, and a 2 car garage. This floor plan balances open-concept living with private, upstairs retreats. The first floor boasts stunning flooring, large windows, and flexible living/dining areas perfect for entertaining or relaxing. Upstairs find two spacious bedrooms, beautifully tiled ensuite bathrooms, and the convenience of a second floor laundry room. This home is equal parts stylish, timeless, and efficient. Discover East Village--an emerging neighborhood quickly gaining recognition as a vibrant food and cultural hub. Just steps away, enjoy exciting and design savvy spots like Father Forgive Me and Collect Beer Bar, with James Beard award-winning Warda recently joining the scene, plus the upcoming Riverwards Market for quality grocery staples walking distance from your new home. Nestled in The Villages, you're surrounded by walkable shops, bars and restaurants, and the Detroit Waldorf School just around the corner. Explore the nearby "Little Village" cultural corridor, home to The Shepherd art gallery and sculpture park--recently named one of TIME Magazine's World's Greatest Places for 2025. Belle Isle State Park and the award winning Detroit Riverwalk are under a mile away. You'll also enjoy quick access to vibrant downtown Detroit via a quick trip west on Jefferson Ave, or head to the Grosse Pointe neighborhoods just a short trip to the east. NEZ new construction tax abatement keeps your property taxes extremely low for 15 years. Developed by Greatwater Homes, a small Detroit-based team of dedicated professionals actively building more than 200 new construction homes with modern floor plans and amenities in East Village, known for design-driven projects that support neighborhood revitalization through quality craftsmanship and long-term value.
Pending
$419,000
1772 Holcomb St, Detroit, MI 48214
2beds
1,725sqft
Single Family Residence
Built in 2026
3,484 Square Feet Lot
$-- Zestimate®
$243/sqft
$-- HOA
What's special
- 150 days
- 144
- 5
Zillow last checked:
Listing updated:
Listed by:
Nika Jusufi 313-725-1774,
Nika & Co 313-858-6580,
Daniel DeRose 313-858-6580,
Nika & Co
Source: Realcomp II,MLS#: 20261032804
Facts & features
Interior
Bedrooms & bathrooms
- Bedrooms: 2
- Bathrooms: 3
- Full bathrooms: 2
- 1/2 bathrooms: 1
Primary bedroom
- Level: Second
- Area: 168
- Dimensions: 14 X 12
Bedroom
- Level: Second
- Area: 160
- Dimensions: 16 X 10
Primary bathroom
- Level: Second
- Area: 15
- Dimensions: 5 X 3
Other
- Level: Second
- Area: 40
- Dimensions: 8 X 5
Other
- Level: Entry
- Area: 30
- Dimensions: 6 X 5
Other
- Level: Entry
- Area: 30
- Dimensions: 6 X 5
Dining room
- Level: Entry
- Area: 63
- Dimensions: 9 X 7
Kitchen
- Level: Entry
- Area: 132
- Dimensions: 12 X 11
Laundry
- Level: Second
- Area: 15
- Dimensions: 5 X 3
Living room
- Level: Entry
- Area: 210
- Dimensions: 15 X 14
Mud room
- Level: Entry
- Area: 30
- Dimensions: 6 X 5
Heating
- ENERGYSTAR Qualified Furnace Equipment, Forced Air, Natural Gas
Cooling
- Central Air, ENERGYSTAR Qualified AC Equipment
Appliances
- Included: Dishwasher, Disposal, Energy Star Qualified Dishwasher, Energy Star Qualified Refrigerator, Free Standing Gas Range, Free Standing Refrigerator, Range Hood, Stainless Steel Appliances, Vented Exhaust Fan
- Laundry: Electric Dryer Hookup, Gas Dryer Hookup, Laundry Room, Washer Hookup
Features
- Programmable Thermostat
- Windows: Egress Windows, Energy Star Qualified Windows
- Basement: Bath Stubbed,Daylight,Finished
- Has fireplace: No
Interior area
- Total interior livable area: 1,725 sqft
- Finished area above ground: 1,325
- Finished area below ground: 400
Property
Parking
- Total spaces: 2
- Parking features: Two Car Garage, Detached, Electricityin Garage, Garage Door Opener
- Garage spaces: 2
Features
- Levels: Two
- Stories: 2
- Entry location: GroundLevelwSteps
- Patio & porch: Covered, Patio, Porch
- Exterior features: Awnings, Lighting
- Pool features: None
- Fencing: Fencing Allowed
Lot
- Size: 3,484 Square Feet
- Dimensions: 30 x 110
Details
- Parcel number: W19I008078S
- Special conditions: Short Sale No,Standard
Construction
Type & style
- Home type: SingleFamily
- Architectural style: Colonial,Contemporary
- Property subtype: Single Family Residence
Materials
- Other
- Foundation: Basement, Poured, Sump Pump
- Roof: Asphalt
Condition
- New Construction
- New construction: Yes
- Year built: 2026
Details
- Warranty included: Yes
Utilities & green energy
- Electric: Circuit Breakers
- Sewer: Public Sewer, Sewer At Street
- Water: Public, Waterat Street
Community & HOA
Community
- Features: Sidewalks
- Subdivision: HOLCOMB & SEARS SUB
HOA
- Has HOA: No
Location
- Region: Detroit
Financial & listing details
- Price per square foot: $243/sqft
- Tax assessed value: $376
- Annual tax amount: $40
- Date on market: 5/13/2026
- Cumulative days on market: 150 days
- Listing agreement: Exclusive Right To Sell
- Listing terms: Cash,Conventional
Estimated market value
Not available
Estimated sales range
Not available
$3,045/mo
Price history
| Date | Event | Price |
|---|---|---|
| 9/28/2026 | Pending sale | $419,000$243/sqft |
Source:  Realcomp II #20261032804 Report a problem Realcomp II #20261032804 Report a problem | ||
| 5/13/2026 | Listed for sale | $419,000$243/sqft |
Source: Realcomp II #20261032804 Report a problem | ||
Public tax history
| Year | Property taxes | Tax assessment |
|---|---|---|
| 2025 | -- | $400 |
| 2024 | -- | $400 |
| 2023 | -- | $400 |
| 2022 | -- | $400 |
| 2021 | -- | $400 |
| 2020 | $20 | $400 |
| 2019 | -- | -- |
| 2018 | -- | -- |
| 2017 | -- | -- |
| 2016 | $422 | $400 |
| 2015 | $422 +31.6% | $400 -91.9% |
| 2013 | $321 -24% | $4,921 -31.8% |
| 2010 | $422 | $7,214 -12% |
| 2009 | -- | $8,198 -13.5% |
| 2008 | -- | $9,477 |
| 2007 | -- | $9,477 +5.5% |
| 2005 | $32 | $8,983 +3% |
| 2004 | -- | $8,721 |
Find assessor info on the county website
Monthly payment
Est. payment
Payment breakdown
Explore the cost of this home by adjusting the details. Changes won't be saved.Climate risks
Neighborhood: East Village
Similar homes
- $436,5002 bd3 ba1.7k sqft1482 Fischer St, Detroit, MI 48214New Construction

 Realcomp II
 - $400,0002 bd3 ba1.3k sqft1797 Holcomb St, Detroit, MI 48214New Construction
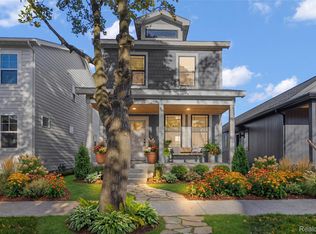 MLS ID #20261008783, Nika Jusufi, Nika & Co. Realcomp II
 - $364,9993 bd2 ba2.2k sqft1759 Fischer St, Detroit, MI 48214For Sale
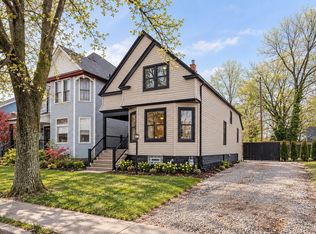 MLS ID #20261073454, Thanh Thieu Walker, DOBI Real Estate. Realcomp II
 - from $440,0004 bd4 ba1.8k sqftThe Charlevoix Plan, East Village, Detroit, MI 48214New Construction
 Greatwater Homes
 - $397,9005 bd2 ba2.2k sqft2160 Holcomb St, Detroit, MI 48214For SaleMLS ID #20261049411, Garrett Ross, O'Connor Realty Detroit, LLC. Realcomp II
- $499,0004 bd3 ba2.3k sqft1794 Seyburn St, Detroit, MI 48214For SaleMLS ID #20261078971, Erica Collica Swink, Max Broock, REALTORS®-Detroit. Realcomp II
- $340,0003 bd3 ba2.1k sqft3003 Fischer St, Detroit, MI 48214For SaleMLS ID #20261076868, Rebecca Smith, Five Star Real Estate-Plymouth. Realcomp II
- $445,0003 bd3 ba2.1k sqft2534 Townsend St, Detroit, MI 48214New ConstructionRealcomp II
- $445,0003 bd3 ba2.1k sqft2546 Townsend St, Detroit, MI 48214New ConstructionRealcomp II
- $445,0003 bd3 ba2.1k sqft2510 Townsend St, Detroit, MI 48214New ConstructionRealcomp II
- $492,0003 bd3 ba1.5k sqft8754 Agnes St, Detroit, MI 48214New ConstructionMLS ID #20261008927, Nika Jusufi, Nika & Co. Realcomp II
- $370,0002 bd2 ba1k sqft8748 Agnes St, Detroit, MI 48214New ConstructionMLS ID #20261008792, Nika Jusufi, Nika & Co. Realcomp II
- $389,9002 bd2 ba983 sqft1454 Townsend St #302, Detroit, MI 48214For SaleMLS ID #20261068516, Muffy Kroha, Max Broock, REALTORS®-Detroit. Realcomp II
- $435,0003 bd3 ba2.1k sqft2516B Townsend St, Detroit, MI 48214New ConstructionMLS ID #20261032013, Brandon Curry, Signature Sotheby's International Realty Bham. Realcomp II
- $435,0003 bd3 ba2.1k sqft2524A Townsend St, Detroit, MI 48214New ConstructionMLS ID #20261031977, Brandon Curry, Signature Sotheby's International Realty Bham. Realcomp II
- $435,0002 bd2 ba1.1k sqft438 Selden St Unit 403, Detroit, MI 48201For SaleMLS ID #20261050080, Jan Dijkers, Berkshire Hathaway HomeServices The Loft Warehouse. Realcomp II
- $389,9004 bd3 ba2k sqft476 Touraine Rd, Grosse Pointe Farms, MI 48236For SaleMLS ID #20261077481, Lindsay L Gorman, Crain Homes. Realcomp II
