This home is based on The Grande plan. Be the first to live in this fully loaded new construction home features an open main level with 9-foot ceilings and oversized windows. The chef's kitchen boasts quartz countertops, stainless steel appliances, and bar seating, flowing into a bright living and dining area. A first-floor laundry, utility storage, and powder room are tucked toward the rear of the home, creating a functional separation between utility and living spaces.
Modern finishes include Luxury Vinyl Plank flooring and contemporary lighting throughout. Upstairs, you'll find three high-ceiling bedrooms, including a spacious primary suite with a tiled ensuite bath. The full basement offers 9-foot ceilings, abundant windows, and an egress window, providing strong potential for future finished living space. Located in The Villages, the home is within walking distance to local coffee shops, restaurants, and parks. Enjoy being minutes from Belle Isle and the Detroit Riverwalk, with quick access via Jefferson Ave to Downtown Detroit and Grosse Pointe. Eligible for the NEZ New Construction tax abatement, offering significant property tax savings for up to 15 years. "Wholesale seller under contract to purchase said property. Any sale is subject to assigning the seller's purchase interest to the end buyer."
New construction
$445,000
2534 Townsend St, Detroit, MI 48214
3beds
2,179sqft
Single Family Residence
Built in 2026
3,049 Square Feet Lot
$439,700 Zestimate®
$204/sqft
$-- HOA
What's special
- 194 days
- 49
- 7
Zillow last checked:
Listing updated:
Listed by:
Brandon Curry 313-303-7263,
Signature Sotheby's International Realty Bham 248-644-7000
Source: Realcomp II,MLS#: 20261032491
Facts & features
Interior
Bedrooms & bathrooms
- Bedrooms: 3
- Bathrooms: 3
- Full bathrooms: 2
- 1/2 bathrooms: 1
Primary bedroom
- Level: Entry
- Area: 165
- Dimensions: 11 X 15
Bedroom
- Level: Second
- Area: 112
- Dimensions: 8 X 14
Bedroom
- Level: Second
- Area: 108
- Dimensions: 9 X 12
Primary bathroom
- Level: Second
- Area: 72
- Dimensions: 9 X 8
Other
- Level: Second
- Area: 64
- Dimensions: 8 X 8
Other
- Level: Entry
- Area: 45
- Dimensions: 9 X 5
Dining room
- Level: Entry
- Area: 150
- Dimensions: 10 X 15
Kitchen
- Level: Entry
- Area: 240
- Dimensions: 16 X 15
Laundry
- Level: Entry
- Area: 45
- Dimensions: 9 X 5
Living room
- Level: Entry
- Area: 165
- Dimensions: 11 X 15
Heating
- Forced Air, Natural Gas
Cooling
- Central Air
Appliances
- Included: Dishwasher, Disposal, Free Standing Gas Range, Free Standing Refrigerator, Microwave
Features
- Basement: Finished
- Has fireplace: No
Interior area
- Total interior livable area: 2,179 sqft
- Finished area above ground: 1,504
- Finished area below ground: 675
Property
Parking
- Parking features: No Garage
Features
- Levels: Two
- Stories: 2
- Entry location: GroundLevelwSteps
- Patio & porch: Covered, Porch
- Pool features: None
Lot
- Size: 3,049 Square Feet
- Dimensions: 30 x 100
Details
- Parcel number: W17I011906S
- Special conditions: Short Sale No,Standard
Construction
Type & style
- Home type: SingleFamily
- Architectural style: Colonial
- Property subtype: Single Family Residence
Materials
- Vinyl Siding
- Foundation: Basement, Poured
- Roof: Asphalt
Condition
- Const Start Upon Sale,New Construction
- New construction: Yes
- Year built: 2026
Utilities & green energy
- Sewer: Public Sewer
- Water: Public
- Utilities for property: Underground Utilities
Community & HOA
Community
- Features: Sidewalks
- Subdivision: BOULEVARD PARK SUB
HOA
- Has HOA: No
Location
- Region: Detroit
Financial & listing details
- Price per square foot: $204/sqft
- Date on market: 5/8/2026
- Cumulative days on market: 194 days
- Listing agreement: Exclusive Right To Sell
- Listing terms: Cash,Conventional,FHA,Va Loan
Estimated market value
$439,700
$418,000 - $462,000
$3,179/mo
Price history
| Date | Event | Price |
|---|---|---|
| 5/5/2026 | Listed for sale | $445,000$204/sqft |
Source: Keylight Development Report a problem | ||
Public tax history
| Year | Property taxes | Tax assessment |
|---|---|---|
| 2026 | -- | -- |
| 2025 | -- | -- |
| 2024 | -- | -- |
| 2023 | -- | -- |
| 2022 | -- | -- |
| 2021 | -- | -- |
| 2020 | -- | -- |
| 2019 | -- | -- |
| 2018 | -- | -- |
| 2017 | -- | -- |
| 2016 | -- | -- |
| 2015 | -- | -- |
Find assessor info on the county website
Monthly payment
Est. payment
Payment breakdown
Explore the cost of this home by adjusting the details. Changes won't be saved.Climate risks
Neighborhood: Islandview


Similar homes
- $445,0003 bd3 ba2.1k sqft2546 Townsend St, Detroit, MI 48214New Construction

 MLS ID #20261031899, Brandon Curry, Signature Sotheby's International Realty Bham. Realcomp II
- $445,0003 bd3 ba2.1k sqft2510 Townsend St, Detroit, MI 48214New Construction
 MLS ID #20261032144, Brandon Curry, Signature Sotheby's International Realty Bham. Realcomp II
- $450,0002 bd4 ba1.6k sqft2516 Townsend St, Detroit, MI 48214New Construction
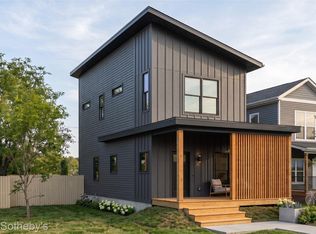 MLS ID #20261087839, Brandon Curry, Signature Sotheby's International Realty Bham. Realcomp II
- $435,0003 bd3 ba2.1k sqft2524A Townsend St, Detroit, MI 48214New Construction
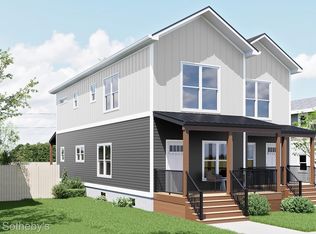 MLS ID #20261031977, Brandon Curry, Signature Sotheby's International Realty Bham. Realcomp II
- $399,9004 bd4 ba3k sqft2570 Beals St, Detroit, MI 48214For SaleMLS ID #20261081734, Bryan Kunka, O'Connor Realty Detroit, LLC. Realcomp II
- $450,0003 bd3 ba2.6k sqft1793 Holcomb St, Detroit, MI 48214New ConstructionMLS ID #20261032863, Nika Jusufi, Nika & Co. Realcomp II
- $390,0002 bd3 ba1.6k sqft2542 Townsend St, Detroit, MI 48214New ConstructionMLS ID #20261031922, Brandon Curry, Signature Sotheby's International Realty Bham. Realcomp II
- $390,0002 bd3 ba1.6k sqft2504 Townsend St, Detroit, MI 48214New ConstructionMLS ID #20261032480, Brandon Curry, Signature Sotheby's International Realty Bham. Realcomp II
- $320,0004 bd3 ba2k sqft3037 Seyburn St, Detroit, MI 48214For SaleMLS ID #20261089264, Lindsay L Gorman, Crain Homes. Realcomp II
- $299,9004 bd2 ba1.3k sqft2451 Seyburn St, Detroit, MI 48214For SaleMLS ID #20261090713, Jan Dijkers, Berkshire Hathaway HomeServices The Loft Warehouse. Realcomp II
- $425,0003 bd3 ba1.5k sqft8754 Agnes St, Detroit, MI 48214New ConstructionMLS ID #20261008927, Nika Jusufi, Nika & Co. Realcomp II
- $340,0003 bd3 ba2.1k sqft3003 Fischer St, Detroit, MI 48214For SaleMLS ID #20261076868, Rebecca Smith, Five Star Real Estate-Plymouth. Realcomp II
- $280,0003 bd4 ba1.8k sqft2533 Seyburn St, Detroit, MI 48214For SaleMLS ID #20261057950, Camila Gill Peris, Coldwell Banker Professionals-Birm. Realcomp II
- $269,9003 bd3 ba1.3k sqft3493 Baldwin St, Detroit, MI 48214For SaleMLS ID #20261080244, Jermaine Golden, REMAX City Centre. Realcomp II
- $380,0002 bd3 ba1.6k sqft2524B Townsend St, Detroit, MI 48214New ConstructionMLS ID #20261031961, Brandon Curry, Signature Sotheby's International Realty Bham. Realcomp II
- $400,0002 bd3 ba1.3k sqft1797 Holcomb St, Detroit, MI 48214New ConstructionMLS ID #20261008783, Nika Jusufi, Nika & Co. Realcomp II
- $459,9004 bd2 ba2.1k sqft7436 Oakland St, Detroit, MI 48211For SaleMLS ID #20261072677, Marta Kopania, Realtyflo Inc. Realcomp II
- $449,9953 bd2 ba2.2k sqft23238 Clairwood St, Saint Clair Shores, MI 48080For SaleMLS ID #20261089195, Jesse Hallac, Top Agent Realty. Realcomp II
- $445,9004 bd3 ba2.7k sqft18084 Birchcrest Dr, Detroit, MI 48221For SaleMLS ID #20261053125, JeQua Halliburton, Braven Enterprises LLC. Realcomp II
- $445,0002 bd3 ba1.4k sqft1803 Perry St #9, Detroit, MI 48216For SaleMLS ID #20261072882, Elizabeth D Tintinalli, @properties Christie's Int'l R.E. Detroit. Realcomp II
