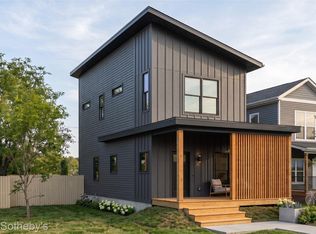
This home is based on The Coupe plan. Located just blocks away from Villages amenities, this new construction home features an open-concept main level with 9-foot ceilings and oversized windows that fill the space with natural light. The designer kitchen is the centerpiece of the home, offering maple cabinetry, quartz countertops, stainless steel appliances, and under-cabinet lighting, flowing seamlessly into the living and dining areas. Modern finishes are carried throughout, including Luxury Vinyl Plank flooring, recessed LED lighting, and contemporary fixtures. Upstairs, the home includes two spacious bedrooms, including a primary suite with a private ensuite bath. The layout is efficient and thoughtfully designed for comfortable, low-maintenance living. A full basement with 9-foot ceilings, abundant natural light, and an egress window provides strong potential for future finished living space, adding flexibility and value over time. Located in The Villages, the home is within walking distance to neighborhood coffee shops, restaurants, parks, and bars, with Belle Isle and the Detroit Riverwalk just minutes away. Quick access via Jefferson Ave connects you easily to Downtown Detroit and Grosse Pointe. Eligible for the NEZ New Construction tax abatement, offering significant property tax saving for up to 15 years. "Wholesale seller under contract to purchase said property. Any sale is subject to assigning the seller's purchase interest to the end buyer."
New construction
$390,000
2504 Townsend St, Detroit, MI 48214
2beds
1,644sqft
Single Family Residence
Built in 2026
3,049 Square Feet Lot
$383,000 Zestimate®
$237/sqft
$-- HOA
What's special
- 195 days
- 27
- 2
Zillow last checked:
Listing updated:
Listed by:
Brandon Curry 313-303-7263,
Signature Sotheby's International Realty Bham 248-644-7000
Source: Realcomp II,MLS#: 20261032480
Facts & features
Interior
Bedrooms & bathrooms
- Bedrooms: 2
- Bathrooms: 3
- Full bathrooms: 2
- 1/2 bathrooms: 1
Primary bedroom
- Level: Second
- Area: 120
- Dimensions: 12 X 10
Bedroom
- Level: Second
- Area: 108
- Dimensions: 9 X 12
Primary bathroom
- Level: Second
- Area: 54
- Dimensions: 9 X 6
Other
- Level: Second
- Area: 24
- Dimensions: 4 X 6
Other
- Level: Entry
- Area: 20
- Dimensions: 5 X 4
Dining room
- Level: Entry
- Area: 54
- Dimensions: 6 X 9
Kitchen
- Level: Entry
- Area: 168
- Dimensions: 14 X 12
Living room
- Level: Entry
- Area: 180
- Dimensions: 15 X 12
Heating
- Forced Air, Natural Gas
Cooling
- Central Air
Appliances
- Included: Dishwasher, Disposal, Free Standing Gas Range, Free Standing Refrigerator, Microwave
Features
- Basement: Finished
- Has fireplace: No
Interior area
- Total interior livable area: 1,644 sqft
- Finished area above ground: 1,105
- Finished area below ground: 539
Property
Parking
- Parking features: No Garage
Features
- Levels: Two
- Stories: 2
- Entry location: GroundLevelwSteps
- Patio & porch: Covered, Porch
- Pool features: None
- Fencing: Fencing Allowed
Lot
- Size: 3,049 Square Feet
- Dimensions: 30 x 100
Details
- Parcel number: W17I011902S
- Special conditions: Short Sale No,Standard
Construction
Type & style
- Home type: SingleFamily
- Architectural style: Colonial
- Property subtype: Single Family Residence
Materials
- Vinyl Siding
- Foundation: Basement, Poured
Condition
- Const Start Upon Sale,New Construction
- New construction: Yes
- Year built: 2026
Utilities & green energy
- Sewer: Public Sewer
- Water: Public
Community & HOA
Community
- Features: Sidewalks
- Subdivision: BOULEVARD PARK SUB
HOA
- Has HOA: No
Location
- Region: Detroit
Financial & listing details
- Price per square foot: $237/sqft
- Date on market: 5/8/2026
- Cumulative days on market: 195 days
- Listing agreement: Exclusive Right To Sell
- Listing terms: Cash,Conventional,FHA,Va Loan
Estimated market value
$383,000
$364,000 - $402,000
$2,664/mo
Price history
| Date | Event | Price |
|---|---|---|
| 5/8/2026 | Price change | $390,000+3030.5%$237/sqft |
Source:  Realcomp II #20261032480 Report a problem | ||
| 3/4/2026 | Pending sale | $12,458$8/sqft |
Source: Realcomp II #20230101177 Report a problem | ||
| 12/6/2023 | Listed for sale | $12,458$8/sqft |
Source: Realcomp II #20230101177 Report a problem | ||
Public tax history
| Year | Property taxes | Tax assessment |
|---|---|---|
| 2026 | -- | -- |
| 2025 | -- | -- |
| 2024 | -- | -- |
| 2023 | -- | -- |
| 2022 | -- | -- |
| 2021 | -- | -- |
| 2020 | -- | -- |
| 2019 | -- | -- |
| 2018 | -- | -- |
| 2017 | -- | -- |
| 2016 | -- | -- |
| 2015 | -- | -- |
Find assessor info on the county website
Monthly payment
Est. payment
Payment breakdown
Explore the cost of this home by adjusting the details. Changes won't be saved.Climate risks
Neighborhood: Islandview


Similar homes
- $390,0002 bd3 ba1.6k sqft2542 Townsend St, Detroit, MI 48214New Construction

 MLS ID #20261031922, Brandon Curry, Signature Sotheby's International Realty Bham. Realcomp II
- $380,0002 bd3 ba1.6k sqft2524B Townsend St, Detroit, MI 48214New Construction
 MLS ID #20261031961, Brandon Curry, Signature Sotheby's International Realty Bham. Realcomp II
- $445,0003 bd3 ba2.1k sqft2546 Townsend St, Detroit, MI 48214New Construction
 MLS ID #20261031899, Brandon Curry, Signature Sotheby's International Realty Bham. Realcomp II
- $445,0003 bd3 ba2.1k sqft2534 Townsend St, Detroit, MI 48214New Construction
 MLS ID #20261032491, Brandon Curry, Signature Sotheby's International Realty Bham. Realcomp II
- $445,0003 bd3 ba2.1k sqft2510 Townsend St, Detroit, MI 48214New ConstructionMLS ID #20261032144, Brandon Curry, Signature Sotheby's International Realty Bham. Realcomp II
- $320,0004 bd3 ba2k sqft3037 Seyburn St, Detroit, MI 48214For SaleMLS ID #20261089264, Lindsay L Gorman, Crain Homes. Realcomp II
- $299,9004 bd2 ba1.3k sqft2451 Seyburn St, Detroit, MI 48214For SaleMLS ID #20261090713, Jan Dijkers, Berkshire Hathaway HomeServices The Loft Warehouse. Realcomp II
- $450,0002 bd4 ba1.6k sqft2516 Townsend St, Detroit, MI 48214New ConstructionMLS ID #20261087839, Brandon Curry, Signature Sotheby's International Realty Bham. Realcomp II
- $400,0002 bd3 ba1.3k sqft1797 Holcomb St, Detroit, MI 48214New ConstructionMLS ID #20261008783, Nika Jusufi, Nika & Co. Realcomp II
- $425,0003 bd3 ba1.5k sqft8754 Agnes St, Detroit, MI 48214New ConstructionMLS ID #20261008927, Nika Jusufi, Nika & Co. Realcomp II
- $435,0003 bd3 ba2.1k sqft2524A Townsend St, Detroit, MI 48214New ConstructionMLS ID #20261031977, Brandon Curry, Signature Sotheby's International Realty Bham. Realcomp II
- $280,0004 bd2 ba1.5k sqft3466 Townsend St, Detroit, MI 48214For SaleMLS ID #20261084111, Jim Shaffer, Good Company. Realcomp II
- $350,0002 bd2 ba1k sqft8748 Agnes St, Detroit, MI 48214New ConstructionMLS ID #20261008792, Nika Jusufi, Nika & Co. Realcomp II
- $259,9003 bd2 ba2.1k sqft4486 Seyburn St, Detroit, MI 48214For SaleMLS ID #20261075335, Sotero M Lopez II, EXP Realty Main. Realcomp II
- $425,0003 bd3 ba1.8k sqft308 Mount Vernon St, Detroit, MI 48202New Construction
 MLS ID #26049288, Gustaf Andreasen, @properties Christie's Int'l. MichRIC
- $399,9003 bd3 ba1.5k sqft3305 Cochrane St, Detroit, MI 48208For SaleMLS ID #20261055294, Justin S Ford, EXP Realty Plymouth. Realcomp II
