Move-in Ready Gem in Vibrant Detroit – Fully Renovated & Steps from the Action at 4486 Seyburn Street, Detroit, MI 48214
Prepare to be captivated by this practically NEW construction of a beautifully updated 3-bedroom, 1.5-bath home in the thriving Islandview/West Village neighborhood – where historic charm meets modern momentum and endless opportunity! Completely transformed with a brand-NEW kitchen featuring sleek quartz counters and all-NEW appliances, updated bathrooms, gleaming NEW waterproof wood plank flooring throughout the entire house, brand-NEW front and back porches, and a fully fenced large yard that gives you plenty of private outdoor space to relax, garden, or entertain. Your home also has NEW electrical throughout, a NEW roof, NEW windows and NEW plumbing!
Inside, bright natural light pours through every room, highlighting the welcoming, flexible layout that's perfect for everyday comfort or hosting friends. The main floor offers a convenient half bath for guests, while the upstairs full bath serves the three spacious bedrooms – ideal for families, roommates, or a peaceful primary retreat.
This beauty sits in one of Detroit's most exciting revitalizing areas, with quick access to everything that makes the city shine. You're just a short 5-10 minute drive (or easy bike ride) to the stunning 982-acre Belle Isle State Park – Detroit's crown jewel with beaches, trails, the conservatory, aquarium, golf course, and scenic river views. Downtown Detroit's restaurants, entertainment, Riverwalk, sports venues, and job hubs are only 10-15 minutes away. Nearby Eastern Market delivers fresh food and weekend vibes, while major highways make commuting a breeze.
Schedule your private showing today! Security system not included. Cameras on premises record.
For sale
$259,900
4486 Seyburn St, Detroit, MI 48214
3beds
2,195sqft
Single Family Residence
Built in 1910
4,791 Square Feet Lot
$251,500 Zestimate®
$118/sqft
$-- HOA
What's special
- 13 days
- 178
- 12
Zillow last checked:
Listing updated:
Listed by:
Sotero M Lopez II 586-863-3300,
EXP Realty Main 888-501-7085,
April M Lopez 586-850-6555,
EXP Realty Main
Source: Realcomp II,MLS#: 20261075335
Facts & features
Interior
Bedrooms & bathrooms
- Bedrooms: 3
- Bathrooms: 2
- Full bathrooms: 1
- 1/2 bathrooms: 1
Primary bedroom
- Level: Second
- Area: 143
- Dimensions: 13 X 11
Bedroom
- Level: Second
- Area: 168
- Dimensions: 12 X 14
Bedroom
- Level: Second
- Area: 90
- Dimensions: 10 X 9
Other
- Level: Second
Other
- Level: Entry
Kitchen
- Level: Entry
- Area: 143
- Dimensions: 11 X 13
Living room
- Level: Entry
- Area: 198
- Dimensions: 18 X 11
Loft
- Level: Third
- Area: 440
- Dimensions: 22 X 20
Other
- Level: Entry
- Area: 132
- Dimensions: 11 X 12
Heating
- Forced Air, Natural Gas
Features
- Basement: Partially Finished
- Has fireplace: No
Interior area
- Total interior livable area: 2,195 sqft
- Finished area above ground: 1,500
- Finished area below ground: 695
Property
Parking
- Parking features: No Garage
Features
- Levels: Two
- Stories: 2
- Entry location: GroundLevelwSteps
- Pool features: None
Lot
- Size: 4,791 Square Feet
- Dimensions: 37 x 130.7
Details
- Parcel number: W17I010728S
- Special conditions: Short Sale No,Standard
Construction
Type & style
- Home type: SingleFamily
- Architectural style: Colonial
- Property subtype: Single Family Residence
Materials
- Vinyl Siding
- Foundation: Basement, Brick Mortar
Condition
- New construction: No
- Year built: 1910
- Major remodel year: 2026
Utilities & green energy
- Sewer: Public Sewer
- Water: Public
Community & HOA
Community
- Subdivision: EMILY BURNETTS SUB
HOA
- Has HOA: No
Location
- Region: Detroit
Financial & listing details
- Price per square foot: $118/sqft
- Tax assessed value: $25,700
- Annual tax amount: $1,556
- Date on market: 9/25/2026
- Cumulative days on market: 13 days
- Listing agreement: Exclusive Right To Sell
- Listing terms: Cash,Conventional,FHA,Va Loan
Estimated market value
$251,500
$239,000 - $264,000
$2,294/mo
Price history
| Date | Event | Price |
|---|---|---|
| 9/25/2026 | Listed for sale | $259,900-3.7%$118/sqft |
Source:  Realcomp II #20261075335 Report a problem Realcomp II #20261075335 Report a problem | ||
| 9/23/2026 | Listing removed | $269,900$123/sqft |
Source: eXp Realty #26026875 Report a problem | ||
| 7/27/2026 | Price change | $269,900-3.6%$123/sqft |
Source:  MichRIC #26026875 Report a problem MichRIC #26026875 Report a problem | ||
| 6/5/2026 | Listed for sale | $279,900-3.4%$128/sqft |
Source: MichRIC #26026875 Report a problem | ||
| 6/3/2026 | Listing removed | $289,900$132/sqft |
Source: eXp Realty #58050200834 Report a problem | ||
| 3/6/2026 | Price change | $289,900-1.7%$132/sqft |
Source:  MiRealSource #50200834 Report a problem MiRealSource #50200834 Report a problem | ||
| 1/23/2026 | Listed for sale | $295,000+1452.6%$134/sqft |
Source: Realcomp II #20261003325 Report a problem | ||
| 5/6/2025 | Sold | $19,000-11.6%$9/sqft |
Source: Public Record Report a problem | ||
| 1/17/2025 | Listed for sale | $21,500-13.7%$10/sqft |
Source: Realcomp II #20250002321 Report a problem | ||
| 7/17/2024 | Price change | $24,900-3.9%$11/sqft |
Source: Realcomp II #20240036726 Report a problem | ||
| 5/29/2024 | Listed for sale | $25,900$12/sqft |
Source: Realcomp II #20240036726 Report a problem | ||
Public tax history
| Year | Property taxes | Tax assessment |
|---|---|---|
| 2025 | -- | $20,100 +25.6% |
| 2024 | -- | $16,000 +17.6% |
| 2023 | -- | $13,600 +23.6% |
| 2022 | -- | $11,000 -4.3% |
| 2021 | -- | $11,500 |
| 2020 | $1,028 +52.9% | $11,500 +22.3% |
| 2019 | $672 | $9,400 +88% |
| 2018 | $672 | $5,000 -43.8% |
| 2017 | -- | $8,900 +12.7% |
| 2016 | $560 | $7,900 |
| 2015 | $560 -0.7% | $7,900 -15% |
| 2013 | $564 +0.7% | $9,293 -31.8% |
| 2010 | $560 | $13,626 -12% |
| 2009 | -- | $15,484 -13.5% |
| 2008 | -- | $17,900 |
| 2007 | -- | $17,900 +5.5% |
| 2005 | $56 | $16,967 +3% |
| 2004 | -- | $16,473 |
Find assessor info on the county website
Monthly payment
Est. payment
Payment breakdown
Explore the cost of this home by adjusting the details. Changes won't be saved.Climate risks
Neighborhood: Gratiot-Grand
Similar homes
- $199,9003 bd1 ba1.2k sqft8103 E Canfield St, Detroit, MI 48214For Sale
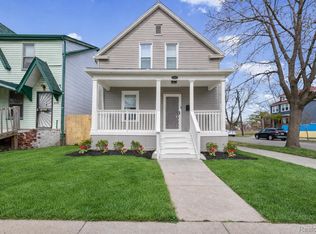
 MLS ID #20261069093, David Rabior, Clyde Realty LLC. Realcomp II
 - $289,9954 bd3 ba2.7k sqft2501 Seyburn St, Detroit, MI 48214For Sale
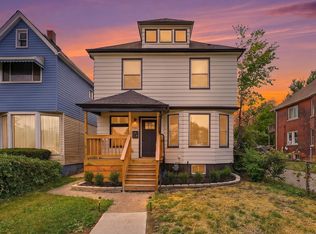 MLS ID #20261042489, Nicholas Sehy, Keller Williams Realty-Great Lakes. Realcomp II
 - $235,0004 bd2 ba1.7k sqft2513 Concord St, Detroit, MI 48207For Sale

 MLS ID #26022700, Sotero Lopez, eXp Realty, LLC. MichRIC
 - $364,9993 bd2 ba2.2k sqft1759 Fischer St, Detroit, MI 48214For Sale
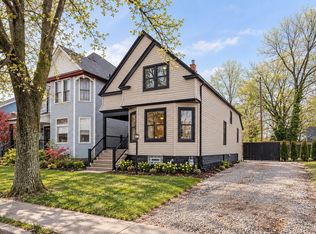 MLS ID #20261073454, Thanh Thieu Walker, DOBI Real Estate. Realcomp II
 - $250,0005 bd3 ba2.3k sqft3645 Devonshire Rd, Detroit, MI 48224For SaleMLS ID #20261075154, Marvis Burns, Metropolitan Gems. Realcomp II
- $239,5004 bd3 ba2.3k sqft18603 Roselawn St, Detroit, MI 48221For SaleMLS ID #26053270, Carlos Bartell, KW Advantage. MichRIC
- $284,9005 bd4 ba2.3k sqft120 Woodland St, Detroit, MI 48202For SaleMLS ID #26022870, Sotero Lopez, eXp Realty, LLC. MichRIC
- $230,0003 bd2 ba1.4k sqft4175 Haverhill St, Detroit, MI 48224For SaleMLS ID #26047263, Alexis Sprankle, House Of May. MichRIC
- $239,9983 bd3 ba1.7k sqft18238 Santa Rosa Dr, Detroit, MI 48221For SaleMLS ID #20261078055, Nicholas Williams, Will Tree LLC. Realcomp II
- $238,0003 bd2 ba2k sqft21211 Newcastle Rd, Harper Woods, MI 48225For Sale
 MLS ID #50223323, Shanay Peterson, St Aubin Real Estate. MiRealSource
 - $174,9004 bd2 ba1.2k sqft3869 Harding St, Detroit, MI 48214For SaleMLS ID #20261025354, Sotero M Lopez II, EXP Realty Main. Realcomp II
- $234,9003 bd2 ba2k sqft21951 Parklawn St, Oak Park, MI 48237For SaleMLS ID #50223714, Charles L Ramey, Keller Williams Realty Lakeside. MiRealSource
- $228,9004 bd2 ba1.5k sqft1956 Lothrop St, Detroit, MI 48206For SaleMLS ID #50216593, Taylor Cobb, HOMEFLO. MiRealSource
- $239,9003 bd2 ba1.4k sqft2744 Lawrence St, Detroit, MI 48206For SaleMLS ID #26025777, Sotero Lopez, eXp Realty, LLC. MichRIC
- $259,0003 bd4 ba2.3k sqft14541 Woodmont Ave, Detroit, MI 48227For SaleMLS ID #26016363, Ashley Redd, eXp Realty, LLC. MichRIC
- $289,9003 bd2 ba1.6k sqft19282 Raymond St, Grosse Pointe Woods, MI 48236For SaleMLS ID #50223268, Andrew J Kesteloot, Sine & Monaghan LLC. MiRealSource
- $290,0004 bd3 ba2.1k sqft9290 Wildemere St, Detroit, MI 48206For SaleMLS ID #20261016025, Esmeralda Puga, Exit Ahead Realty. Realcomp II
- $255,0003 bd2 ba1.1k sqft24601 Carlysle St, Dearborn, MI 48124For SaleMLS ID #26052800, Robin Massey, North Shores Properties, LLC.. MichRIC
- $299,0003 bd1 ba1.9k sqft22005 Lakeview St, Saint Clair Shores, MI 48080For SaleMLS ID #50223999, Ferdinando Bartolotta, Keller Williams Realty Lakeside. MiRealSource
- $249,0003 bd1 ba2.1k sqft5321 Bedford St, Dearborn Heights, MI 48125For SaleMLS ID #26049320, Rachard Gary Watson, Howard Hanna Real Estate Services. MichRIC
