This completely updated 4-bedroom, 1.5-bath home with 1,956 sq ft in Detroit's historic Dexter-Linwood neighborhood is a must see! It's on a tree-lined street of classic early-1900s homes, close to the Boston-Edison, Virginia Park and LaSalle Gardens historic districts. LaSalle Park, Calvert Park and the Peck Recreation Center are all nearby for outdoor time and recreation. DDOT's Linwood and Plymouth bus lines stop practically at the corner, and the city is investing in new streetscape, bus shelters and neighborhood improvements along nearby Dexter Avenue. Downtown Detroit is about a 17-minute drive, and New Center, Midtown, Wayne State University and the University of Detroit Mercy are all close by. With easy access to nearby shopping, M-10, I-96, and the Davison freeways, this home puts you close to everything Detroit has to offer. Schedule your showing today!
Active
$215,000
2660 Webb St, Detroit, MI 48206
4beds
1,956sqft
Single Family Residence
Built in 1922
4,791 Square Feet Lot
$211,300 Zestimate®
$110/sqft
$-- HOA
What's special
Tree-lined street
- 11 days
- 1,444
- 226
Likely to sell faster than
Zillow last checked:
Listing updated:
Listed by:
Tahira Hussain 248-346-1038,
KW Advantage 248-380-8800
Source: MichRIC,MLS#: 26058862
Facts & features
Interior
Bedrooms & bathrooms
- Bedrooms: 4
- Bathrooms: 2
- Full bathrooms: 1
- 1/2 bathrooms: 1
- Main level bedrooms: 4
Primary bedroom
- Level: Upper
- Area: 180
- Dimensions: 12.00 x 15.00
Bathroom 1
- Level: Upper
- Area: 143
- Dimensions: 11.00 x 13.00
Bathroom 2
- Level: Upper
- Area: 80
- Dimensions: 8.00 x 10.00
Bathroom 3
- Level: Upper
- Area: 132
- Dimensions: 11.00 x 12.00
Dining room
- Level: Main
- Area: 165
- Dimensions: 15.00 x 11.00
Kitchen
- Level: Main
- Area: 110
- Dimensions: 11.00 x 10.00
Living room
- Level: Main
- Area: 289.17
- Dimensions: 18.90 x 15.30
Heating
- Forced Air
Appliances
- Laundry: None
Features
- Flooring: Vinyl
- Windows: Insulated Windows, Bay/Bow
- Basement: Full
- Number of fireplaces: 1
Interior area
- Total structure area: 1,956
- Total interior livable area: 1,956 sqft
- Finished area below ground: 0
Property
Parking
- Total spaces: 2
- Parking features: Garage Faces Front, Detached
- Garage spaces: 2
Features
- Stories: 3
Lot
- Size: 4,791 Square Feet
- Dimensions: 40.00 x 123.00
- Features: Sidewalk
Details
- Parcel number: 10003227.
Construction
Type & style
- Home type: SingleFamily
- Architectural style: Colonial
- Property subtype: Single Family Residence
Materials
- Brick
- Roof: Asphalt,Shingle
Condition
- New construction: No
- Year built: 1922
Utilities & green energy
- Sewer: Public Sewer
- Water: Public
Community & HOA
Location
- Region: Detroit
Financial & listing details
- Price per square foot: $110/sqft
- Tax assessed value: $26,348
- Annual tax amount: $2,250
- Date on market: 11/5/2026
- Listing terms: Cash,FHA,VA Loan,Conventional
Estimated market value
$211,300
$201,000 - $222,000
$1,474/mo
Price history
| Date | Event | Price |
|---|---|---|
| 11/6/2026 | Listed for sale | $215,000+252.5%$110/sqft |
Source:  MichRIC #26058862 Report a problem | ||
| 4/27/2026 | Sold | $61,000+1.8%$31/sqft |
Source:  Realcomp II #20261023644 Report a problem | ||
| 4/20/2026 | Pending sale | $59,900$31/sqft |
Source: Realcomp II #20261023644 Report a problem | ||
| 4/9/2026 | Listed for sale | $59,900+474.6%$31/sqft |
Source: Realcomp II #20261023644 Report a problem | ||
| 3/3/2022 | Sold | $10,424+343.6%$5/sqft |
Source: Public Record Report a problem | ||
| 9/18/2013 | Sold | $2,350-81.9%$1/sqft |
Source: Public Record Report a problem | ||
| 7/2/2013 | Price change | $13,000-7.1%$7/sqft |
Source: RE/MAX Premier Realty Inc #213028479 Report a problem | ||
| 6/1/2013 | Price change | $14,000-12.5%$7/sqft |
Source: RE/MAX Premier Realty Inc #213028479 Report a problem | ||
| 4/30/2013 | Price change | $16,000-11.1%$8/sqft |
Source: RE/MAX Premier Realty Inc #213028479 Report a problem | ||
| 3/29/2013 | Listed for sale | $18,000-61.2%$9/sqft |
Source: RE/MAX Premier Realty Inc #213028479 Report a problem | ||
| 10/21/2011 | Sold | $46,399+19%$24/sqft |
Source: Public Record Report a problem | ||
| 6/13/1994 | Sold | $39,000$20/sqft |
Source: Public Record Report a problem | ||
Public tax history
| Year | Property taxes | Tax assessment |
|---|---|---|
| 2026 | -- | $46,400 +32.6% |
| 2025 | -- | $35,000 +47.7% |
| 2024 | -- | $23,700 +26.7% |
| 2023 | -- | $18,700 +23% |
| 2022 | -- | $15,200 +7.8% |
| 2021 | -- | $14,100 |
| 2020 | $1,737 +53.5% | $14,100 +6% |
| 2019 | $1,132 | $13,300 +2.3% |
| 2018 | $1,132 | $13,000 +28.7% |
| 2017 | -- | $10,100 -67.1% |
| 2016 | $1,233 | $30,700 +84.9% |
| 2015 | $1,233 -29.5% | $16,600 -28.2% |
| 2013 | $1,750 +41.9% | $23,121 -30.2% |
| 2010 | $1,233 | $33,128 -12% |
| 2009 | -- | $37,645 -10.5% |
| 2008 | -- | $42,062 |
| 2007 | -- | $42,062 +5.5% |
| 2005 | $175 | $39,869 +3% |
| 2004 | -- | $38,708 +195.8% |
| 2001 | $852 +12.2% | $13,088 +3.2% |
| 2000 | $759 | $12,682 |
Find assessor info on the county website
Monthly payment
Est. payment
Payment breakdown
Explore the cost of this home by adjusting the details. Changes won't be saved.Climate risks
Neighborhood: Dexter-Linwood
Nearby schools
Schools provided by the listing agent
- Elementary: Durfee Elementary-Middle School
- Middle: Durfee Elementary-Middle School
- High: Central Academy and High School
Source: MichRIC. This data may not be complete. We recommend contacting the local school district to confirm school assignments for this home.
Similar homes
- $149,9004 bd2 ba2.2k sqft2220 Collingwood St, Detroit, MI 48206For Sale

 MLS ID #20261092580, Cyrus Wheeler, Match Realty. Realcomp II
- $239,9003 bd2 ba1.4k sqft2744 Lawrence St, Detroit, MI 48206For Sale
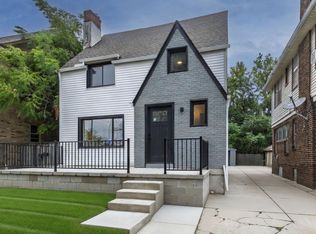
 MLS ID #26025777, Sotero Lopez, eXp Realty, LLC. MichRIC
- $228,9004 bd2 ba1.5k sqft1956 Lothrop St, Detroit, MI 48206For Sale

 MLS ID #50216593, Taylor Cobb, HOMEFLO. MiRealSource
- $225,0006 bd4 ba2.5k sqft1728 Pingree St, Detroit, MI 48206For Sale
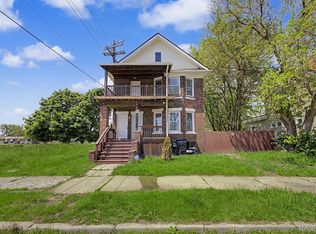 MLS ID #20261077616, Andreina Mendoza-Herrera, RE/MAX Leading Edge. Realcomp II
- $293,9004 bd3 ba2k sqft2691 Collingwood St, Detroit, MI 48206New ConstructionMLS ID #20261078145, Gaye A Butler, Robinson Realty & Management Group Inc. Realcomp II
- $199,9004 bd1 ba1.7k sqft86 Kenilworth St, Detroit, MI 48202For SaleMLS ID #26057840, Shea Hicks-Whitfield, Prep Realty. MichRIC
- $229,9007 bd3 ba2.8k sqft3251 Calvert St, Detroit, MI 48206For SaleMLS ID #20261072436, Jessica Curmi, Clyde Realty LLC. Realcomp II
- $175,0003 bd2 ba1.4k sqft3297 Taylor St, Detroit, MI 48206For SaleMLS ID #20261053662, Lashawn Peterson, EXP Realty Main. Realcomp II
- $195,0004 bd3 ba1.8k sqft216 Holbrook St, Detroit, MI 48202For SaleMLS ID #20261063781, Sherri Saad, RE/MAX Leading Edge. Realcomp II
- $194,9994 bd2 ba1.8k sqft247 Moss St, Highland Park, MI 48203For SaleMLS ID #26052816, Brian Caldwell, Caldwell Realty and Associates. MichRIC
- $249,0004 bd2 ba1.8k sqft17127 San Juan Dr, Detroit, MI 48221For SaleMLS ID #26058113, Zena Berri, U.S. Investor Group. MichRIC
- $245,0004 bd3 ba2.4k sqft16811 Manor St, Detroit, MI 48221For SaleMLS ID #20261090000, Andrea Johnson, LV Real Estate Collective LLC. Realcomp II
- $240,0004 bd2 ba2k sqft17567 Greenlawn St, Detroit, MI 48221For SaleMLS ID #20261037424, Zachary Schrode, DOBI Real Estate. Realcomp II
- $235,0004 bd2 ba1.7k sqft2513 Concord St, Detroit, MI 48207For SaleMLS ID #26022700, Sotero Lopez, eXp Realty, LLC. MichRIC
- $215,0003 bd2 ba1.9k sqft17183 Washburn St, Detroit, MI 48221For SaleMLS ID #20261024755, Lashawn Peterson, EXP Realty Main. Realcomp II
- $224,5004 bd2 ba2.4k sqft3168 Berkshire Ave, Warren, MI 48091For SaleMLS ID #20261084850, Lee M Johnson, EXP Realty Main. Realcomp II
- $195,0003 bd2 ba1.6k sqft18073 Santa Barbara Dr, Detroit, MI 48221For SaleMLS ID #20261066593, Jacob Farrelly, DOBI Real Estate. Realcomp II
- $229,9003 bd2 ba1.6k sqft825 Algonquin St, Detroit, MI 48215For SaleMLS ID #50227012, Kevin P. Brennan, Sine & Monaghan LLC. MiRealSource
- $210,0003 bd2 ba2.8k sqft13910 Grandmont Ave, Detroit, MI 48227For SaleMLS ID #20261022469, Sarita Jackson, REMAX City Centre. Realcomp II
- $199,0004 bd2 ba1.3k sqft14218 Marshall Ave, Warren, MI 48089For SaleMLS ID #26058905, Olutayo Fadipe, eXp Realty, LLC. MichRIC
