Tucked onto a quiet, charming block in Islandview with friendly neighbors and within walking distance of West Village, this four-bedroom/four-bathroom home has been renovated from top to bottom. Warm hardwood floors, substantial trim and thoughtfully selected finishes give it the character you don’t always find in a full renovation.
The renovated kitchen offers tons of counter space, a custom vent hood, pot filler, Zellige tile backsplash and a walk-in tiled pantry. The main-floor bedroom and full bath offer flexibility for guests, an office or first-floor living. Upstairs, there are three bedrooms, two full baths and a large laundry room with a folding counter and sink. The primary suite feels like a true retreat with a walk-in closet, soaking tub and beautifully tiled walk-in shower. A finished basement adds even more usable space with another full bath, dedicated office space, and plenty of room for entertaining, a gym or media room.
In addition to incredible finishes throughout: new roof, gutters, siding, windows, landscaping, insulation, drywall, paint and rough mechanicals completed with inspections. The fenced yard adds private outdoor space, too. This home is minutes from some of the best the city has to offer — Belle Isle, West Village, Eastern Market and Downtown Detroit — with easy highway access to the rest of Metro Detroit.
For sale
$399,900
2570 Beals St, Detroit, MI 48214
4beds
3,024sqft
Single Family Residence
Built in 1916
3,049 Square Feet Lot
$387,000 Zestimate®
$132/sqft
$-- HOA
What's special
- 40 days
- 503
- 57
Zillow last checked:
Listing updated:
Listed by:
Bryan Kunka 313-600-3992,
O'Connor Realty Detroit, LLC 313-963-9891
Source: Realcomp II,MLS#: 20261081734
Facts & features
Interior
Bedrooms & bathrooms
- Bedrooms: 4
- Bathrooms: 4
- Full bathrooms: 4
Primary bedroom
- Level: Second
- Area: 192
- Dimensions: 16 X 12
Bedroom
- Level: Second
- Area: 143
- Dimensions: 13 X 11
Bedroom
- Level: Second
- Area: 156
- Dimensions: 13 X 12
Bedroom
- Level: Entry
- Area: 121
- Dimensions: 11 X 11
Primary bathroom
- Level: Second
- Area: 84
- Dimensions: 12 X 7
Other
- Level: Second
- Area: 40
- Dimensions: 8 X 5
Other
- Level: Entry
- Area: 35
- Dimensions: 7 X 5
Other
- Level: Basement
- Area: 40
- Dimensions: 8 X 5
Heating
- Forced Air, Natural Gas
Features
- Basement: Finished
- Has fireplace: No
Interior area
- Total interior livable area: 3,024 sqft
- Finished area above ground: 2,016
- Finished area below ground: 1,008
Property
Parking
- Parking features: Detached, No Garage, Parking Pad
Features
- Levels: Two
- Stories: 2
- Entry location: GroundLevelwSteps
- Pool features: None
- Fencing: Back Yard
Lot
- Size: 3,049 Square Feet
- Dimensions: 30 x 102
Details
- Parcel number: W17I010399S
- Special conditions: Agent Owned,Short Sale No
Construction
Type & style
- Home type: SingleFamily
- Architectural style: Colonial
- Property subtype: Single Family Residence
Materials
- Vinyl Siding
- Foundation: Basement, Brick Mortar
Condition
- New construction: No
- Year built: 1916
- Major remodel year: 2026
Utilities & green energy
- Sewer: Public Sewer
- Water: Public
Community & HOA
Community
- Subdivision: NUTWOOD
HOA
- Has HOA: No
Location
- Region: Detroit
Financial & listing details
- Price per square foot: $132/sqft
- Tax assessed value: $34,000
- Annual tax amount: $6,662
- Date on market: 10/8/2026
- Cumulative days on market: 40 days
- Listing agreement: Exclusive Agency
- Listing terms: Cash,Conventional,FHA,Va Loan,Warranty Deed
Estimated market value
$387,000
$368,000 - $406,000
$3,269/mo
Price history
| Date | Event | Price |
|---|---|---|
| 10/8/2026 | Listed for sale | $399,900+699.8%$132/sqft |
Source:  Realcomp II #20261081734 Report a problem | ||
| 12/22/2025 | Listing removed | $50,000$17/sqft |
Source: Realcomp II #20251049226 Report a problem | ||
| 10/27/2025 | Listed for sale | $50,000$17/sqft |
Source: Realcomp II #20251049226 Report a problem | ||
| 5/2/2024 | Sold | $50,000-33.3%$17/sqft |
Source: Realcomp II #20230103238 Report a problem | ||
| 4/11/2024 | Pending sale | $75,000$25/sqft |
Source: Realcomp II #20230103238 Report a problem | ||
| 12/12/2023 | Listed for sale | $75,000-10.6%$25/sqft |
Source: Realcomp II #20230103238 Report a problem | ||
| 12/5/2023 | Listing removed | -- |
Source: Realcomp II #20230016589 Report a problem | ||
| 11/15/2023 | Listed for sale | $83,900$28/sqft |
Source: Realcomp II #20230016589 Report a problem | ||
| 10/11/2023 | Listing removed | -- |
Source: Realcomp II #20230016589 Report a problem | ||
| 10/9/2023 | Price change | $83,900-1.3%$28/sqft |
Source: Realcomp II #20230016589 Report a problem | ||
| 10/9/2023 | Pending sale | $85,000$28/sqft |
Source: Realcomp II #20230016589 Report a problem | ||
| 7/11/2023 | Listing removed | -- |
Source: Realcomp II #20230016589 Report a problem | ||
| 6/7/2023 | Pending sale | $85,000$28/sqft |
Source: Realcomp II #20230016589 Report a problem | ||
| 3/9/2023 | Listed for sale | $85,000-22.7%$28/sqft |
Source: Realcomp II #20230016589 Report a problem | ||
| 7/26/2022 | Listing removed | -- |
Source: Realcomp II #2220028365 Report a problem | ||
| 6/17/2022 | Price change | $109,900-8.3%$36/sqft |
Source: Realcomp II #2220028365 Report a problem | ||
| 4/20/2022 | Listed for sale | $119,900+21.1%$40/sqft |
Source: Realcomp II #2220028365 Report a problem | ||
| 3/23/2022 | Listing removed | -- |
Source: Realcomp II #2210091671 Report a problem | ||
| 11/2/2021 | Listed for sale | $99,000-29.2%$33/sqft |
Source: Realcomp II #2210091671 Report a problem | ||
| 10/12/2021 | Listing removed | -- |
Source: Realcomp II #2210034506 Report a problem | ||
| 5/26/2021 | Listed for sale | $139,900+2643.1%$46/sqft |
Source: Realcomp II #2210034506 Report a problem | ||
| 12/12/2018 | Sold | $5,100$2/sqft |
Source: Public Record Report a problem | ||
Public tax history
| Year | Property taxes | Tax assessment |
|---|---|---|
| 2026 | -- | $34,000 -6.1% |
| 2025 | -- | $36,200 +49.6% |
| 2024 | -- | $24,200 +48.5% |
| 2023 | -- | $16,300 +33.6% |
| 2022 | -- | $12,200 +0.8% |
| 2021 | -- | $12,100 |
| 2020 | $639 -6.4% | $12,100 +28.7% |
| 2019 | $683 | $9,400 +6.8% |
| 2018 | $683 | $8,800 -2.2% |
| 2017 | -- | $9,000 +100% |
| 2016 | $850 | $4,500 |
| 2015 | $850 +63.2% | $4,500 -13.6% |
| 2013 | $521 -38.7% | $5,209 -31.8% |
| 2010 | $850 | $7,636 -12% |
| 2009 | -- | $8,677 -13.5% |
| 2008 | -- | $10,031 |
| 2007 | -- | $10,031 +5.5% |
| 2005 | $53 | $9,508 +3% |
| 2004 | -- | $9,231 |
Find assessor info on the county website
Monthly payment
Est. payment
Payment breakdown
Explore the cost of this home by adjusting the details. Changes won't be saved.Climate risks
Neighborhood: Islandview
Similar homes
- $320,0004 bd3 ba2k sqft3037 Seyburn St, Detroit, MI 48214For Sale

 MLS ID #20261089264, Lindsay L Gorman, Crain Homes. Realcomp II
- $340,0003 bd3 ba2.1k sqft3003 Fischer St, Detroit, MI 48214For Sale
 MLS ID #20261076868, Rebecca Smith, Five Star Real Estate-Plymouth. Realcomp II
- $335,0004 bd3 ba1.7k sqft2547 Sheridan St, Detroit, MI 48214For Sale
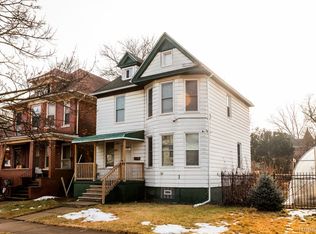 MLS ID #20261013805, Johanna Walker, O'Connor Realty Detroit, LLC. Realcomp II
- $425,0005 bd3 ba2.5k sqft2400 Edison St, Detroit, MI 48206For Sale
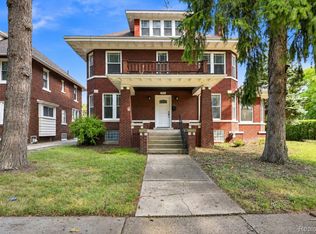 MLS ID #20261089043, Christopher Wallington, KW Domain. Realcomp II
- $450,0002 bd2 ba2.2k sqft14420 Harbor Is, Detroit, MI 48215For SaleMLS ID #20261090443, Tess Aptakin, Clyde Realty LLC. Realcomp II
- $450,0003 bd3 ba2.6k sqft1793 Holcomb St, Detroit, MI 48214New ConstructionMLS ID #20261032863, Nika Jusufi, Nika & Co. Realcomp II
- $209,0004 bd3 ba2.5k sqft637 Manistique St, Detroit, MI 48215For SaleMLS ID #20261091529, Sanetti Neal, Spartan Realty Group. Realcomp II
- $425,0003 bd3 ba1.5k sqft8754 Agnes St, Detroit, MI 48214New ConstructionMLS ID #20261008927, Nika Jusufi, Nika & Co. Realcomp II
- $330,0004 bd4 ba2.1k sqft1948 Morrell St, Detroit, MI 48209For SaleMLS ID #20261091396, Nicholas Kramer, O'Connor Realty Detroit, LLC. Realcomp II
- $204,9004 bd2 ba1.6k sqft2630 Harding St, Detroit, MI 48214For SaleMLS ID #20261048479, Bryan Kunka, O'Connor Realty Detroit, LLC. Realcomp II
- $430,0003 bd4 ba3k sqft32529 Pine Ridge Dr, Warren, MI 48093For SaleMLS ID #20261088836, Demontay Scott, EXP Z Real Estate. Realcomp II
- $389,9004 bd3 ba2k sqft476 Touraine Rd, Grosse Pointe Farms, MI 48236For SaleMLS ID #20261077481, Lindsay L Gorman, Crain Homes. Realcomp II
- $359,0004 bd2 ba2.2k sqft1945 Atkinson St, Detroit, MI 48206For SaleMLS ID #20261050680, Michael Harding, RE/MAX Noire. Realcomp II
- $375,0005 bd5 ba3.4k sqft19371 Monica St, Detroit, MI 48221For SaleMLS ID #20261052452, Benjamin Ness, Clyde Realty LLC. Realcomp II
- $325,0003 bd2 ba2.4k sqft2534 Lamothe St, Detroit, MI 48206For SaleMLS ID #20261030408, Lori Goldman, Berkshire Hathaway HomeServices Kee Realty Bham. Realcomp II
- $459,9004 bd2 ba2.1k sqft7436 Oakland St, Detroit, MI 48211For SaleMLS ID #20261072677, Marta Kopania, Realtyflo Inc. Realcomp II
- $379,9004 bd3 ba2.6k sqft1536 Highview St, Dearborn, MI 48128For SaleMLS ID #20261090043, Al Abdallah, EXP Realty Main. Realcomp II
- $395,0005 bd3 ba4k sqft5353 Eighteen Mile Rd, Sterling Heights, MI 48314For SaleMLS ID #20261087355, Iftekhar Hussain, R2M Realty,. Realcomp II
- $293,9004 bd3 ba2k sqft2691 Collingwood St, Detroit, MI 48206New ConstructionMLS ID #20261078145, Gaye A Butler, Robinson Realty & Management Group Inc. Realcomp II
- $349,9004 bd2 ba2.1k sqft625 Horton St, Detroit, MI 48202For SaleMLS ID #20261089337, Jeff Glover, Glover Agency. Realcomp II
