Experience Contemporary Urban Living at Forest Residences.
Discover modern elegance in this refined 2-bedroom, 2-bath residence at The Forest Residences at Midtown. With its own private rooftop terrace and dedicated one-car garage, this boutique flat seamlessly blends sophistication, comfort, and city convenience.
Nestled in Detroit’s historic Sugar Hill District, you’ll be steps from the Detroit Medical Center, the Cultural Center, and a vibrant mix of shops, cafes, and restaurants. The QLine is just a block away, and major highways are easily accessible—making this one of Midtown’s most connected addresses.
This property also qualifies for the NEZ New Construction tax abatement, offering exceptional long-term value and savings. ESTIMATED OCCUPANCY LATE 2026/ EARLY 2027.
Schedule your private buyer consultation today and experience the elevated lifestyle awaiting you at Forest Residences. Ask about our current Developer Incentives.
For sale
$469,000
4645 John R St #12, Detroit, MI 48201
2beds
1,158sqft
Townhouse
Built in 2026
-- sqft lot
$462,900 Zestimate®
$405/sqft
$350/mo HOA
What's special
- 99 days
- 201
- 22
Zillow last checked:
Listing updated:
Listed by:
Todd D Sykes 313-320-8780,
Berkshire Hathaway HomeServices The Loft Warehouse 313-658-6400
Source: Realcomp II,MLS#: 20261050539
Facts & features
Interior
Bedrooms & bathrooms
- Bedrooms: 2
- Bathrooms: 2
- Full bathrooms: 2
Primary bedroom
- Level: Entry
- Area: 156
- Dimensions: 12 X 13
Bedroom
- Level: Entry
- Area: 81
- Dimensions: 9 X 9
Primary bathroom
- Level: Entry
- Area: 54
- Dimensions: 6 X 9
Other
- Level: Entry
- Area: 21
- Dimensions: 3 X 7
Kitchen
- Level: Entry
- Area: 120
- Dimensions: 12 X 10
Living room
- Level: Entry
- Area: 144
- Dimensions: 12 X 12
Heating
- Forced Air, Natural Gas
Cooling
- Central Air
Appliances
- Included: Built In Gas Range, Disposal, Energy Star Qualified Dishwasher, Energy Star Qualified Refrigerator, Microwave, Stainless Steel Appliances
Features
- Has basement: No
- Has fireplace: No
Interior area
- Total interior livable area: 1,158 sqft
- Finished area above ground: 1,158
Property
Parking
- Total spaces: 1
- Parking features: One Car Garage, Attached
- Attached garage spaces: 1
Features
- Levels: One
- Stories: 1
- Entry location: MidLevelwSteps
- Patio & porch: Terrace
- Exterior features: Grounds Maintenance
Details
- Special conditions: Short Sale No,Standard
Construction
Type & style
- Home type: Townhouse
- Architectural style: Townhouse
- Property subtype: Townhouse
Materials
- Brick, Other
- Foundation: Slab
- Roof: Rubber
Condition
- New construction: No
- Year built: 2026
Details
- Warranty included: Yes
Utilities & green energy
- Sewer: Public Sewer
- Water: Public
Community & HOA
Community
- Features: Sidewalks
- Security: Carbon Monoxide Detectors
- Subdivision: FOREST HOUSE MIDTOWN
HOA
- Has HOA: Yes
- Services included: Maintenance Grounds, Maintenance Structure, Sewer, Snow Removal, Trash, Water
- HOA fee: $350 monthly
- HOA phone: 313-320-8780
Location
- Region: Detroit
Financial & listing details
- Price per square foot: $405/sqft
- Annual tax amount: $3,900
- Date on market: 7/9/2026
- Cumulative days on market: 100 days
- Listing agreement: Exclusive Right To Sell
- Listing terms: Cash,Conventional
Estimated market value
$462,900
$440,000 - $486,000
$3,042/mo
Price history
| Date | Event | Price |
|---|---|---|
| 7/9/2026 | Listed for sale | $469,000$405/sqft |
Source:  Realcomp II #20261050539 Report a problem Realcomp II #20261050539 Report a problem | ||
Public tax history
Tax history is unavailable.
Monthly payment
Est. payment
Payment breakdown
Explore the cost of this home by adjusting the details. Changes won't be saved.Climate risks
Neighborhood: Midtown

Similar homes
- $450,0002 bd2 ba1.4k sqft2640 John R St, Detroit, MI 48201For Sale
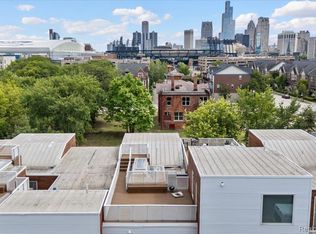
 MLS ID #20261069654, Erica Collica Swink, Max Broock, REALTORS®-Detroit. Realcomp II
 - $435,0002 bd2 ba1.1k sqft438 Selden St Unit 403, Detroit, MI 48201For Sale
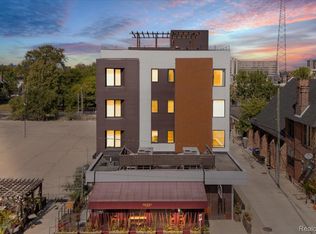 MLS ID #20261050080, Jan Dijkers, Berkshire Hathaway HomeServices The Loft Warehouse. Realcomp II
 - $499,9953 bd2 ba1.7k sqft78 Watson St APT 3, Detroit, MI 48201For Sale
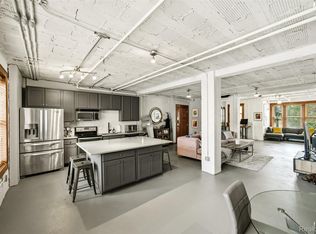 MLS ID #20261073655, Jocelyn P Santiago, Dwellings Unlimited LLC. Realcomp II
 - $398,5002 bd2 ba1.2k sqft5216 Avery St #9, Detroit, MI 48208For Sale
 MLS ID #20261082083, Jan Dijkers, Berkshire Hathaway HomeServices The Loft Warehouse. Realcomp II
 - $450,0002 bd3 ba1.4k sqft1803 Perry St #9, Detroit, MI 48216For SaleMLS ID #20261072882, Elizabeth D Tintinalli, @properties Christie's Int'l R.E. Detroit. Realcomp II
- $361,0001 bd1 ba930 sqft4645 John R St #8, Detroit, MI 48201New ConstructionMLS ID #20261039422, Todd D Sykes, Berkshire Hathaway HomeServices The Loft Warehouse. Realcomp II
- $599,0002 bd3 ba1.5k sqft2205 Trumbull St #2, Detroit, MI 48216For SaleMLS ID #20261081987, Kevin M Hill, @properties Christie's Int'l RE Northville. Realcomp II
- $409,5002 bd2 ba1.2k sqft1636 Merrick St #8, Detroit, MI 48208New ConstructionMLS ID #20261071588, Jan Dijkers, Berkshire Hathaway HomeServices The Loft Warehouse. Realcomp II
- $589,0002 bd2 ba1.7k sqft3100 Woodward Ave #202, Detroit, MI 48201For SaleMLS ID #20261047493, Hannah J Hoppough, @properties Christie's Int'l R.E. Detroit. Realcomp II
- $484,5202 bd3 ba1.6k sqft1046 Friends Dr #3, Detroit, MI 48207New ConstructionMLS ID #20261067681, Terry Kaltsas, Robertson Brothers Company. Realcomp II
- $399,9003 bd3 ba1.5k sqft3305 Cochrane St, Detroit, MI 48208For SaleMLS ID #20261055294, Justin S Ford, EXP Realty Plymouth. Realcomp II
- $409,5002 bd3 ba1.2k sqft7546 Churchill St, Detroit, MI 48206New ConstructionMLS ID #20261067856, Jan Dijkers, Berkshire Hathaway HomeServices The Loft Warehouse. Realcomp II
- $389,0001 bd2 ba1.1k sqft3100 Woodward Ave #205, Detroit, MI 48201For SaleMLS ID #20250008174, Ray Carodine, EXP Realty Main. Realcomp II
- $399,5002 bd3 ba1.4k sqft1709 Pallister St #P28, Detroit, MI 48206New ConstructionMLS ID #20261051627, Todd D Sykes, Berkshire Hathaway HomeServices The Loft Warehouse. Realcomp II
- $287,0002 bd2 ba1.1k sqft15 E Kirby St APT 625, Detroit, MI 48202For SaleMLS ID #20261066152, Jim Shaffer, Good Company. Realcomp II
- $429,0002 bd2 ba1.4k sqft525 W Lafayette Blvd Unit 11D, Detroit, MI 48226For SaleMLS ID #20261044080, Jerome Huez, Berkshire Hathaway HomeServices The Loft Warehouse. Realcomp II
- $376,0002 bd3 ba1.2k sqft2736 Harrison St, Detroit, MI 48216For SaleMLS ID #20261024323, Katie Wheeler, Match Realty. Realcomp II
