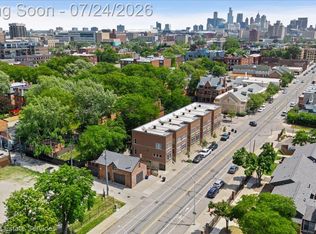
Enjoy true loft vibes at Crystal Lofts in Brush Park! This expansive bi-level condo features two bedrooms, two full bathrooms and two lofted spaces + tons of character- exposed brick & polished concrete! The coveted NEZ-Rehab tax abatement keeps taxes low! Open floorplan with oversized windows & double height ceilings in the main living space lets in tons of natural light. The first floor includes a full bathroom, dining & living room, kitchen w/ island & bar seating, in-unit laundry and large bedroom (or flex space) with bonus loft. Take the open stairwell up to the lofted second level which features a primary ensuite with walk-in closet and a full bath with shower & separate tub! Enjoy outdoor space on the top floor communal terrace! Includes 1 parking space in secure gated lot! Secure entrance to parking lot and lobby. The building is conveniently located on top of Grey Ghost, James Oliver Coffee, and by Second Best, Bakersfield, & many other Brush Park hot-spots! Along the Q-LINE and close to everything- Little Caesar's Arena & other sports venues, theaters, museums, shops & restaurants, groceries!
For sale
$589,000
3100 Woodward Ave #202, Detroit, MI 48201
2beds
1,710sqft
:
Get pre-qualified$5,620/mo
Condominium
Built in 1915
-- sqft lot
$554,900 Zestimate®
$344/sqft
$552/mo HOA
What's special
- 20 days |
- 538 |
- 49 |
Zillow last checked:
Listing updated:
Listed by:
Hannah J Hoppough 313-744-6720,
@properties Christie's Int'l R.E. Detroit 313-230-0510
Source: Realcomp II,MLS#: 20261047493
Facts & features
Interior
Bedrooms & bathrooms
- Bedrooms: 2
- Bathrooms: 2
- Full bathrooms: 2
Primary bedroom
- Level: Second
- Area: 240
- Dimensions: 20 X 12
Bedroom
- Level: Second
- Area: 168
- Dimensions: 12 X 14
Primary bathroom
- Level: Second
- Area: 81
- Dimensions: 9 X 9
Other
- Level: Second
- Area: 64
- Dimensions: 8 X 8
Kitchen
- Level: Entry
- Area: 169
- Dimensions: 13 X 13
Living room
- Level: Entry
- Area: 380
- Dimensions: 19 X 20
Heating
- Forced Air, Natural Gas
Cooling
- Ceiling Fans, Central Air
Appliances
- Laundry: In Unit
Features
- Has basement: No
- Has fireplace: No
Interior area
- Total interior livable area: 1,710 sqft
- Finished area above ground: 1,710
Property
Parking
- Parking features: Assigned 1 Space, Parking Lot, No Garage
Features
- Levels: Two
- Stories: 2
- Entry location: GroundLevel
- Exterior features: Barbecue, Grounds Maintenance, Lighting
- Pool features: None
Details
- Parcel number: W01I004178S002
- Special conditions: Short Sale No,Standard
Construction
Type & style
- Home type: Condo
- Architectural style: Art Deco,Loft
- Property subtype: Condominium
Materials
- Brick
- Foundation: Brick Mortar, Slab
- Roof: Asphalt
Condition
- New construction: No
- Year built: 1915
- Major remodel year: 2006
Utilities & green energy
- Sewer: Public Sewer
- Water: Public
Community & HOA
Community
- Features: Sidewalks
- Subdivision: WAYNE COUNTY CONDO PLAN NO 934 (CRYSTAL LOFTS)
HOA
- Has HOA: Yes
- Services included: Maintenance Grounds, Maintenance Structure, Snow Removal, Trash, Water
- HOA fee: $552 monthly
Location
- Region: Detroit
Financial & listing details
- Price per square foot: $344/sqft
- Tax assessed value: $5,111
- Annual tax amount: $380
- Date on market: 7/8/2026
- Cumulative days on market: 285 days
- Listing agreement: Exclusive Right To Sell
- Listing terms: Cash,Conventional
Estimated market value
$554,900
$527,000 - $583,000
$3,318/mo
Price history
| Date | Event | Price |
|---|---|---|
| 7/8/2026 | Listed for sale | $589,000-6.4%$344/sqft |
Source:  Realcomp II #20261047493 Report a problem Realcomp II #20261047493 Report a problem | ||
| 6/23/2026 | Listing removed | $629,000$368/sqft |
Source: Realcomp II #20251040861 Report a problem | ||
| 11/21/2025 | Price change | $629,000-1.6%$368/sqft |
Source: Realcomp II #20251040861 Report a problem | ||
| 10/2/2025 | Listed for sale | $639,000-0.1%$374/sqft |
Source: Realcomp II #20251040861 Report a problem | ||
| 7/6/2022 | Listing removed | -- |
Source: Realcomp II #2210077280 Report a problem | ||
| 1/3/2022 | Listed for sale | $639,900$374/sqft |
Source: Realcomp II #2210077280 Report a problem | ||
| 11/8/2021 | Listing removed | -- |
Source:  AAABOR #485347854 Report a problem AAABOR #485347854 Report a problem | ||
| 9/15/2021 | Listed for sale | $639,900$374/sqft |
Source: AAABOR #485347854 Report a problem | ||
Public tax history
Tax history is unavailable.
Monthly payment
Est. payment
Payment breakdown
Explore the cost of this home by adjusting the details. Changes won't be saved.Climate risks
Neighborhood: Brush Park
Nearby schools
GreatSchools rating
- 4/10Spain Elementary-Middle SchoolGrades: PK-8Distance: 0.5 mi
- 3/10Southeastern High SchoolGrades: 9-12Distance: 4.4 mi
- $--1 bd2 ba1.5k sqft3100 Woodward Ave #21, Detroit, MI 48201Off Market
- $---- bd-- ba-- sqft3100 Woodward Ave #22, Detroit, MI 48201Off Market
- $41,800-- bd-- ba6.6k sqft3100 Woodward Ave #23, Detroit, MI 48201Off Market
- $515,200-- bd-- ba-- sqft3100 Woodward Ave #25, Detroit, MI 48201Off Market
- $---- bd-- ba-- sqft3100 Woodward Ave SUITE 210, Detroit, MI 48201Off Market
- $414,5002 bd2 ba1.5k sqft3100 Woodward Ave #302-L, Detroit, MI 48201Off Market
- $351,3001 bd2 ba1.2k sqft3100 Woodward Ave #203, Detroit, MI 48201Off Market
- $416,9001 bd1 ba1.5k sqft3100 Woodward Ave #204, Detroit, MI 48201Off Market
A local agent can set up tours, give advice and negotiate with sellers.
Similar homes
- $415,0002 bd2 ba1.5k sqft4434 3rd St #9, Detroit, MI 48201For Sale
 MLS ID #20261056940, Spencer Ray, Jim Saros Real Estate Services. Realcomp II
 - $399,9002 bd2 ba1.4k sqft3670 Woodward Ave #4/201, Detroit, MI 48201For Sale
 MLS ID #20261007880, Albert Mughannem, Preferred, Realtors® Ltd. Realcomp II
 - $299,0001 bd1 ba900 sqft112 Watson St APT 24, Detroit, MI 48201For Sale
 MLS ID #20261041086, Kevin M Hill, @properties Christie's Int'l RE Northville. Realcomp II
 - $299,0002 bd2 ba1.1k sqft15 E Kirby St APT 625, Detroit, MI 48202For Sale
 MLS ID #20261051571, Jim Shaffer, Good Company. Realcomp II
 - $711,0002 bd3 ba2k sqft4645 John R St #4, Detroit, MI 48201New ConstructionMLS ID #20261050534, Todd D Sykes, Berkshire Hathaway HomeServices The Loft Warehouse. Realcomp II
- $475,0002 bd2 ba1.1k sqft1135 Shelby St APT 2509, Detroit, MI 48226For SaleMLS ID #20261011763, Hannah J Hoppough, @properties Christie's Int'l R.E. Detroit. Realcomp II
- $469,0002 bd2 ba1.1k sqft4645 John R St #12, Detroit, MI 48201For SaleMLS ID #20261050539, Todd D Sykes, Berkshire Hathaway HomeServices The Loft Warehouse. Realcomp II
- $805,6252 bd2 ba1.2k sqft1 Park Ave APT 1309, Detroit, MI 48226For SaleMLS ID #20261017824, Elizabeth D Tintinalli, @properties Christie's Int'l R.E. Detroit. Realcomp II
- $299,9992 bd2 ba1.1k sqft1001 W Jefferson Ave #2A, Detroit, MI 48226For SaleMLS ID #20261052439, Ashley Trefney, KW Professionals. Realcomp II
- $550,0003 bd3 ba2.1k sqft411 Pingree Blvd, Royal Oak, MI 48067For SaleMLS ID #20261057596, Jim Shaffer, Good Company. Realcomp II
- $499,0003 bd3 ba1.6k sqft1041 Hampton Cir #43, Detroit, MI 48207For SaleMLS ID #20261042494, Kevin M Hill, @properties Christie's Int'l RE Northville. Realcomp II
- $399,9002 bd2 ba1.2k sqft1454 Townsend St #206, Detroit, MI 48214For SaleMLS ID #20261032445, Adam W Soroka, @properties Christie's Int'l R.E. Detroit. Realcomp II
- $330,0002 bd2 ba1k sqft1001 W Jefferson Ave #12I, Detroit, MI 48226For SaleMLS ID #20261004299, Ashley Trefney, KW Professionals. Realcomp II
- $575,0003 bd3 ba1.9k sqft3405 Upton Dr, Troy, MI 48084For SaleMLS ID #20261051711, Robert Beam, EXP Realty Romeo. Realcomp II
- $499,9002 bd3 ba1.7k sqft614 S Troy St Unit 202, Royal Oak, MI 48067For SaleMLS ID #20261052593, James M Horn, KW Domain. Realcomp II
- $415,0005 bd2 ba2.1k sqft2160 Holcomb St, Detroit, MI 48214For SaleMLS ID #20261049411, Garrett Ross, O'Connor Realty Detroit, LLC. Realcomp II
- $399,5002 bd3 ba1.4k sqft1709 Pallister St #P28, Detroit, MI 48206New ConstructionMLS ID #20261051627, Todd D Sykes, Berkshire Hathaway HomeServices The Loft Warehouse. Realcomp II
- $300,0004 bd2 ba2k sqft3402 Townsend St, Detroit, MI 48214For SaleMLS ID #20261052740, Michael D Abt, Real Estate One-Troy. Realcomp II
- $299,0003 bd1 ba1.5k sqft7950 E Lafayette St, Detroit, MI 48214For SaleMLS ID #20261052014, Erica Collica Swink, Max Broock, REALTORS®-Detroit. Realcomp II
- $599,9993 bd3 ba2.3k sqft31526 Sunset Dr, Beverly Hills, MI 48025For SaleMLS ID #20261051474, Heather Jenkins, Max Broock, REALTORS®-Troy. Realcomp II
