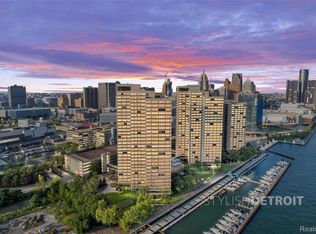
Open floor plan, updated kitchen, extra storage, Detroit River views, and elongated floor plan are just a few things that makes this condo so amazing! This home has been completely refreshed with new paint, new flooring, new lighting, and a new kitchen. The entrance closet is oversized for extra storage. Not many condos for sale in the Riverfront Towers have this open and large of a floor plan. The primary bedroom has walk in closets as well as its own bathroom, with a new mirror and wall sconces. Also, enjoy the convenience of doing laundry with your own washer and dryer. Unbeatable location steps from the newly expanded Riverwalk, the brand-new Ralph C. Wilson Jr. Centennial Park, the People Mover stationed right at the end of the complex, and a front row to the Ford Fireworks. Plus, you are less than one mile from Corktown and under two miles from Midtown. Don't miss this upscale beauty—schedule your tour today!
For sale
$299,999
1001 W Jefferson Ave #2A, Detroit, MI 48226
2beds
1,134sqft
:
Get pre-qualified$3,342/mo
Condominium
Built in 1996
-- sqft lot
$-- Zestimate®
$265/sqft
$740/mo HOA
What's special
- 35 days |
- 405 |
- 19 |
Zillow last checked:
Listing updated:
Listed by:
Ashley Trefney 734-459-4700,
KW Professionals 734-459-4700
Source: Realcomp II,MLS#: 20261052439
Facts & features
Interior
Bedrooms & bathrooms
- Bedrooms: 2
- Bathrooms: 2
- Full bathrooms: 2
Primary bedroom
- Level: Entry
- Area: 270
- Dimensions: 15 X 18
Bedroom
- Level: Entry
- Area: 110
- Dimensions: 11 X 10
Primary bathroom
- Level: Entry
Other
- Level: Entry
Dining room
- Level: Entry
- Area: 100
- Dimensions: 10 X 10
Kitchen
- Level: Entry
- Area: 110
- Dimensions: 10 X 11
Living room
- Level: Entry
- Area: 289
- Dimensions: 17 X 17
Heating
- Electric, Wall Furnace
Cooling
- Wall Units
Appliances
- Included: Dishwasher, Disposal, Free Standing Electric Oven, Free Standing Refrigerator, Microwave, Washer Dryer Stacked
- Laundry: In Unit
Features
- Has basement: No
- Has fireplace: No
Interior area
- Total interior livable area: 1,134 sqft
- Finished area above ground: 1,134
Video & virtual tour
Property
Parking
- Total spaces: 1
- Parking features: One Car Garage, Covered, Detached, Direct Access, Parking Structure
- Garage spaces: 1
Features
- Levels: One
- Stories: 1
- Entry location: UpperLevelwElevator
- Exterior features: Barbecue, Gate House, Grounds Maintenance, Tennis Courts
- On waterfront: Yes
- Waterfront features: All Sports Lake, Boat Facilities, Direct Water Frontage, River Front, Seawall, Shared Water Frontage, Waterfront
- Body of water: Detroit River
Details
- Parcel number: W06I000002S007
- Special conditions: Short Sale No,Standard
Construction
Type & style
- Home type: Condo
- Architectural style: High Rise
- Property subtype: Condominium
Materials
- Block
- Foundation: Slab
Condition
- New construction: No
- Year built: 1996
Utilities & green energy
- Sewer: Public Sewer
- Water: Public
Community & HOA
Community
- Features: Clubhouse, Fitness Center, Tennis Courts
- Security: Twenty Four Hour Security, Gated Community, Security Patrol
- Subdivision: WAYNE COUNTY CONDO PLAN 813
HOA
- Has HOA: Yes
- Services included: Maintenance Grounds, Maintenance Structure, Other, Security, Snow Removal, Trash, Water
- HOA fee: $740 monthly
Location
- Region: Detroit
Financial & listing details
- Price per square foot: $265/sqft
- Tax assessed value: $52,370
- Annual tax amount: $3,444
- Date on market: 7/10/2026
- Cumulative days on market: 35 days
- Listing agreement: Exclusive Right To Sell
- Listing terms: Cash,Conventional
Estimated market value
Not available
Estimated sales range
Not available
$2,221/mo
Price history
| Date | Event | Price |
|---|---|---|
| 7/10/2026 | Listed for sale | $299,999$265/sqft |
Source:  Realcomp II #20261052439 Report a problem Realcomp II #20261052439 Report a problem | ||
Public tax history
Tax history is unavailable.
Monthly payment
Est. payment
Payment breakdown
Explore the cost of this home by adjusting the details. Changes won't be saved.Climate risks
Neighborhood: West Side Industrial
Nearby schools
GreatSchools rating
- 4/10Burton International SchoolGrades: PK-8Distance: 1.6 mi
- 4/10Northwestern High SchoolGrades: 9-12Distance: 3.4 mi
- $306,500-- bd1 ba1.1k sqft1001 W Jefferson 300 12a UNIT 115-300/12A-115, Detroit, MI 48226Sold
- $380,000-- bd1 ba-- sqft1001 W Jefferson 300 20a UNIT 322-300/20A-322, Detroit, MI 48226Off Market
- $265,800-- bd1 ba1k sqft1001 W Jefferson 300 8e UNIT 76-300/8E-76, Detroit, MI 48226Off Market
- $195,4001 bd1 ba690 sqft300 Riverfront Dr PH 29D, Detroit, MI 48226Off Market
- $284,0002 bd2 ba1.1k sqft300 Riverfront Dr PH 29A, Detroit, MI 48226Off Market
- $379,400-- bd2 ba1.3k sqft1001 W Jefferson Ave #300/24K, Detroit, MI 48226Off Market
- $255,6001 bd2 ba751 sqft1001 W Jefferson Ave #300/25F, Detroit, MI 48226Off Market
- $204,100-- bd1 ba552 sqft1001 W Jefferson Ave #300/13G, Detroit, MI 48226Off Market
A local agent can set up tours, give advice and negotiate with sellers.
Similar homes
- $309,9002 bd2 ba1.2k sqft1001 W Jefferson Ave #6B, Detroit, MI 48226For Sale

 MLS ID #20261033097, Matthew Bush, RE/MAX First. Realcomp II
 - $315,0002 bd2 ba1.2k sqft1001 W Jefferson Ave #11B, Detroit, MI 48226For Sale
 MLS ID #20261028833, Thomas G Fincham, Community Choice Realty Inc. Realcomp II
 - $330,0002 bd2 ba1k sqft1001 W Jefferson Ave #12I, Detroit, MI 48226For Sale
 MLS ID #20261004299, Ashley Trefney, KW Professionals. Realcomp II
 - $335,0002 bd2 ba1.2k sqft1001 W Jefferson Ave #13B, Detroit, MI 48226For Sale
 MLS ID #20261054486, Alexander Zachary, Berkshire Hathaway HomeServices The Loft Warehouse. Realcomp II
 - $250,0001 bd1 ba713 sqft1001 W Jefferson Ave #2H, Detroit, MI 48226For SaleMLS ID #20261052143, Patrice M Miller, 3DX Real Estate LLC. Realcomp II
- $429,9002 bd2 ba1.4k sqft525 W Lafayette Blvd #14A, Detroit, MI 48226For SaleMLS ID #20261055720, Crystian Segura, Century 21 Curran & Oberski. Realcomp II
- $299,0002 bd2 ba1.1k sqft15 E Kirby St APT 625, Detroit, MI 48202For SaleMLS ID #20261051571, Jim Shaffer, Good Company. Realcomp II
- $404,0002 bd2 ba1.2k sqft525 W Lafayette Blvd 17-apt 13E, Detroit, MI 48226For SaleMLS ID #20261045732, Jerome Huez, Berkshire Hathaway HomeServices The Loft Warehouse. Realcomp II
- $229,0001 bd1 ba713 sqft1001 W Jefferson Ave #300-7H, Detroit, MI 48226For SaleMLS ID #20261047850, Ashley Trefney, KW Professionals. Realcomp II
- $375,0002 bd1 ba1.3k sqft525 W Lafayette Blvd 55-apt 21C, Detroit, MI 48226For SaleMLS ID #20261017202, Jan Dijkers, Berkshire Hathaway HomeServices The Loft Warehouse. Realcomp II
- $375,0001 bd2 ba967 sqft1135 Shelby St APT 2505, Detroit, MI 48226For SaleMLS ID #20261047875, Jerome Huez, Berkshire Hathaway HomeServices The Loft Warehouse. Realcomp II
- $249,9002 bd2 ba1.1k sqft8200 E Jefferson Ave APT 1509, Detroit, MI 48214For SaleMLS ID #20261041625, Kimberly McCree, Community Choice Realty Inc. Realcomp II
- $425,0002 bd2 ba1.2k sqft438 Selden St Unit 202, Detroit, MI 48201For SaleMLS ID #20261059368, Erica Collica Swink, Max Broock, REALTORS®-Detroit. Realcomp II
- $209,0002 bd2 ba1.1k sqft1665 Campau Farms Cir, Detroit, MI 48207For SaleMLS ID #20261039485, Jennie Avis, Berkshire Hathaway HS Kee Realty FH. Realcomp II
- $414,9002 bd2 ba1.4k sqft250 E Harbortown Dr APT 901, Detroit, MI 48207For SaleMLS ID #20261055352, Hannah J Hoppough, @properties Christie's Int'l R.E. Detroit. Realcomp II
- $224,9002 bd2 ba1.2k sqft250 E Harbortown Dr APT 404, Detroit, MI 48207For SaleMLS ID #20261028093, Future D Davis, EXP Realty Main. Realcomp II
- $214,0002 bd2 ba1.2k sqft250 E Harbortown Dr APT 307, Detroit, MI 48207For Sale
 MLS ID #26016836, LaQua Loyd, Exit United Realty Professiona. MichRIC
 - $210,0002 bd2 ba1k sqft250 E Harbortown Dr APT 205, Detroit, MI 48207For SaleMLS ID #20261036796, Michael Perna, EXP Realty The Perna Team. Realcomp II
- $320,0003 bd2 ba1.6k sqft33950 Ecorse Rd, Romulus, MI 48174For SaleMLS ID #20261052495, Paul D Armstrong, NextHome Evolution. Realcomp II
- $299,0003 bd2 ba892 sqft1657 W Troy Ave, Ferndale, MI 48220For SaleMLS ID #20261051467, Robert Raymor, Liberty Way Realty. Realcomp II
