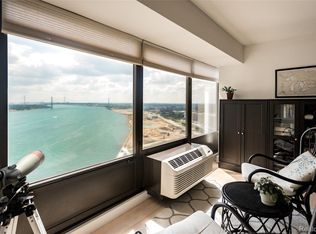
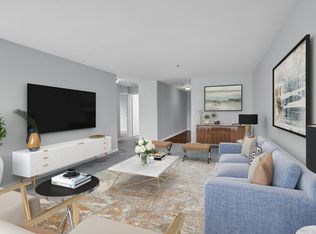
Whimsical charm meets sophisticated city living in this stunning 1-bedroom, 1-bathroom high-rise condo. Breathtaking views of the Detroit River, the iconic Ambassador Bridge, and the Gordie Howe Bridge will truly leave your jaw on the floor. The open-concept floor plan features a posh gourmet kitchen with a large island, premium quartz countertops, top-tier GE Cafe appliances, a striking full-wall backsplash, and contemporary lighting. The designer bathroom showcases vibrant green subway tile, a large vanity, an oversized mirror, and a newly installed shower door with elegant gold accents from Fortune Shower Doors.
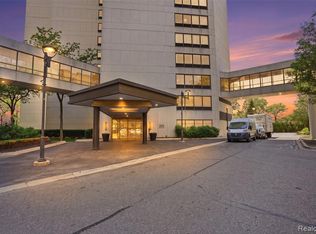
No detail has been overlooked in the updates, which include custom pull-down blinds on every window from 3 Day Blinds (2023), an in-unit washer/dryer (2025), high-end custom primary closets by Closets by Design (2023), a brand-new heating/cooling PTAC unit in the living room (2025), a new kitchen faucet (2026), and fresh paint in the hallway and bath (2026). Upgraded recessed lighting (2026) throughout allows you to choose between warmer or cooler tones at the flip of a switch! Enjoy resort-style building amenities including 24-hour gated security, structured parking, a gym, pool, dog park, outdoor grilling area with a fire pit, boat slips, and an on-site mini-mart. Unbeatable location steps from the newly expanded Riverwalk, the brand-new Ralph C. Wilson Jr. Centennial Park, the People Mover stationed right at the end of the complex, and a front row to the Ford Fireworks. Plus, you are less than one mile from Corktown and under two miles from Midtown. Don't miss this upscale beauty—schedule your tour today!
For sale
Price cut: $11K (8/5)
$229,000
1001 W Jefferson Ave #300-7H, Detroit, MI 48226
1beds
713sqft
Condominium
Built in 1996
-- sqft lot
$225,200 Zestimate®
$321/sqft
$508/mo HOA
What's special
- 61 days |
- 288 |
- 22 |
Zillow last checked:
Listing updated:
Listed by:
Ashley Trefney 734-459-4700,
KW Professionals 734-459-4700
Source: Realcomp II,MLS#: 20261047850
Facts & features
Interior
Bedrooms & bathrooms
- Bedrooms: 1
- Bathrooms: 1
- Full bathrooms: 1
Primary bedroom
- Level: Entry
- Area: 180
- Dimensions: 12 X 15
Other
- Level: Entry
- Area: 56
- Dimensions: 7 X 8
Kitchen
- Level: Entry
- Area: 221
- Dimensions: 13 X 17
Living room
- Level: Entry
- Area: 240
- Dimensions: 12 X 20
Heating
- Electric, Wall Furnace
Cooling
- Wall Units
Appliances
- Included: Dishwasher, Disposal, Dryer, Free Standing Electric Range, Free Standing Refrigerator, Microwave, Range Hood, Washer
- Laundry: In Unit
Features
- Elevator, High Speed Internet
- Has basement: No
- Has fireplace: No
Interior area
- Total interior livable area: 713 sqft
- Finished area above ground: 713
Video & virtual tour
Property
Parking
- Total spaces: 1
- Parking features: Assigned 1 Space, One Car Garage, Detached, Direct Access
- Garage spaces: 1
Accessibility
- Accessibility features: Common Area
Features
- Levels: One
- Stories: 1
- Entry location: LowerLevelwElevator
- Exterior features: Barbecue, Gate House, Grounds Maintenance, Lighting, Tennis Courts
- Pool features: Community
- On waterfront: Yes
- Waterfront features: All Sports Lake, Boat Facilities, Direct Water Frontage, Dock Facilities, River Front, Seawall, Shared Water Frontage
- Body of water: Detroit River
Details
- Parcel number: W06I000002S068
- Special conditions: Short Sale No,Standard
Construction
Type & style
- Home type: Condo
- Architectural style: Common Entry Building,High Rise
- Property subtype: Condominium
Materials
- Block
- Foundation: Slab
- Roof: Asphalt
Condition
- New construction: No
- Year built: 1996
- Major remodel year: 2020
Utilities & green energy
- Sewer: Public Sewer
- Water: Public
Community & HOA
Community
- Features: Fitness Center
- Subdivision: WAYNE COUNTY CONDO PLAN 813
HOA
- Has HOA: Yes
- Services included: Maintenance Grounds, Maintenance Structure, Security, Snow Removal, Trash, Water
- HOA fee: $508 monthly
- HOA phone: 313-393-4920
Location
- Region: Detroit
Financial & listing details
- Price per square foot: $321/sqft
- Tax assessed value: $105,265
- Annual tax amount: $6,922
- Date on market: 6/26/2026
- Cumulative days on market: 61 days
- Listing agreement: Exclusive Right To Sell
- Listing terms: Cash,Conventional
Estimated market value
$225,200
$214,000 - $236,000
$1,703/mo
Price history
| Date | Event | Price |
|---|---|---|
| 8/5/2026 | Price change | $229,000-4.6%$321/sqft |
Source:  Realcomp II #20261047850 Report a problem Realcomp II #20261047850 Report a problem | ||
| 6/26/2026 | Listed for sale | $240,000+9.1%$337/sqft |
Source: Realcomp II #20261047850 Report a problem | ||
| 4/14/2023 | Sold | $220,000$309/sqft |
Source: Realcomp II #20230008898 Report a problem | ||
| 3/22/2023 | Pending sale | $220,000$309/sqft |
Source: Realcomp II #20230008898 Report a problem | ||
| 3/6/2023 | Price change | $220,000-2.2%$309/sqft |
Source: Realcomp II #20230008898 Report a problem | ||
| 2/8/2023 | Listed for sale | $224,900$315/sqft |
Source: Realcomp II #20230008898 Report a problem | ||
Public tax history
Tax history is unavailable.
Monthly payment
Est. payment
Payment breakdown
Explore the cost of this home by adjusting the details. Changes won't be saved.Climate risks
Neighborhood: West Side Industrial
Nearby schools
GreatSchools rating
- 4/10Burton International SchoolGrades: PK-8Distance: 1.6 mi
- 4/10Northwestern High SchoolGrades: 9-12Distance: 3.4 mi
- $205,0001 bd1 ba713 sqft1001 W Jefferson Ave SUITE 22H, Detroit, MI 48226Sold
- $250,0001 bd1 ba713 sqft1001 W Jefferson Ave #2H, Detroit, MI 48226For Sale

- $227,900-- bd1 ba-- sqft1001 W Jefferson 300 12h UNIT 122-300/12H-122, Detroit, MI 48226Off Market
- $271,9002 bd2 ba1k sqft1001 W Jefferson Ave #300/21I, Detroit, MI 48226Sold
- $199,800-- bd2 ba1k sqft1001 W Jefferson Ave #280, Detroit, MI 48226Off Market
- $268,100-- bd1 ba1k sqft1001 W Jefferson Ave #300/2I, Detroit, MI 48226Off Market
- $263,200-- bd2 ba1k sqft1001 W Jefferson Ave #300/5I, Detroit, MI 48226Off Market
- $202,9002 bd1 ba620 sqft1001 W Jefferson Ave #300/21C, Detroit, MI 48226Off Market
A local agent can set up tours, give advice and negotiate with sellers.
Similar homes
- $250,0001 bd1 ba713 sqft1001 W Jefferson Ave #2H, Detroit, MI 48226For Sale
 MLS ID #20261052143, Patrice M Miller, 3DX Real Estate LLC. Realcomp II
 - $208,9001 bd1 ba780 sqft300 Riverfront Dr #17E, Detroit, MI 48226For Sale
 MLS ID #26039584, Mrinal Sharma, Keller Williams Professionals. MichRIC
 - $208,9001 bd1 ba780 sqft300 Riverfront Dr Unit 24D, Detroit, MI 48226For Sale
 MLS ID #20261039308, Mrinal Sharma, KW Professionals. Realcomp II
 - $195,0001 bd1 ba620 sqft1001 W Jefferson Ave #9C, Detroit, MI 48226For Sale
 MLS ID #20261020677, Alexander Zachary, Berkshire Hathaway HomeServices The Loft Warehouse. Realcomp II
 - C$239,9001 bd1 ba635 sqftDowntown, Windsor, ON N9A 2S6For SaleMLS ID #26007843, Barbara Oczachowski, Broker, Remax Preferred Realty Ltd. - 585 Brokerage. Windsor-Essex County AOR
- $289,9002 bd2 ba1k sqft1001 W Jefferson 11e Ave, Detroit, MI 48226For Sale
 MLS ID #50200913, Dino Ricci, Sine & Monaghan LLC. MiRealSource
 - $330,0002 bd2 ba1k sqft1001 W Jefferson Ave #12I, Detroit, MI 48226For SaleMLS ID #20261004299, Ashley Trefney, KW Professionals. Realcomp II
- $275,2751 bd1 ba584 sqft1 Park Ave APT 1414, Detroit, MI 48226For SaleMLS ID #20261045461, Elizabeth D Tintinalli, @properties Christie's Int'l R.E. Detroit. Realcomp II
- $277,7751 bd1 ba584 sqft1 Park Ave APT 1502, Detroit, MI 48226For SaleMLS ID #20261045474, Elizabeth D Tintinalli, @properties Christie's Int'l R.E. Detroit. Realcomp II
- $303,0501 bd1 ba631 sqft1 Park Ave APT 1204, Detroit, MI 48226For SaleMLS ID #20261045486, Hannah J Hoppough, @properties Christie's Int'l R.E. Detroit. Realcomp II
- $229,9002 bd2 ba1k sqft250 E Harbortown Dr APT 1006, Detroit, MI 48207For SaleMLS ID #50203534, Alex M. Lucido, Lucido and Associates, Inc. MiRealSource
- $239,9002 bd2 ba730 sqft1786 W Willis St #1, Detroit, MI 48208For SaleMLS ID #20261035195, Katie Wheeler, Match Realty. Realcomp II
- $235,0002 bd2 ba1k sqft250 E Harbortown Dr APT 1008, Detroit, MI 48207For Sale By Owner
- $199,9002 bd2 ba1k sqft250 E Harbortown Dr APT 708, Detroit, MI 48207For SaleMLS ID #20261047097, Cheryl L Kachaturoff, Century 21 Curran & Oberski. Realcomp II
- C$329,9002 bd2 ba700 sqft380 Pelissier St #1806, Windsor, ON N9A 6V7For SaleMLS ID #26019170, Melissa Bloomfield, Sales Person, Royal Lepage Binder Real Estate Brokerage. Windsor-Essex County AOR
- C$210,0002 bd1 ba1k sqftThe Avenue Condominiums, Windsor, ON N9A 1B7For SaleMLS ID #26010274, Mary Hrovat, Sales Person, Remax Preferred Realty Ltd. - 584 Brokerage. Windsor-Essex County AOR
- $245,0002 bd2 ba1k sqft250 E Harbortown Dr APT 508, Detroit, MI 48207For SaleMLS ID #20261014935, Daniel Ericksen, O'Connor Realty Detroit, LLC. Realcomp II
- $280,0001 bd1 ba706 sqft2915 John R St APT 401, Detroit, MI 48201For SaleMLS ID #50215741, Andrew J Kesteloot, Sine & Monaghan LLC. MiRealSource
- C$289,9001 bd1 ba750 sqftDowntown / Park Place, Windsor, ON N9A 7A2For SaleMLS ID #26004476, Sheldon Harrison, Sales Person, Jump Realty Inc. Brokerage. Windsor-Essex County AOR
- $275,0001 bd1 ba922 sqft55 W Canfield St #306, Detroit, MI 48201For SaleMLS ID #20261034550, Jan Dijkers, Berkshire Hathaway HomeServices The Loft Warehouse. Realcomp II
