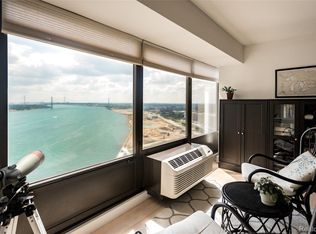
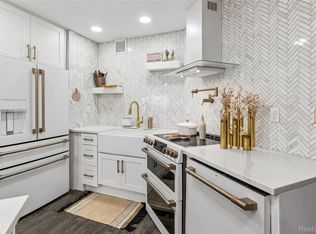
Live right in the heart of Downtown Detroit in this beautiful high-rise 2-bedroom, 2-bath high-rise condo with truly incredible views of the Detroit River, Canada, the Riverwalk, and the new Ralph C. Wilson Centennial Park. The open-concept layout is designed to take full advantage of the scenery, allowing you to enjoy river views whether you’re relaxing in the living area or cooking dinner in the kitchen. Recently updated kitchen cabinets, new bathtub in second bathroom, sliding barn doors, and the convenience of an in-unit washer and dryer add both style and functionality to the space. The primary bedroom offers a comfortable and private retreat, complete with a walk-in closet, a full en-suite bathroom, and beautiful river views to wake up to each morning. The second bedroom is generously sized and ideal for guests, a home office, or additional living space. The building itself offers an incredible lifestyle with amenities that include marina access, a fitness center, indoor pool, dog park, rooftop tennis courts and jogging track, convenience store, and playground. Relax along the riverfront with seating, firepits, and grills, or take advantage of the private bridge to the People Mover for easy access around Downtown without the stress of parking. It’s a lifestyle that perfectly blends comfort, convenience, and waterfront living.
For sale
$330,000
1001 W Jefferson Ave #12I, Detroit, MI 48226
2beds
1,040sqft
:
Get pre-qualified$3,579/mo
Condominium
Built in 1996
-- sqft lot
$323,900 Zestimate®
$317/sqft
$740/mo HOA
What's special
- 205 days |
- 215 |
- 7 |
Zillow last checked:
Listing updated:
Listed by:
Ashley Trefney 734-459-4700,
KW Professionals 734-459-4700
Source: Realcomp II,MLS#: 20261004299
Facts & features
Interior
Bedrooms & bathrooms
- Bedrooms: 2
- Bathrooms: 2
- Full bathrooms: 2
Primary bedroom
- Level: Entry
- Area: 240
- Dimensions: 16 X 15
Bedroom
- Level: Entry
- Area: 132
- Dimensions: 11 X 12
Primary bathroom
- Level: Entry
- Area: 50
- Dimensions: 10 X 5
Other
- Level: Entry
- Area: 42
- Dimensions: 7 X 6
Dining room
- Level: Entry
- Area: 126
- Dimensions: 9 X 14
Kitchen
- Level: Entry
- Area: 88
- Dimensions: 11 X 8
Living room
- Level: Entry
- Area: 196
- Dimensions: 14 X 14
Heating
- Forced Air, Natural Gas
Cooling
- Wall Units
Appliances
- Included: Dishwasher, Disposal, Dryer, Free Standing Electric Oven, Free Standing Refrigerator, Microwave, Washer
- Laundry: In Unit
Features
- Has basement: No
- Has fireplace: No
Interior area
- Total interior livable area: 1,040 sqft
- Finished area above ground: 1,040
Video & virtual tour
Property
Parking
- Parking features: No Garage, Parking Structure
Features
- Levels: One
- Stories: 1
- Entry location: MidLevelwElevator
- Pool features: Community, Indoor
- On waterfront: Yes
- Waterfront features: All Sports Lake, Boat Facilities, Dock Facilities, River Front, Seawall, Waterfront
- Body of water: Detroit River
Details
- Parcel number: W06I000002S123
- Special conditions: Short Sale No,Standard
Construction
Type & style
- Home type: Condo
- Architectural style: High Rise
- Property subtype: Condominium
Materials
- Block
- Foundation: Slab
Condition
- New construction: No
- Year built: 1996
Utilities & green energy
- Sewer: Public Sewer
- Water: Public
Community & HOA
Community
- Features: Fitness Center, Tennis Courts
- Security: Twenty Four Hour Security, Building Security, Gated Community
- Subdivision: WAYNE COUNTY CONDO PLAN 813
HOA
- Has HOA: Yes
- Services included: Maintenance Grounds, Maintenance Structure, Other, Security, Snow Removal, Trash, Water
- HOA fee: $740 monthly
- HOA phone: 313-393-4920
Location
- Region: Detroit
Financial & listing details
- Price per square foot: $317/sqft
- Tax assessed value: $61,309
- Annual tax amount: $3,611
- Date on market: 1/23/2026
- Cumulative days on market: 205 days
- Listing agreement: Exclusive Right To Sell
- Listing terms: Cash,Conventional
Estimated market value
$323,900
$308,000 - $340,000
$2,129/mo
Price history
| Date | Event | Price |
|---|---|---|
| 1/23/2026 | Listed for sale | $330,000$317/sqft |
Source:  Realcomp II #20261004299 Report a problem Realcomp II #20261004299 Report a problem | ||
Public tax history
Tax history is unavailable.
Monthly payment
Est. payment
Payment breakdown
Explore the cost of this home by adjusting the details. Changes won't be saved.Climate risks
Neighborhood: West Side Industrial
Nearby schools
GreatSchools rating
- 4/10Burton International SchoolGrades: PK-8Distance: 1.6 mi
- 4/10Northwestern High SchoolGrades: 9-12Distance: 3.4 mi
- $205,0001 bd1 ba713 sqft1001 W Jefferson Ave SUITE 22H, Detroit, MI 48226Sold
- $250,0001 bd1 ba713 sqft1001 W Jefferson Ave #2H, Detroit, MI 48226For Sale

- $229,0001 bd1 ba713 sqft1001 W Jefferson Ave #300-7H, Detroit, MI 48226For Sale
- $259,5002 bd2 ba1k sqft300 Riverfront Dr APT 12I, Detroit, MI 48226Off Market
- $218,400-- bd1 ba-- sqft1001 W Jefferson 300 12h UNIT 122-300/12H-122, Detroit, MI 48226Off Market
- $271,9002 bd2 ba1k sqft1001 W Jefferson Ave #300/21I, Detroit, MI 48226Sold
- $199,800-- bd2 ba1k sqft1001 W Jefferson Ave #280, Detroit, MI 48226Off Market
- $303,100-- bd2 ba1k sqft1001 W Jefferson Ave #300/2E, Detroit, MI 48226Off Market
A local agent can set up tours, give advice and negotiate with sellers.
Similar homes
- $299,9992 bd2 ba1.1k sqft1001 W Jefferson Ave #2A, Detroit, MI 48226For Sale

 MLS ID #20261052439, Ashley Trefney, KW Professionals. Realcomp II
 - $345,0002 bd2 ba1.1k sqft1001 W Jefferson Ave #9A, Detroit, MI 48226For Sale
 MLS ID #20261046067, Alexander Zachary, Berkshire Hathaway HomeServices The Loft Warehouse. Realcomp II
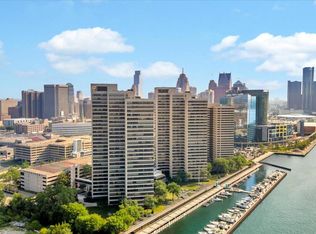
 - $349,9002 bd2 ba1.1k sqft1001 W Jefferson Ave Unit 8A, Detroit, MI 48226For Sale
 MLS ID #26035365, Laila Balboul, Shain Park, REALTORS. MichRIC
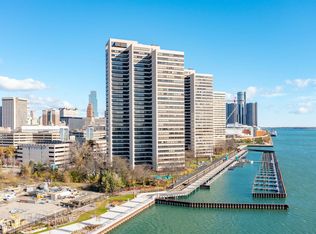
 - $289,9002 bd2 ba1k sqft1001 W Jefferson 11e Ave, Detroit, MI 48226For Sale
 MLS ID #50200913, Dino Ricci, Sine & Monaghan LLC. MiRealSource
 - C$329,9002 bd2 ba700 sqft380 Pelissier St #1806, Windsor, ON N9A 6V7For SaleMLS ID #26019170, Melissa Bloomfield, Sales Person, Royal Lepage Binder Real Estate Brokerage. Windsor-Essex County AOR
- $385,0002 bd2 ba1k sqft300 W Jefferson Ave #26, Detroit, MI 48226For SaleMLS ID #20261049784, Faye Baker, Baker & Associates Realty Group LLC. Realcomp II
- $379,8501 bd1 ba704 sqft1 Park Ave APT 1313, Detroit, MI 48226For SaleMLS ID #20261045469, Elizabeth D Tintinalli, @properties Christie's Int'l R.E. Detroit. Realcomp II
- $303,0501 bd1 ba631 sqft1 Park Ave APT 1204, Detroit, MI 48226For SaleMLS ID #20261045486, Hannah J Hoppough, @properties Christie's Int'l R.E. Detroit. Realcomp II
- $277,7751 bd1 ba584 sqft1 Park Ave APT 1502, Detroit, MI 48226For SaleMLS ID #20261045474, Elizabeth D Tintinalli, @properties Christie's Int'l R.E. Detroit. Realcomp II
- $275,2751 bd1 ba584 sqft1 Park Ave APT 1414, Detroit, MI 48226For SaleMLS ID #20261045461, Elizabeth D Tintinalli, @properties Christie's Int'l R.E. Detroit. Realcomp II
- $229,0001 bd1 ba713 sqft1001 W Jefferson Ave #300-7H, Detroit, MI 48226For SaleMLS ID #20261047850, Ashley Trefney, KW Professionals. Realcomp II
- $389,8501 bd1 ba701 sqft1 Park Ave APT 1511, Detroit, MI 48226For SaleMLS ID #20261045463, Elizabeth D Tintinalli, @properties Christie's Int'l R.E. Detroit. Realcomp II
- C$329,0003 bd2 ba1.2k sqft380 Pelissier St #2502, Windsor, ON N9A 6V7For SaleMLS ID #26005910, Neil Jones, Asa, Broker, Remax Capital Diamond Realty Brokerage. Windsor-Essex County AOR
- $250,0001 bd1 ba713 sqft1001 W Jefferson Ave #2H, Detroit, MI 48226For SaleMLS ID #20261052143, Patrice M Miller, 3DX Real Estate LLC. Realcomp II
- $269,9992 bd2 ba1.2k sqft250 E Harbortown Dr APT 1104, Detroit, MI 48207For SaleMLS ID #20261064480, Kavita Suryavanshi, Wentworth Real Estate Group. Realcomp II
- $449,9002 bd2 ba1.4k sqft525 W Lafayette Blvd Unit 11D, Detroit, MI 48226For SaleMLS ID #20261044080, Jerome Huez, Berkshire Hathaway HomeServices The Loft Warehouse. Realcomp II
- $208,9001 bd1 ba780 sqft300 Riverfront Dr, Detroit, MI 48226For SaleMLS ID #26039584, Mrinal Sharma, Keller Williams Professionals. MichRIC
- $299,0002 bd2 ba1.1k sqft15 E Kirby St APT 625, Detroit, MI 48202For SaleMLS ID #20261051571, Jim Shaffer, Good Company. Realcomp II
- $208,9001 bd1 ba780 sqft300 Riverfront Dr Unit 24D, Detroit, MI 48226For SaleMLS ID #20261039308, Mrinal Sharma, KW Professionals. Realcomp II
- $475,0002 bd2 ba1.1k sqft1135 Shelby St APT 2509, Detroit, MI 48226For SaleMLS ID #20261011763, Hannah J Hoppough, @properties Christie's Int'l R.E. Detroit. Realcomp II
