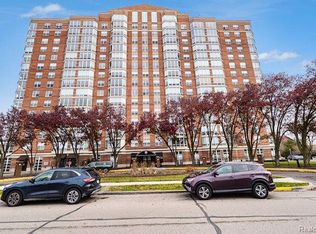

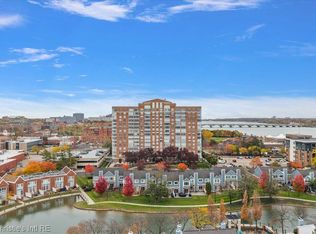
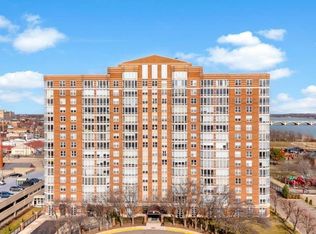
Don't wait on this price adjustment. Priced below value. This beautiful condo offers luxury living at a affordable price point. Tired of the stressful drive to work or school from the suburbs? Be home in 15 minutes to go for a walk on the river front or take a swim at the Belle Isle Beach or the Harbortown Pool. Enjoy refreshments on the sundeck with your neighbors. Experience elevated urban living at 250 E Harbortown DR, #708, a meticulously maintained condominium in Detroit, built in 1988. This attractive property, in great condition, offers a sophisticated retreat designed for comfort and style. The kitchen is thoughtfully appointed with stainless steel appliances, providing a functional and appealing space for culinary endeavors. Unwind in the living room, where a welcoming bay window creates an inviting atmosphere perfect for relaxation or entertaining. One of the bathrooms offers a walk-in shower, blending convenience with a clean, contemporary aesthetic. Beyond the private confines of this residence, residents have access to a refreshing community pool, ideal for leisurely afternoons. To truly appreciate the thoughtful design and desirable features of this condominium, schedule your private viewing today.
For sale
Price cut: $35K (7/28)
$199,900
250 E Harbortown Dr APT 708, Detroit, MI 48207
2beds
1,023sqft
:
Get pre-qualified$2,502/mo
Condominium
Built in 1988
-- sqft lot
$194,200 Zestimate®
$195/sqft
$755/mo HOA
What's special
- 49 days |
- 383 |
- 20 |
Zillow last checked:
Listing updated:
Listed by:
Cheryl L Kachaturoff 313-274-1700,
Century 21 Curran & Oberski 313-274-1700
Source: Realcomp II,MLS#: 20261047097
Facts & features
Interior
Bedrooms & bathrooms
- Bedrooms: 2
- Bathrooms: 2
- Full bathrooms: 2
Primary bedroom
- Level: Entry
- Area: 216
- Dimensions: 18 X 12
Bedroom
- Level: Entry
- Area: 192
- Dimensions: 12 X 16
Primary bathroom
- Level: Entry
- Area: 80
- Dimensions: 10 X 8
Other
- Level: Entry
- Area: 90
- Dimensions: 9 X 10
Kitchen
- Level: Entry
- Area: 90
- Dimensions: 10 X 9
Living room
- Level: Entry
- Area: 260
- Dimensions: 20 X 13
Heating
- Forced Air, Heat Pump
Cooling
- Heat Pump
Appliances
- Included: Dishwasher, Disposal, Free Standing Electric Range, Free Standing Refrigerator, Microwave, Washer Dryer Stacked
- Laundry: In Unit
Features
- Entrance Foyer
- Has basement: No
- Has fireplace: No
Interior area
- Total interior livable area: 1,023 sqft
- Finished area above ground: 1,023
Property
Parking
- Total spaces: 2
- Parking features: Two Car Garage, Assigned 2 Spaces, Covered, Detached, Parking Structure
- Garage spaces: 2
Features
- Levels: One
- Stories: 1
- Entry location: GroundLevel
- Exterior features: Gate House, Grounds Maintenance, Lighting, Private Entrance, Tennis Courts
- Pool features: In Ground, Outdoor Pool
- Fencing: Fencing Requiredwith Pool
Details
- Parcel number: 13000116.073
- Special conditions: Short Sale No,Standard
Construction
Type & style
- Home type: Condo
- Architectural style: Common Entry Building,High Rise,Ranch
- Property subtype: Condominium
Materials
- Brick
- Foundation: Slab
- Roof: Asphalt
Condition
- New construction: No
- Year built: 1988
Utilities & green energy
- Electric: Circuit Breakers
- Sewer: Public Sewer
- Water: Public
Community & HOA
Community
- Features: Fitness Center, Sidewalks, Tennis Courts
- Security: Twenty Four Hour Security
HOA
- Has HOA: Yes
- Services included: Maintenance Grounds, Security, Trash, Water
- HOA fee: $755 monthly
Location
- Region: Detroit
Financial & listing details
- Price per square foot: $195/sqft
- Tax assessed value: $4,800
- Annual tax amount: $398
- Date on market: 6/23/2026
- Cumulative days on market: 299 days
- Listing agreement: Exclusive Right To Sell
- Listing terms: Cash,Conventional
Estimated market value
$194,200
$184,000 - $204,000
$2,008/mo
Price history
| Date | Event | Price |
|---|---|---|
| 7/28/2026 | Price change | $199,900-14.9%$195/sqft |
Source:  Realcomp II #20261047097 Report a problem Realcomp II #20261047097 Report a problem | ||
| 6/23/2026 | Listed for sale | $234,900$230/sqft |
Source: Realcomp II #20261047097 Report a problem | ||
| 6/22/2026 | Listing removed | $234,900$230/sqft |
Source: Realcomp II #20251045563 Report a problem | ||
| 1/12/2026 | Price change | $234,900-2.1%$230/sqft |
Source: Realcomp II #20251045563 Report a problem | ||
| 10/20/2025 | Listed for sale | $239,900-0.1%$235/sqft |
Source: Realcomp II #20251045563 Report a problem | ||
| 9/12/2024 | Sold | $240,200-2%$235/sqft |
Source: Realcomp II #20240049051 Report a problem | ||
| 8/16/2024 | Pending sale | $245,000$239/sqft |
Source: Realcomp II #20240049051 Report a problem | ||
| 7/11/2024 | Listed for sale | $245,000-7.5%$239/sqft |
Source: Realcomp II #20240049051 Report a problem | ||
| 7/5/2024 | Listing removed | -- |
Source: Realcomp II #20240039413 Report a problem | ||
| 6/6/2024 | Price change | $265,000+0.5%$259/sqft |
Source: Realcomp II #20240039413 Report a problem | ||
| 8/30/2023 | Listing removed | -- |
Source: Zillow Rentals Report a problem | ||
| 8/12/2023 | Listed for rent | $2,200$2/sqft |
Source: Zillow Rentals Report a problem | ||
| 10/5/2021 | Pending sale | $263,600$258/sqft |
Source: Realcomp II #2210061343 Report a problem | ||
| 8/2/2021 | Listed for sale | $263,600$258/sqft |
Source: Realcomp II #2210061343 Report a problem | ||
Public tax history
Tax history is unavailable.
Monthly payment
Est. payment
Payment breakdown
Explore the cost of this home by adjusting the details. Changes won't be saved.Climate risks
Neighborhood: Rivertown
Nearby schools
GreatSchools rating
- 4/10Bunche Elementary-Middle SchoolGrades: PK-8Distance: 0.7 mi
- 6/10Martin Luther King Jr Senior High SchoolGrades: 9-12Distance: 0.3 mi
- $170,0002 bd2 ba1k sqft250 E Harbortown Dr APT 908, Detroit, MI 48207Sold
- $205,0002 bd2 ba1.2k sqft250 E Harbortown Dr APT 102, Detroit, MI 48207Sold
- $206,5002 bd2 ba1k sqft250 E Harbortown #72/710, Detroit, MI 48207Off Market
- $195,0001 bd2 ba1k sqft250 E Harbortown Dr APT 705, Detroit, MI 48207Sold
- $224,9002 bd2 ba1.2k sqft250 E Harbortown Dr APT 404, Detroit, MI 48207For Sale
- $230,0002 bd2 ba1.2k sqft250 E Harbortown Dr #32406, Detroit, MI 48207Sold
- $229,5002 bd2 ba1k sqft250 E Harbortown Dr APT 1006, Detroit, MI 48207For Sale
- $---- bd-- ba-- sqft250 E Harbortown Dr, Detroit, MI 48207Off Market
A local agent can set up tours, give advice and negotiate with sellers.
Similar homes
- $210,0002 bd2 ba1k sqft250 E Harbortown Dr APT 205, Detroit, MI 48207For Sale

 MLS ID #20261036796, Michael Perna, EXP Realty The Perna Team. Realcomp II
 - $214,0002 bd2 ba1.2k sqft250 E Harbortown Dr APT 307, Detroit, MI 48207For Sale
 MLS ID #26016836, LaQua Loyd, Exit United Realty Professiona. MichRIC
 - $224,9002 bd2 ba1.2k sqft250 E Harbortown Dr APT 404, Detroit, MI 48207For Sale
 MLS ID #20261028093, Future D Davis, EXP Realty Main. Realcomp II
 - $229,5002 bd2 ba1k sqft250 E Harbortown Dr APT 1006, Detroit, MI 48207For Sale
 MLS ID #50203534, Alex M. Lucido, Lucido and Associates, Inc. MiRealSource
 - $235,0002 bd2 ba1k sqft250 E Harbortown Dr APT 1008, Detroit, MI 48207For Sale By Owner
- $245,0002 bd2 ba1k sqft250 E Harbortown Dr APT 508, Detroit, MI 48207For SaleMLS ID #20261014935, Daniel Ericksen, O'Connor Realty Detroit, LLC. Realcomp II
- $250,0002 bd2 ba1k sqft3320 Spinnaker Ln APT 4A, Detroit, MI 48207For SaleMLS ID #20261033897, Sheel Sohal, KW Domain. Realcomp II
- $269,9992 bd2 ba1k sqft3320 Spinnaker Ln APT 7A, Detroit, MI 48207For SaleMLS ID #20261050893, DeShonna Igwenagha, DTW Experts LLC. Realcomp II
- $189,0002 bd2 ba1.3k sqft1847 Campau Farms Cir, Detroit, MI 48207For SaleMLS ID #20261035876, Jerrelle Borden, Keller Williams Paint Creek. Realcomp II
- $164,9002 bd2 ba918 sqft1727 Campau Farms Cir, Detroit, MI 48207For SaleMLS ID #20261037024, Jeff Glover, KW Professionals. Realcomp II
- $160,5152 bd2 ba1.3k sqft1300 E Lafayette St #2409, Detroit, MI 48207SoldMLS ID #20261020661, Jason Hill, Historic Realty Detroit. Realcomp II
- from $265,0002 bd2 ba1k sqftSpinnaker Tower- 2 Bedroom Plan, Harbortown, Detroit, MI 48207New ConstructionAt Properties
- $149,9002 bd2 ba1.1k sqft8200 E Jefferson Ave APT 503, Detroit, MI 48214For SaleMLS ID #20261061621, Isaac Oserin, O'Connor Realty Detroit, LLC. Realcomp II
- $208,9001 bd1 ba780 sqft300 Riverfront Dr, Detroit, MI 48226For SaleMLS ID #26039584, Mrinal Sharma, Keller Williams Professionals. MichRIC
- $239,9993 bd3 ba1.4k sqft2063 Hyde Park Rd, Detroit, MI 48207For SaleMLS ID #20261056923, Justin Cain, @properties Christie's Int'l R.E. Detroit. Realcomp II
- $210,0001 bd1 ba800 sqft112 Watson St APT 20, Detroit, MI 48201For SaleMLS ID #20261057159, Elizabeth D Tintinalli, @properties Christie's Int'l R.E. Detroit. Realcomp II
- $147,0002 bd2 ba1.1k sqft8200 E Jefferson Ave, Detroit, MI 48214For SaleMLS ID #20261059465, Garth Johnson, @properties Christie's Int'l R.E. Detroit. Realcomp II
- $109,9001 bd1 ba740 sqft3320 Spinnaker Ln APT 14B, Detroit, MI 48207For SaleMLS ID #20261022733, Hannah J Hoppough, @properties Christie's Int'l R.E. Detroit. Realcomp II
- $199,0004 bd2 ba1.5k sqft225 Ashland St, Detroit, MI 48215For SaleMLS ID #20261060480, Maricela Meza, Century 21 Curran & Oberski. Realcomp II
- $108,9001 bd1 ba740 sqft3320 Spinnaker Ln APT 11B, Detroit, MI 48207For SaleMLS ID #20240076466, Kandace Carter, Century 21 Professionals Livonia. Realcomp II
