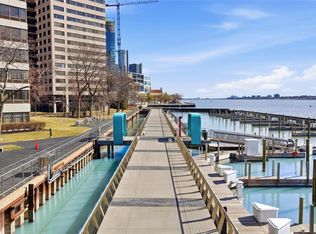
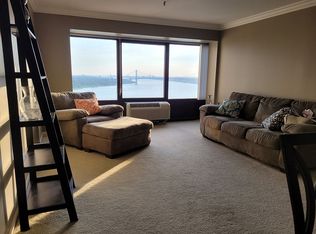
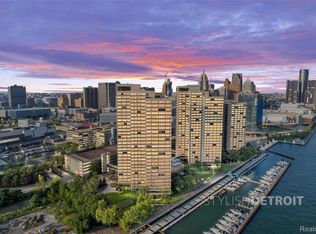
Waterfront 2BR/2BA condo with direct Detroit River views. Wide-plank hardwood floors, granite kitchen with stainless steel appliances, and a primary suite with a fully tiled ensuite shower. Floor-to-ceiling windows frame unobstructed views of the Detroit River, the Canadian skyline, and Downtown. Located between Hart Plaza and Ralph C. Wilson Centennial Park, steps from the RiverWalk and People Mover.
Designer touches throughout: custom hardwood doors, Secto Design chandelier, premium door hardware, and Elfa Décor+ closet organizers in every closet. In-unit washer/dryer. One assigned garage parking space included, plus ample guest parking.
Gated, 24/7-secured community with resort-style amenities: fitness center, pool, tennis courts, dog park, landscaped grounds with grills and fire pit, on-site bodega, and marina access with boat docking available. Walk to Corktown, Hart Plaza, and all of Downtown Detroit's dining and entertainment.
HOA covers grounds, security, and amenities. This listing also includes one parking space in a shared garage, with plenty of additional parking for your visitors. Boat docking is available at the on-site marina.
For sale
Price cut: $5.1K (7/31)
$309,900
1001 W Jefferson Ave #6B, Detroit, MI 48226
2beds
1,202sqft
:
Get pre-qualified$3,541/mo
Condominium
Built in 1996
-- sqft lot
$306,900 Zestimate®
$258/sqft
$854/mo HOA
What's special
- 92 days |
- 330 |
- 21 |
Zillow last checked:
Listing updated:
Listed by:
Matthew Bush 586-843-6869,
RE/MAX First 586-781-2900
Source: Realcomp II,MLS#: 20261033097
Facts & features
Interior
Bedrooms & bathrooms
- Bedrooms: 2
- Bathrooms: 2
- Full bathrooms: 2
Primary bedroom
- Level: Entry
- Area: 240
- Dimensions: 16 X 15
Bedroom
- Level: Entry
- Area: 143
- Dimensions: 11 X 13
Other
- Level: Entry
- Area: 64
- Dimensions: 8 X 8
Other
- Level: Entry
- Area: 72
- Dimensions: 9 X 8
Kitchen
- Level: Entry
- Area: 143
- Dimensions: 11 X 13
Living room
- Level: Entry
- Area: 250
- Dimensions: 25 X 10
Heating
- Baseboard, Natural Gas
Appliances
- Included: Built In Electric Oven, Built In Refrigerator, Dishwasher, Washer Dryer Allin One
- Laundry: In Unit
Features
- Has basement: No
- Has fireplace: No
Interior area
- Total interior livable area: 1,202 sqft
- Finished area above ground: 1,202
Property
Parking
- Parking features: Assigned 2 Spaces, No Garage, Parking Structure
Features
- Levels: One
- Stories: 1
- Entry location: GroundLevel
- Exterior features: Gate House, Grounds Maintenance, Tennis Courts
- Pool features: Community, In Ground, Indoor
- On waterfront: Yes
- Waterfront features: All Sports Lake, Boat Facilities, River Access, River Front
- Body of water: Detroit River
Details
- Parcel number: W06I000002S051
- Special conditions: Short Sale No,Standard
Construction
Type & style
- Home type: Condo
- Architectural style: Ranch
- Property subtype: Condominium
Materials
- Brick
- Foundation: Slab
Condition
- New construction: No
- Year built: 1996
- Major remodel year: 2025
Utilities & green energy
- Sewer: Public Sewer
- Water: Public
Community & HOA
Community
- Subdivision: WAYNE COUNTY CONDO PLAN 813
HOA
- Has HOA: Yes
- Services included: Insurance, Maintenance Grounds, Maintenance Structure, Security, Sewer, Snow Removal, Trash, Water
- HOA fee: $854 monthly
Location
- Region: Detroit
Financial & listing details
- Price per square foot: $258/sqft
- Tax assessed value: $166,838
- Annual tax amount: $7,004
- Date on market: 5/14/2026
- Cumulative days on market: 92 days
- Listing agreement: Exclusive Right To Sell
- Listing terms: Cash,Conventional,FHA,Va Loan
- Exclusions: Exclusion(s) Exist
Estimated market value
$306,900
$292,000 - $322,000
$2,323/mo
Price history
| Date | Event | Price |
|---|---|---|
| 7/31/2026 | Price change | $309,900-1.6%$258/sqft |
Source:  Realcomp II #20261033097 Report a problem Realcomp II #20261033097 Report a problem | ||
| 5/14/2026 | Listed for sale | $315,000-17.1%$262/sqft |
Source: Realcomp II #20261033097 Report a problem | ||
| 1/23/2019 | Listing removed | $379,900$316/sqft |
Source: Maxim Properties LLC #218108667 Report a problem | ||
| 12/4/2018 | Listed for sale | $379,900-1.5%$316/sqft |
Source: Maxim Properties LLC #218108667 Report a problem | ||
| 7/20/2018 | Listing removed | $385,500$321/sqft |
Source: CENTURY 21 Today, Inc. #218057994 Report a problem | ||
| 6/26/2018 | Listed for sale | $385,500$321/sqft |
Source: CENTURY 21 Today, Inc. #218057994 Report a problem | ||
Public tax history
Tax history is unavailable.
Find assessor info on the county website
Monthly payment
Est. payment
Payment breakdown
Explore the cost of this home by adjusting the details. Changes won't be saved.Climate risks
Neighborhood: West Side Industrial
Nearby schools
GreatSchools rating
- 4/10Burton International SchoolGrades: PK-8Distance: 1.6 mi
- 4/10Northwestern High SchoolGrades: 9-12Distance: 3.4 mi
- $330,0002 bd2 ba1.2k sqft1001 W Jefferson Ave #18B, Detroit, MI 48226For Sale
- $335,0002 bd2 ba1.2k sqft1001 W Jefferson Ave #13B, Detroit, MI 48226For Sale

- $180,0001 bd1 ba552 sqft1001 W Jefferson Ave #4G, Detroit, MI 48226Sold

- $236,2002 bd2 ba1k sqft300 Riverfront Dr APT 24E, Detroit, MI 48226Off Market
- $165,1001 bd1 ba553 sqft300 Riverfront Dr UNIT 25G, Detroit, MI 48226Off Market
- $165,1001 bd1 ba553 sqft1001 W Jefferson Ave #25-G, Detroit, MI 48226Off Market
- $195,0001 bd1 ba620 sqft1001 W Jefferson Ave #9C, Detroit, MI 48226For Sale
- $349,7002 bd2 ba1.2k sqft1001 W Jefferson Ave #300/7J, Detroit, MI 48226Off Market
A local agent can set up tours, give advice and negotiate with sellers.
Similar homes
- $315,0002 bd2 ba1.2k sqft1001 W Jefferson Ave #11B, Detroit, MI 48226For Sale
 MLS ID #20261028833, Thomas G Fincham, Community Choice Realty Inc. Realcomp II
 - $335,0002 bd2 ba1.2k sqft1001 W Jefferson Ave #13B, Detroit, MI 48226For SaleMLS ID #20261054486, Alexander Zachary, Berkshire Hathaway HomeServices The Loft Warehouse. Realcomp II
- $429,9002 bd2 ba1.4k sqft525 W Lafayette Blvd #14A, Detroit, MI 48226For Sale
 MLS ID #20261055720, Crystian Segura, Century 21 Curran & Oberski. Realcomp II
 - $303,0501 bd1 ba631 sqft1 Park Ave APT 1204, Detroit, MI 48226For Sale
 MLS ID #20261045486, Hannah J Hoppough, @properties Christie's Int'l R.E. Detroit. Realcomp II
 - $404,0002 bd2 ba1.2k sqft525 W Lafayette Blvd 17-apt 13E, Detroit, MI 48226For SaleMLS ID #20261045732, Jerome Huez, Berkshire Hathaway HomeServices The Loft Warehouse. Realcomp II
- $375,0002 bd1 ba1.3k sqft525 W Lafayette Blvd 55-apt 21C, Detroit, MI 48226For SaleMLS ID #20261017202, Jan Dijkers, Berkshire Hathaway HomeServices The Loft Warehouse. Realcomp II
- C$299,9002 bd2 ba1.2k sqftWindsor Terrance, Windsor, ON N9A 6V7For SaleMLS ID #26016250, Mark Bloomfield, Broker, Royal Lepage Binder Real Estate Brokerage. Windsor-Essex County AOR
- $313,0501 bd1 ba638 sqft1 Park Ave APT 1604, Detroit, MI 48226For SaleMLS ID #20261017840, Hannah J Hoppough, @properties Christie's Int'l R.E. Detroit. Realcomp II
- $375,0001 bd2 ba967 sqft1135 Shelby St APT 2505, Detroit, MI 48226For SaleMLS ID #20261047875, Jerome Huez, Berkshire Hathaway HomeServices The Loft Warehouse. Realcomp II
- $208,9001 bd1 ba780 sqft300 Riverfront Dr Unit 24D, Detroit, MI 48226For SaleMLS ID #20261039308, Mrinal Sharma, KW Professionals. Realcomp II
- $329,0002 bd2 ba1.2k sqft15 E Kirby St, Detroit, MI 48202For SaleMLS ID #5050198238, Jennifer Oliver, Elite Real Estate Professionals, Inc.. Realcomp II
- $210,0001 bd1 ba690 sqft1001 W Jefferson Ave #300-9, Detroit, MI 48226For SaleMLS ID #20261007085, Mark A DeMers, Opul Realty. Realcomp II
- $319,0001 bd2 ba1k sqft3670 Woodward Ave APT 213, Detroit, MI 48201For SaleMLS ID #20261023904, Kevin J Wobbe, @properties Christie's Int'l R.E. Detroit. Realcomp II
- $229,5002 bd1 ba944 sqft242 E Palmer St APT 4, Detroit, MI 48202For SaleMLS ID #20261062453, Jerome Huez, Berkshire Hathaway HomeServices The Loft Warehouse. Realcomp II
- $329,9001 bd2 ba1.1k sqft3320 Spinnaker Ln APT 15F, Detroit, MI 48207For SaleMLS ID #20261023846, Laila Dakroub, RE/MAX Team 2000. Realcomp II
- $224,9002 bd2 ba1.2k sqft250 E Harbortown Dr APT 404, Detroit, MI 48207For SaleMLS ID #20261028093, Future D Davis, EXP Realty Main. Realcomp II
- $210,0002 bd2 ba1k sqft250 E Harbortown Dr APT 205, Detroit, MI 48207For SaleMLS ID #20261036796, Michael Perna, EXP Realty The Perna Team. Realcomp II
- $425,0002 bd2 ba1.2k sqft438 Selden St Unit 202, Detroit, MI 48201For SaleMLS ID #20261059368, Erica Collica Swink, Max Broock, REALTORS®-Detroit. Realcomp II
- $249,5002 bd2 ba1.7k sqft2900 E Jefferson Ave APT A600, Detroit, MI 48207For SaleMLS ID #20261031301, Jerome Huez, Berkshire Hathaway HomeServices The Loft Warehouse. Realcomp II
- $265,0001 bd2 ba892 sqft15 E Kirby St APT 1107, Detroit, MI 48202For SaleMLS ID #20261057323, Elizabeth D Tintinalli, @properties Christie's Int'l R.E. Detroit. Realcomp II
