MOTIVATED SELLER!! Seller offering to split the first year's HOA fee (with a full price offer).
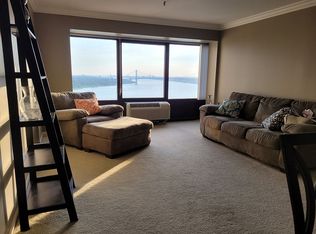
Create a life you don’t need a vacation from with this rare opportunity to own a coveted Riverfront Tower Unit B. For the first time in three years, a Unit B is available for sale. These highly desirable units are uniquely positioned on the northeastern corner of Tower 300, offering the only homes with panoramic Detroit River and city skyline views in the same unit.
Inside, the home features a spacious open-concept floor plan with hardwood floors and abundant natural light throughout. The updated kitchen includes cherry cabinets, dark granite countertops, an electric range, dishwasher, refrigerator, pantry, and a built-in bar with seating—perfect for entertaining or casual dining. The unit offers two large bedrooms, a dining area, and two updated bathrooms—one with a sunken jetted tub. Ample closet space and an in-unit washer and dryer add convenience, while window A/C heat units provide zoned climate control to help manage energy costs.
Residents enjoy exceptional amenities including 24-hour gated security, private landscaped grounds with picnic areas, BBQ grills, a playground, and dog park. Additional highlights include meeting rooms for hosting guests, private landscaped grounds with picnic areas, BBQ grills, covered garage parking, a playground, and dog park. Direct riverwalk access, a private marina, and indoor access to the People Mover to easily get to all that Downtown Detroit offers. You & your friends also have front-row views of the Detroit fireworks every summer. Optional amenities include an on-site marina with boat slips, a fitness center, indoor pool, and hot tub. Pets allowed.
Located steps from the new 22-acre Ralph C. Wilson Jr. Centennial Park, featuring the Delta Dental Play Garden, William Davidson Sport House, and a 2.5-acre Huron-Clinton Metroparks Water Garden.
Taxes are currently non-homesteaded. Unit qualifies for 10 years of lower NEZ tax abatements.
Sold for $315,000
$315,000
1001 W Jefferson Ave #18B, Detroit, MI 48226
2beds
1,201sqft
Condominium
Built in 1983
-- sqft lot
$320,700 Zestimate®
$262/sqft
$2,075 Estimated rent
Home value
$320,700
$305,000 - $337,000
$2,075/mo
Zestimate® history
Owner options
List your home for rent
$2,075/mo
Rent Zestimate®
Find your next renter with Zillow Rental Manager. Plus, with online applications, you can quickly screen prospective tenants – for free.
$2,075/mo
Rent Zestimate®
Refinance and save
$3,046/mo
Est. payment
Refinancing to a lower rate could help reduce your monthly payments and save thousands over the life of the loan.
$3,046/mo
Est. payment
Explore your selling options
Work with a Zillow partner agent
Leverage their expertise and Zillow's premium Showcase listings to get your home seen by more buyers.
Get startedList with your own agent
Get your home in front of millions of buyers by listing it on Zillow.
Learn how to do itSell it yourself
Take full control of how buyers see your home on Zillow by listing For Sale by Owner (FSBO).
List your homeWhat's special
Zillow last checked:
Listing updated:
Listed by:
Natalie Tabacchi 313-300-2426,
Anthony Djon Luxury Real Estate,
Anthony Djon 248-747-4834,
Anthony Djon Luxury Real Estate
Bought with:
Cateia Johnson, 6501412840
Anthony Djon Luxury Real Estate
Source: Realcomp II,MLS#: 20261016693
Facts & features
Interior
Bedrooms & bathrooms
- Bedrooms: 2
- Bathrooms: 2
- Full bathrooms: 2
Bedroom
- Level: Entry
- Area: 240
- Dimensions: 15 X 16
Bedroom
- Level: Entry
- Area: 156
- Dimensions: 12 X 13
Other
- Level: Entry
- Area: 49
- Dimensions: 7 X 7
Other
- Level: Entry
- Area: 35
- Dimensions: 7 X 5
Dining room
- Level: Entry
- Area: 168
- Dimensions: 14 X 12
Kitchen
- Level: Entry
- Area: 96
- Dimensions: 8 X 12
Laundry
- Level: Entry
- Area: 12
- Dimensions: 4 X 3
Living room
- Level: Entry
- Area: 288
- Dimensions: 24 X 12
Heating
- Electric, Wall Furnace
Cooling
- Wall Units
Appliances
- Included: Dishwasher, Dryer, Free Standing Electric Oven, Free Standing Refrigerator, Microwave, Washer
- Laundry: In Unit
Features
- Has basement: No
- Has fireplace: No
Interior area
- Total interior livable area: 1,201 sqft
- Finished area above ground: 1,201
Property
Parking
- Parking features: No Garage, Parking Structure
Features
- Levels: One
- Stories: 1
- Entry location: GroundLevel
- Exterior features: Barbecue, Gate House, Grounds Maintenance, Spa Hottub, Tennis Courts
- Pool features: In Ground, Indoor
- On waterfront: Yes
- Waterfront features: Boat Facilities, River Front, Waterfront
- Body of water: Detroit River
Details
- Parcel number: W06I000002S180
- Special conditions: Short Sale No,Standard
Construction
Type & style
- Home type: Condo
- Architectural style: High Rise
- Property subtype: Condominium
Materials
- Other
- Foundation: Slab
Condition
- New construction: No
- Year built: 1983
Utilities & green energy
- Sewer: Public Sewer
- Water: Public
Community & HOA
Community
- Features: Fitness Center, Tennis Courts
- Security: Twenty Four Hour Security, Building Security, Exterior Video Surveillance, Fire Alarm, Fire Sprinkler System, Gated Community, Security Patrol, Security System Leased, Smoke Detectors
- Subdivision: WAYNE COUNTY CONDO PLAN 813
HOA
- Has HOA: Yes
- HOA fee: $853 monthly
- HOA phone: 313-393-4920
Location
- Region: Detroit
Financial & listing details
- Price per square foot: $262/sqft
- Tax assessed value: $165,500
- Annual tax amount: $12,449
- Date on market: 3/19/2026
- Cumulative days on market: 99 days
- Listing agreement: Exclusive Right To Sell
- Listing terms: Cash,Conventional
Price history
| Date | Event | Price |
|---|---|---|
| 8/12/2026 | Pending sale | $330,000+4.8%$275/sqft |
Source:  Realcomp II #20261016693 Report a problem Realcomp II #20261016693 Report a problem | ||
| 8/11/2026 | Sold | $315,000-4.5%$262/sqft |
Source: Realcomp II #20261016693 Report a problem | ||
| 6/10/2026 | Price change | $330,000-4.1%$275/sqft |
Source: Realcomp II #20261016693 Report a problem | ||
| 5/26/2026 | Price change | $344,000-1.4%$286/sqft |
Source: Realcomp II #20261016693 Report a problem | ||
| 5/7/2026 | Price change | $349,000-0.3%$291/sqft |
Source: Realcomp II #20261016693 Report a problem | ||
| 3/19/2026 | Listed for sale | $349,900$291/sqft |
Source: Realcomp II #20261016693 Report a problem | ||
Public tax history
Tax history is unavailable.
Neighborhood: West Side Industrial
Nearby homes
- $335,0002 bd2 ba1.2k sqft1001 W Jefferson Ave #13B, Detroit, MI 48226For Sale

- $309,9002 bd2 ba1.2k sqft1001 W Jefferson Ave #6B, Detroit, MI 48226For Sale

- $180,0001 bd1 ba552 sqft1001 W Jefferson Ave #4G, Detroit, MI 48226Sold

- $237,8002 bd2 ba1k sqft300 Riverfront Dr APT 24E, Detroit, MI 48226Off Market
- $166,9001 bd1 ba553 sqft300 Riverfront Dr UNIT 25G, Detroit, MI 48226Off Market
- $166,9001 bd1 ba553 sqft1001 W Jefferson Ave #25-G, Detroit, MI 48226Off Market
- $195,0001 bd1 ba620 sqft1001 W Jefferson Ave #9C, Detroit, MI 48226For Sale
- $352,2002 bd2 ba1.2k sqft1001 W Jefferson Ave #300/7J, Detroit, MI 48226Off Market
Nearby schools
GreatSchools rating
- 4/10Burton International SchoolGrades: PK-8Distance: 1.6 mi
- 4/10Northwestern High SchoolGrades: 9-12Distance: 3.4 mi
Get a cash offer in 3 minutes
Find out how much your home could sell for in as little as 3 minutes with a no-obligation cash offer.
Estimated market value
$320,700
Get a cash offer in 3 minutes
Find out how much your home could sell for in as little as 3 minutes with a no-obligation cash offer.
Estimated market value
$320,700
- Michigan
- Wayne County
- Detroit
- 48226
- West Side Industrial
- 1001 W Jefferson Ave Unit 18B
Nearby cities
Nearby neighborhoods
Nearby zip codes
Other Detroit Topics
