Welcome to this spacious 3-bedroom, 2+bath ranch located in the heart of coveted Beverly Hills. Nestled on a beautifully landscaped lot, this well maintained home has been thoughtfully updated over the years, blending modern convenience with timeless charm in one of the most sought-after neighborhoods in the area. Step inside to find a warm and welcoming layout that flows effortlessly from room to room. The expansive living areas are filled with natural light, creating a bright and airy atmosphere that feels like home. The large dining room joins with the living room and offers an ideal space for hosting gatherings . The family room has a fireplace and a large door wall, allowing easy access to the patio and gardens.The well-appointed kitchen, features a New Gas Range and Microwave and ample storage for all your cooking essentials. A spectacular light filled 4 Seasons room is a beautiful addition, filled with windows over looking the yard and patios. The primary bedroom has sliding doors leading to a landscaped patio area. Enjoy that spa feeling as you relax in your soaking tub, in the remodeled primary bath . Two additional bedrooms provide flexible living space, ideal for family, guests, or a home office.The second bath is also updated, with a tiled walk-in shower. The partially finished basement features an additional half bath, a dedicated work/project area, tons of storage, and space to create a gym, media room, or play zone. Outside, enjoy the lovely landscaped backyard with a large patio, perfect for summer barbecues, or simply relaxing in your own quiet oasis. Updated mechanical features include new ROOF and Gutters (2022), new concrete Driveway (2024), Landscaping and tree removal (2022), Washer and Dryer (2025),Microwave and Gas Range (2026 )Water Heater (2020). This home reflects thoughtful care, making it a move-in ready gem in a prime location. BATVI
For sale
$599,999
31526 Sunset Dr, Beverly Hills, MI 48025
3beds
2,305sqft
:
Get pre-qualified$4,171/mo
Single Family Residence
Built in 1964
0.31 Acres Lot
$587,700 Zestimate®
$260/sqft
$-- HOA
What's special
- 24 days |
- 2,466 |
- 136 |
Zillow last checked:
Listing updated:
Listed by:
Heather Jenkins 248-318-6969,
Max Broock, REALTORS®-Troy 248-813-4900
Source: Realcomp II,MLS#: 20261051474
Facts & features
Interior
Bedrooms & bathrooms
- Bedrooms: 3
- Bathrooms: 3
- Full bathrooms: 3
Primary bedroom
- Level: Entry
- Area: 154
- Dimensions: 11 X 14
Bedroom
- Level: Entry
- Area: 144
- Dimensions: 12 X 12
Bedroom
- Level: Entry
- Area: 120
- Dimensions: 10 X 12
Primary bathroom
- Level: Entry
- Area: 48
- Dimensions: 6 X 8
Other
- Level: Entry
- Area: 64
- Dimensions: 8 X 8
Other
- Level: Entry
- Area: 21
- Dimensions: 7 X 3
Dining room
- Level: Entry
- Area: 154
- Dimensions: 11 X 14
Family room
- Level: Entry
- Area: 280
- Dimensions: 20 X 14
Other
- Level: Entry
- Area: 195
- Dimensions: 13 X 15
Kitchen
- Level: Entry
- Area: 196
- Dimensions: 14 X 14
Living room
- Level: Entry
- Area: 270
- Dimensions: 15 X 18
Heating
- Forced Air, Natural Gas
Cooling
- Attic Fan, Ceiling Fans, Central Air
Appliances
- Included: Dishwasher, Disposal, Dryer, Free Standing Gas Range, Free Standing Refrigerator, Washer
Features
- Basement: Partial,Partially Finished
- Has fireplace: Yes
- Fireplace features: Family Room, Wood Burning
Interior area
- Total interior livable area: 2,305 sqft
- Finished area above ground: 2,055
- Finished area below ground: 250
Property
Parking
- Total spaces: 2
- Parking features: Two Car Garage, Attached, Direct Access, Electricityin Garage
- Attached garage spaces: 2
Features
- Levels: One
- Stories: 1
- Entry location: GroundLevelwSteps
- Pool features: None
Lot
- Size: 0.31 Acres
- Dimensions: 100 x 136.5
- Features: Sprinklers
Details
- Parcel number: 2402352002
- Special conditions: Short Sale No,Standard
Construction
Type & style
- Home type: SingleFamily
- Architectural style: Ranch
- Property subtype: Single Family Residence
Materials
- Aluminum Siding, Brick
- Foundation: Active Radon Mitigation, Basement, Block
- Roof: Asphalt
Condition
- New construction: No
- Year built: 1964
Utilities & green energy
- Sewer: Public Sewer
- Water: Public
- Utilities for property: Cable Available, Underground Utilities
Community & HOA
Community
- Subdivision: WESTWOOD ESTATESNO 1
HOA
- Has HOA: Yes
- HOA fee: $150 optional
Location
- Region: Beverly Hills
Financial & listing details
- Price per square foot: $260/sqft
- Tax assessed value: $207,320
- Annual tax amount: $10,910
- Date on market: 7/8/2026
- Cumulative days on market: 24 days
- Listing agreement: Exclusive Right To Sell
- Listing terms: Cash,Conventional
Estimated market value
$587,700
$558,000 - $617,000
$3,877/mo
Price history
| Date | Event | Price |
|---|---|---|
| 7/8/2026 | Listed for sale | $599,999+84.6%$260/sqft |
Source:  Realcomp II #20261051474 Report a problem Realcomp II #20261051474 Report a problem | ||
| 10/6/2014 | Sold | $325,000$141/sqft |
Source: Public Record Report a problem | ||
Public tax history
| Year | Property taxes | Tax assessment |
|---|---|---|
| 2025 | $7,859 +5.7% | $266,290 +5.3% |
| 2024 | $7,433 +5% | $252,900 +8.9% |
| 2023 | $7,079 +3% | $232,170 +6.7% |
| 2022 | $6,876 +1.2% | $217,670 +3.2% |
| 2021 | $6,792 | $210,970 +7.5% |
| 2020 | -- | $196,240 +2.4% |
| 2019 | $8,809 +38% | $191,670 +6.1% |
| 2018 | $6,381 -24.4% | $180,700 |
| 2017 | $8,444 | $180,700 +4.3% |
| 2016 | $8,444 | $173,240 +7.2% |
| 2015 | -- | $161,550 +6.7% |
| 2014 | -- | $151,350 +32.9% |
| 2011 | -- | $113,900 -2.7% |
| 2010 | $4,684 -15.8% | $117,070 -15.8% |
| 2009 | $5,566 +112.8% | $139,030 -56.7% |
| 2005 | $2,616 | $321,100 +80.9% |
| 2003 | -- | $177,510 +12.7% |
| 2002 | -- | $157,490 +32.5% |
| 2001 | $5,012 +5.2% | $118,860 +3.2% |
| 2000 | $4,763 | $115,180 |
Find assessor info on the county website
Monthly payment
Est. payment
Payment breakdown
Explore the cost of this home by adjusting the details. Changes won't be saved.Climate risks
Neighborhood: 48025
Nearby schools
GreatSchools rating
- 9/10Beverly Elementary SchoolGrades: K-5Distance: 0.7 mi
- 9/10Berkshire Middle SchoolGrades: 6-8Distance: 1.2 mi
- 8/10Wylie E. Groves High SchoolGrades: 9-12Distance: 0.3 mi
- $831,4004 bd2 ba2.9k sqft31504 Sunset Dr, Beverly Hills, MI 48025Off Market
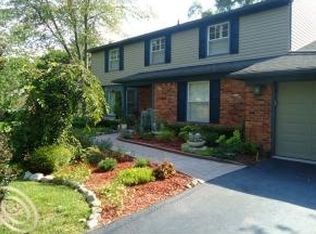
- $660,3003 bd2 ba2.1k sqft31548 Sunset Dr, Beverly Hills, MI 48025Off Market
- $681,2004 bd2 ba2.5k sqft19627 Wilshire Blvd, Beverly Hills, MI 48025Off Market
- $567,6005 bd3 ba2.4k sqft19645 Wilshire Blvd, Beverly Hills, MI 48025Off Market
- $583,6005 bd2 ba2.3k sqft19609 Wilshire Blvd, Beverly Hills, MI 48025Off Market
- $660,0004 bd3 ba2.1k sqft31472 Sunset Dr, Beverly Hills, MI 48025Sold
- $671,1004 bd2 ba2.2k sqft31535 Sunset Dr, Beverly Hills, MI 48025Off Market
- $806,4004 bd3 ba3.7k sqft19669 Wilshire Blvd, Beverly Hills, MI 48025Off Market
A local agent can set up tours, give advice and negotiate with sellers.
Similar homes
- $500,0004 bd2 ba2.5k sqft31555 Westlady Dr, Beverly Hills, MI 48025For Sale
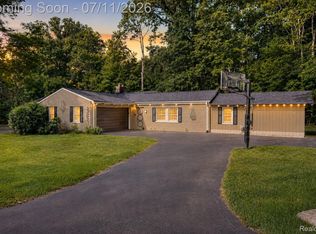
 MLS ID #20261051403, Michael Perna, EXP Realty The Perna Team. Realcomp II
 - $605,0004 bd3 ba2.1k sqft1043 Westview Rd, Bloomfield Hills, MI 48304For Sale
 MLS ID #20261058473, Lori Beatty, RE/MAX New Trend. Realcomp II
 - $874,9005 bd3 ba3k sqft31310 Foxboro Way, Beverly Hills, MI 48025For Sale
 MLS ID #20261056305, Daniel J Teahan, The Agency Hall & Hunter. Realcomp II
 - $434,9003 bd2 ba2k sqft16996 Elizabeth St, Beverly Hills, MI 48025For Sale
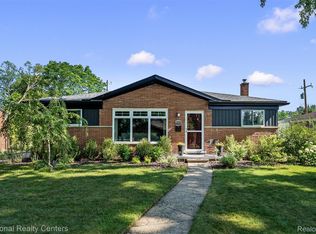 MLS ID #20261052363, Jill L Gourand, National Realty Centers, Inc. Realcomp II
 - $624,9004 bd3 ba2.7k sqft6970 Wing Lake Rd, Bloomfield Hills, MI 48301For SaleMLS ID #20261051959, Michael Perna, EXP Realty The Perna Team. Realcomp II
- $524,9004 bd3 ba2.3k sqft2632 Kopson Ct, Bloomfield Hills, MI 48304For SaleMLS ID #20261052243, Robin R Wilson, The Agency Hall & Hunter. Realcomp II
- $674,9994 bd3 ba2.7k sqft633 Foxhall Rd, Bloomfield Hills, MI 48304For SaleMLS ID #20261052436, Austin Sturza, Century 21 Professionals. Realcomp II
- $350,0004 bd3 ba2.4k sqft28595 San Carlos St, Southfield, MI 48076For SaleMLS ID #20261059369, Melissa Little, Prime + Property. Realcomp II
- $563,0004 bd3 ba3.2k sqft6780 Lee Crest Dr, West Bloomfield, MI 48322For SaleMLS ID #20261053212, Sana Brikho, St Jude Realty. Realcomp II
- $649,0003 bd3 ba3k sqft3210 Harvard Rd, Royal Oak, MI 48073For SaleMLS ID #20261047840, Dan A Gutfreund, Signature Sotheby's International Realty Bham. Realcomp II
- $650,0003 bd3 ba2.6k sqft2766 Acorn Rd, Bloomfield Hills, MI 48302For SaleMLS ID #20261048431, Emily P Day, @properties Christie's Int'l R.E. Birmingham. Realcomp II
- $775,0004 bd3 ba2.7k sqft1424 Fairway Dr, Birmingham, MI 48009For SaleMLS ID #20261047418, Danny Dedic, EXP Realty Main. Realcomp II
- $599,0003 bd3 ba2.3k sqft3400 Wedgewood Dr, Rochester Hills, MI 48306For SaleMLS ID #20261051814, Debra Scheck, Real Estate One. Realcomp II
- $545,0003 bd3 ba2.1k sqft2593 S Christian Hills Dr, Rochester Hills, MI 48309For SaleMLS ID #20261052127, Dylan Tent, Signature Sotheby's International Realty Nvl. Realcomp II
- $519,0003 bd2 ba1.5k sqft1574 Cole St, Birmingham, MI 48009For SaleMLS ID #20261052329, Robert Prior, Real Broker, LLC. Realcomp II
- $449,9003 bd3 ba2.5k sqft4203 Berkshire Rd, Royal Oak, MI 48073For SaleMLS ID #20261051071, Daniel T Kilger, Max Broock, REALTORS®-Birmingham. Realcomp II
- $625,0006 bd3 ba2.7k sqft2218 Wixom Rd, Commerce Township, MI 48382For SaleMLS ID #20261026817, Michael Perna, EXP Realty The Perna Team. Realcomp II
- $439,9003 bd3 ba1.9k sqft28924 Lorikay St, Farmington Hills, MI 48334For SaleMLS ID #20261051010, Beverly Jordan, Global Scope Real Estate Solutions. Realcomp II
- $384,9004 bd3 ba2.1k sqft25555 Forestview Dr, Southfield, MI 48033For SaleMLS ID #20261050968, Al Abdallah, EXP Realty Main. Realcomp II
- $549,9003 bd2 ba2.4k sqft41784 Ladywood Dr, Northville, MI 48168For SaleMLS ID #20261047804, Gary Chappell, My Realty LLC. Realcomp II
