Welcome home to this spacious 3-BR, 2-BA brick ranch in desirable Northville Colony Estates! Nestled on a quiet street backing to the park, this home features an open living room with cathedral ceilings, skylights, a brick fireplace, and sliding doors to a paver patio. The eat-in kitchen boasts Corian counters and newer appliances. Relax in the large primary suite with an en-suite bath and private deck. All bedrooms feature hardwood floors. The finished basement with a wet bar adds fantastic extra living space. Major updates offer ultimate peace of mind: Furnace, AC, Roof, and Garage Opener all new in 2022! Premium location within the award-winning Northville School District, close to shopping, dining, and major thoroughfares.
Pending
Price cut: $25.1K (8/7)
$499,900
41784 Ladywood Dr, Northville, MI 48168
3beds
2,467sqft
Single Family Residence
Built in 1973
9,583 Square Feet Lot
$489,300 Zestimate®
$203/sqft
$22/mo HOA
What's special
- 69 days
- 1,461
- 41
Zillow last checked:
Listing updated:
Listed by:
Gary Chappell 248-419-3999,
My Realty LLC 248-419-3999
Source: Realcomp II,MLS#: 20261047804
Facts & features
Interior
Bedrooms & bathrooms
- Bedrooms: 3
- Bathrooms: 2
- Full bathrooms: 2
Primary bedroom
- Level: Entry
- Area: 330
- Dimensions: 22 X 15
Bedroom
- Level: Entry
- Area: 165
- Dimensions: 15 X 11
Bedroom
- Level: Entry
- Area: 132
- Dimensions: 12 X 11
Primary bathroom
- Level: Entry
- Area: 99
- Dimensions: 11 X 9
Other
- Level: Entry
- Area: 100
- Dimensions: 10 X 10
Dining room
- Level: Entry
- Area: 192
- Dimensions: 16 X 12
Great room
- Level: Entry
- Area: 288
- Dimensions: 18 X 16
Kitchen
- Level: Entry
- Area: 242
- Dimensions: 22 X 11
Laundry
- Level: Entry
- Area: 40
- Dimensions: 8 X 5
Heating
- ENERGYSTAR Qualified Furnace Equipment, Energy Star Acca Rsi Qualified Installation, Forced Air, Natural Gas
Cooling
- Ceiling Fans, Central Air
Appliances
- Included: Dishwasher, Dryer, Exhaust Fan, Free Standing Electric Range, Free Standing Refrigerator, Microwave, Stainless Steel Appliances, Washer
- Laundry: Laundry Room
Features
- Basement: Finished
- Has fireplace: Yes
- Fireplace features: Basement, Gas, Great Room
Interior area
- Total interior livable area: 2,467 sqft
- Finished area above ground: 1,867
- Finished area below ground: 600
Property
Parking
- Total spaces: 2
- Parking features: Two Car Garage, Attached, Garage Door Opener
- Attached garage spaces: 2
Features
- Levels: One
- Stories: 1
- Entry location: GroundLevel
- Patio & porch: Deck, Patio
- Exterior features: Basketball Court, Tennis Courts
- Pool features: None
Lot
- Size: 9,583 Square Feet
- Dimensions: 75.1 x 120.41
Details
- Parcel number: 77056030205000
- Special conditions: Short Sale No,Standard
Construction
Type & style
- Home type: SingleFamily
- Architectural style: Ranch
- Property subtype: Single Family Residence
Materials
- Brick, Vinyl Siding
- Foundation: Basement, Poured, Sump Pump
- Roof: Asphalt
Condition
- New construction: No
- Year built: 1973
Utilities & green energy
- Electric: Circuit Breakers
- Sewer: Public Sewer
- Water: Public
- Utilities for property: Underground Utilities
Green energy
- Energy efficient items: Appliances, Hvac, Thermostat
Community & HOA
Community
- Features: Tennis Courts
- Security: Smoke Detectors
- Subdivision: NORTHVILLE COLONY ESTATES 2
HOA
- Has HOA: Yes
- HOA fee: $260 annually
Location
- Region: Northville
Financial & listing details
- Price per square foot: $203/sqft
- Tax assessed value: $190,962
- Annual tax amount: $6,781
- Date on market: 6/26/2026
- Cumulative days on market: 69 days
- Listing agreement: Exclusive Right To Sell
- Listing terms: Cash,Conventional
Estimated market value
$489,300
$465,000 - $514,000
$3,058/mo
Price history
| Date | Event | Price |
|---|---|---|
| 8/19/2026 | Pending sale | $499,900$203/sqft |
Source:  Realcomp II #20261047804 Report a problem Realcomp II #20261047804 Report a problem | ||
| 8/7/2026 | Price change | $499,900-4.8%$203/sqft |
Source: Realcomp II #20261047804 Report a problem | ||
| 7/31/2026 | Price change | $525,000-4.5%$213/sqft |
Source: Realcomp II #20261047804 Report a problem | ||
| 7/14/2026 | Price change | $549,900-6%$223/sqft |
Source: Realcomp II #20261047804 Report a problem | ||
| 6/26/2026 | Listed for sale | $585,000+74.6%$237/sqft |
Source: Realcomp II #20261047804 Report a problem | ||
| 9/27/2018 | Sold | $335,000$136/sqft |
Source: Public Record Report a problem | ||
| 8/23/2018 | Listed for sale | $335,000+1.5%$136/sqft |
Source: Moving The Mitten RE Group Inc #218081678 Report a problem | ||
| 9/1/2015 | Sold | $329,900-1.5%$134/sqft |
Source: Public Record Report a problem | ||
| 7/10/2015 | Pending sale | $334,900$136/sqft |
Source: Coldwell Banker Preferred, Realtors #215051779 Report a problem | ||
| 7/10/2015 | Listed for sale | $334,900$136/sqft |
Source: Coldwell Banker Preferred, Realtors #215051779 Report a problem | ||
| 6/3/2015 | Listing removed | $334,900$136/sqft |
Source: Coldwell Banker Preferred, Realtors #215051779 Report a problem | ||
| 5/28/2015 | Listed for sale | $334,900+4.7%$136/sqft |
Source: Coldwell Banker Preferred, REALTORS #215051779 Report a problem | ||
| 9/15/2003 | Sold | $320,000+77.8%$130/sqft |
Source: Public Record Report a problem | ||
| 5/11/1995 | Sold | $180,000$73/sqft |
Source: Public Record Report a problem | ||
Public tax history
| Year | Property taxes | Tax assessment |
|---|---|---|
| 2025 | -- | $208,600 +7.6% |
| 2024 | -- | $193,900 +12% |
| 2023 | -- | $173,100 +5.5% |
| 2022 | -- | $164,100 +2.2% |
| 2021 | -- | $160,500 |
| 2020 | $5,896 +9% | $160,500 +2% |
| 2019 | $5,410 | $157,400 +1.2% |
| 2018 | $5,410 | $155,500 +2% |
| 2017 | -- | $152,500 +1.7% |
| 2016 | $3,780 | $149,900 +4.9% |
| 2015 | $3,780 -66.3% | $142,900 +24.4% |
| 2013 | $11,230 +197.1% | $114,900 +3% |
| 2012 | $3,780 | $111,500 -19.1% |
| 2010 | -- | $137,800 |
| 2009 | -- | $137,800 -11.5% |
| 2008 | -- | $155,700 -7.1% |
| 2006 | -- | $167,600 +3.5% |
| 2005 | -- | $161,900 +56.8% |
| 2001 | $3,146 +3.1% | $103,244 +3.2% |
| 2000 | $3,052 | $100,043 |
Find assessor info on the county website
Monthly payment
Est. payment
Payment breakdown
Explore the cost of this home by adjusting the details. Changes won't be saved.Climate risks
Neighborhood: 48168
Similar homes
- $460,0003 bd3 ba2k sqft41585 Cherry Hill Rd, Canton, MI 48188For Sale
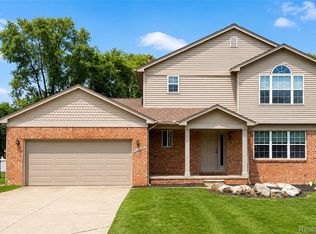
 MLS ID #20261069055, Diane Remer, KW Professionals. Realcomp II
 - $505,0004 bd3 ba3.1k sqft31223 Country Ridge Cir, Farmington Hills, MI 48331For Sale
 MLS ID #20261069201, Jason Dabish, Max Broock Realtors. Realcomp II
 - $559,0003 bd4 ba3.4k sqft44493 Broadmoor Blvd, Northville, MI 48168For Sale
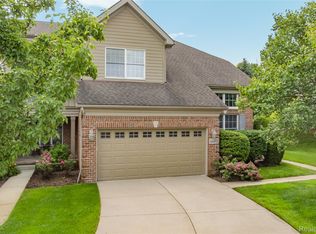 MLS ID #20261051006, Gary DeGrandchamp, Real Estate One-Northville. Realcomp II
 - $515,0004 bd5 ba3.3k sqft21280 Merriman Rd, New Boston, MI 48164For Sale
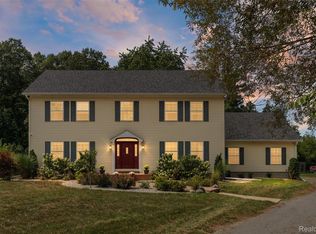 MLS ID #20261067026, Alexis Carrera, EXP Realty Main. Realcomp II
 - $342,5004 bd2 ba1.5k sqft16045 Oporto St, Livonia, MI 48154For SaleMLS ID #20261070085, Andrew S Tymrak, RE/MAX First. Realcomp II
- $499,0003 bd2 ba2.3k sqft2725 Cooley Lake Rd, Highland, MI 48356For SaleMLS ID #20261032949, Renee L Orlewicz, Cedarwood Realty LLC, a Michigan LLC. Realcomp II
- $659,9004 bd2 ba2.1k sqft1313 Beech St, Plymouth, MI 48170For SaleMLS ID #20261047437, Shannon Hall, Real Estate One-Plymouth. Realcomp II
- $449,9004 bd3 ba2.3k sqft18902 Westmore St, Livonia, MI 48152For SaleMLS ID #20251022321, Andrew Whisler, Community Choice Realty Associates, LLC. Realcomp II
- $495,0004 bd3 ba3.6k sqft3739 Fife Ln, West Bloomfield, MI 48323For SaleMLS ID #20261049208, Renee L Orlewicz, Cedarwood Realty LLC, a Michigan LLC. Realcomp II
- $524,9004 bd3 ba2.3k sqft2632 Kopson Ct, Bloomfield Hills, MI 48304For SaleMLS ID #20261052243, Robin R Wilson, The Agency Hall & Hunter. Realcomp II
- $549,7004 bd3 ba2.4k sqft250 Woodcreek Ct, Commerce Township, MI 48390For SaleMLS ID #20261041093, Chantel Fick, Realty Executives Main St LLC. Realcomp II
- $575,0004 bd3 ba2.1k sqft1043 Westview Rd, Bloomfield Hills, MI 48304For SaleMLS ID #20261069684, Lori Beatty, RE/MAX New Trend. Realcomp II
- $425,0004 bd3 ba3.5k sqft35312 Northmont Dr, Farmington Hills, MI 48331For SaleMLS ID #20261051293, Rafique Uddin, Max Realty LLC. Realcomp II
- $369,9003 bd2 ba1.6k sqft41008 Hollydale, Novi, MI 48375For SaleMLS ID #20261059237, Rosemarie Tibbles, 3DX Real Estate-Brighton. Realcomp II
- $549,9004 bd3 ba3.2k sqft6780 Lee Crest Dr, West Bloomfield, MI 48322For SaleMLS ID #20261053212, Sana Brikho, St Jude Realty. Realcomp II
- $524,9005 bd4 ba3.4k sqft58767 Hunters Ct, South Lyon, MI 48178For SaleMLS ID #20261063922, Mike Hines, Real Broker LLC - The Binkley Group. Realcomp II
- $465,0004 bd3 ba2.7k sqft28090 Sunset Blvd W, Lathrup Village, MI 48076For SaleMLS ID #20261047826, Annette Cook, HomePointe Realty LLC. Realcomp II
- $309,0003 bd3 ba2.1k sqft42142 Roscommon St, Northville, MI 48167For SaleMLS ID #20261065300, Varun Gulati, National Realty Centers, Inc. Realcomp II
- $419,9003 bd3 ba1.9k sqft28924 Lorikay St, Farmington Hills, MI 48334For SaleMLS ID #20261051010, Beverly Jordan, Global Scope Real Estate Solutions. Realcomp II
