Luxury End Unit Cape Cod Condo in the Villas at Northville Hills Golf Club! Enjoy maintenance free, resort style living in one of Northville's most desirable communities. Offering what may be one of the best values currently available in the community, this beautifully appointed end unit Cape Cod features a highly desirable floor plan with a first-floor primary suite, convenient first-floor laundry, and a direct access two car attached garage. Step inside to a dramatic two story foyer highlighted by a stunning curved staircase and extensive hardwood flooring on the main level. The impressive two story great room features a cozy gas fireplace and French doors leading to a private deck, creating the perfect setting for both relaxing and entertaining. The kitchen is designed to impress with granite countertops, a center island, double ovens, a stainless steel refrigerator, and a spacious eat in dining area. The first floor primary suite provides a private retreat, while the upper level offers a generous loft/flex space overlooking the great room, two additional bedrooms, and a full bathroom, perfect for family, guests, or a home office. Partially finished basement with large recreation room, an egress window, and a third full bathroom, providing endless possibilities for entertaining, hobbies, or additional living quarters. Enjoy amenities including a community swimming pool, tennis courts, scenic walking trails, and the opportunity to enjoy an optional golf and country club lifestyle. Ideally located just 2 miles from Downtown Northville, you'll enjoy easy access to boutique shopping, outstanding dining, entertainment, major expressways, and are just a stone's throw from St. John's Resort. Combining an exceptional location, resort-style amenities, a highly desirable floor plan, all at a tremendous value. Property taxes are currently non-homestead.
For sale
Price cut: $13K (8/6)
$559,000
44493 Broadmoor Blvd, Northville, MI 48168
3beds
3,498sqft
Condominium
Built in 2003
-- sqft lot
$552,000 Zestimate®
$160/sqft
$500/mo HOA
What's special
- 42 days |
- 1,886 |
- 64 |
Zillow last checked:
Listing updated:
Listed by:
Gary DeGrandchamp 248-348-6430,
Real Estate One-Northville 248-305-1900
Source: Realcomp II,MLS#: 20261051006
Facts & features
Interior
Bedrooms & bathrooms
- Bedrooms: 3
- Bathrooms: 4
- Full bathrooms: 3
- 1/2 bathrooms: 1
Primary bedroom
- Level: Entry
- Area: 224
- Dimensions: 16 X 14
Bedroom
- Level: Second
- Area: 216
- Dimensions: 18 X 12
Bedroom
- Level: Second
- Area: 180
- Dimensions: 12 X 15
Primary bathroom
- Level: Entry
- Area: 81
- Dimensions: 9 X 9
Other
- Level: Basement
- Area: 63
- Dimensions: 7 X 9
Other
- Level: Second
- Area: 80
- Dimensions: 10 X 8
Other
- Level: Entry
- Area: 25
- Dimensions: 5 X 5
Other
- Level: Entry
- Area: 121
- Dimensions: 11 X 11
Dining room
- Level: Entry
- Area: 216
- Dimensions: 12 X 18
Flex room
- Level: Basement
- Area: 690
- Dimensions: 23 X 30
Great room
- Level: Entry
- Area: 225
- Dimensions: 15 X 15
Kitchen
- Level: Entry
- Area: 192
- Dimensions: 12 X 16
Laundry
- Level: Entry
- Area: 64
- Dimensions: 8 X 8
Loft
- Level: Second
- Area: 350
- Dimensions: 25 X 14
Heating
- Forced Air, Natural Gas
Cooling
- Ceiling Fans, Central Air
Appliances
- Included: Dishwasher, Double Oven, Dryer, Free Standing Refrigerator, Gas Cooktop, Microwave, Stainless Steel Appliances, Washer
- Laundry: Laundry Room
Features
- Windows: Egress Windows
- Basement: Full,Partially Finished,Private
- Has fireplace: Yes
- Fireplace features: Gas, Great Room
Interior area
- Total interior livable area: 3,498 sqft
- Finished area above ground: 2,598
- Finished area below ground: 900
Video & virtual tour
Property
Parking
- Total spaces: 2
- Parking features: Two Car Garage, Attached, Direct Access, Electricityin Garage, Garage Door Opener
- Attached garage spaces: 2
Features
- Levels: Two
- Stories: 2
- Entry location: GroundLevelwSteps
- Patio & porch: Deck
- Exterior features: Grounds Maintenance, Lighting
- Pool features: Community, In Ground, Outdoor Pool
Details
- Parcel number: 77059020170000
- Special conditions: Short Sale No,Standard
Construction
Type & style
- Home type: Condo
- Architectural style: Cape Cod
- Property subtype: Condominium
Materials
- Brick, Vinyl Siding
- Foundation: Basement, Poured, Sump Pump
- Roof: Asphalt
Condition
- New construction: No
- Year built: 2003
Utilities & green energy
- Electric: Circuit Breakers
- Sewer: Public Sewer
- Water: Public
Community & HOA
Community
- Features: Clubhouse, Golf, Sidewalks
- Subdivision: WAYNE COUNTY CONDO SUB PLAN 627
HOA
- Has HOA: Yes
- Services included: Maintenance Grounds, Maintenance Structure, Snow Removal, Trash, Water
- HOA fee: $1,500 quarterly
- HOA phone: 248-888-4700
Location
- Region: Northville
Financial & listing details
- Price per square foot: $160/sqft
- Tax assessed value: $226,228
- Annual tax amount: $11,956
- Date on market: 7/10/2026
- Cumulative days on market: 42 days
- Listing agreement: Exclusive Right To Sell
- Listing terms: Cash,Conventional
Estimated market value
$552,000
$524,000 - $580,000
$4,784/mo
Price history
| Date | Event | Price |
|---|---|---|
| 8/6/2026 | Price change | $559,000-2.3%$160/sqft |
Source:  Realcomp II #20261051006 Report a problem Realcomp II #20261051006 Report a problem | ||
| 7/23/2026 | Price change | $572,000-3%$164/sqft |
Source: Realcomp II #20261051006 Report a problem | ||
| 7/10/2026 | Listed for sale | $589,900$169/sqft |
Source: Realcomp II #20261051006 Report a problem | ||
Public tax history
Tax history is unavailable.
Monthly payment
Est. payment
Payment breakdown
Explore the cost of this home by adjusting the details. Changes won't be saved.Climate risks
Neighborhood: 48168
Nearby schools
GreatSchools rating
- 9/10Winchester Elementary SchoolGrades: K-5Distance: 1.6 mi
- 9/10Meads Mill Middle SchoolGrades: 6-8Distance: 1.2 mi
- 9/10Northville High SchoolGrades: 9-12Distance: 1.1 mi
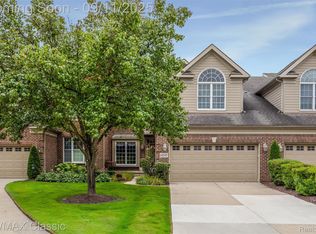
- $565,0003 bd4 ba3.7k sqft44505 Broadmoor Blvd, Northville, MI 48168Sold
- $737,4003 bd3 ba2.8k sqft44516 Broadmoor Blvd #19, Northville, MI 48168Off Market
- $585,0003 bd2 ba2.9k sqft44522 Broadmoor Blvd UNIT 20, Northville, MI 48168Sold
- $556,6003 bd2 ba2.7k sqft44529 Broadmoor Blvd, Northville, MI 48168Off Market
- $612,5003 bd3 ba2.8k sqft44507 Broadmoor Blvd, Northville, MI 48168Off Market
- $708,6003 bd2 ba2.8k sqft44510 Broadmoor Blvd #18, Northville, MI 48168Off Market
- $589,5003 bd3 ba2.5k sqft44511 Broadmoor Blvd #166, Northville, MI 48168Off Market
- $697,0003 bd2 ba2.7k sqft44528 Broadmoor Blvd #21, Northville, MI 48168Off Market
A local agent can set up tours, give advice and negotiate with sellers.
Similar homes
- $574,9003 bd3 ba2.7k sqft44683 Broadmoor Cir N, Northville, MI 48168For Sale
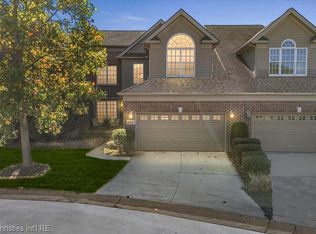
 MLS ID #20261052293, Corey Light, @properties Christie's Int'l R.E. Birmingham. Realcomp II
 - $625,0003 bd3 ba2.4k sqft18144 Cascade Dr, Northville, MI 48168For Sale
 MLS ID #20261052067, Bryon Tanana, KW Professionals. Realcomp II
 - $499,9003 bd2 ba2.4k sqft41784 Ladywood Dr, Northville, MI 48168For Sale
 MLS ID #20261047804, Gary Chappell, My Realty LLC. Realcomp II
 - $819,9005 bd4 ba3.5k sqft47783 Leland Dr, Northville, MI 48168For Sale
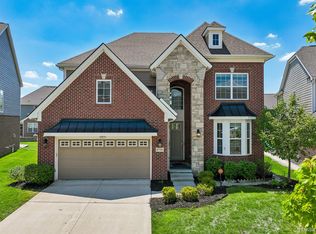 MLS ID #20261047316, Luyao Jiang, EXP Realty Main. Realcomp II
 - $575,0004 bd3 ba2.1k sqft595 Byron St, Plymouth, MI 48170For SaleMLS ID #20261051447, Kirsten M Soulliere, KW Realty Livingston. Realcomp II
- $575,0004 bd3 ba2.9k sqft47370 Scarlet Dr N, Novi, MI 48374For SaleMLS ID #20261045175, Hari K Kakumanu, Community Choice Realty Associates, LLC. Realcomp II
- $749,9004 bd4 ba4.3k sqft16971 Algonquin Dr, Northville, MI 48168For SaleMLS ID #20261057300, Heidi Rhome, Keller Williams Advantage Northville. Realcomp II
- $599,9003 bd3 ba2.8k sqft30081 Braeburn, New Hudson, MI 48165For SaleMLS ID #20261065985, Hari K Kakumanu, Community Choice Realty Associates, LLC. Realcomp II
- $395,0002 bd3 ba2.5k sqft19405 Cardene Way, Northville, MI 48167For SaleMLS ID #20261056861, Wendy Davenport, Berkshire Hathaway HomeServices Michigan Real Est. Realcomp II
- $759,0004 bd3 ba4.6k sqft17023 Courville Dr, Northville, MI 48168For SaleMLS ID #20261055323, Rakesh Gangwani, RE/MAX Dream Properties. Realcomp II
- $549,0003 bd4 ba3.5k sqft2749 Nicole Ct, West Bloomfield, MI 48324For SaleMLS ID #20261040284, Carol Price, The Agency Hall & Hunter. Realcomp II
- $650,0003 bd4 ba2.3k sqft6756 Abi Ln, Plymouth, MI 48170For SaleMLS ID #20261057539, Robert Neely, Keller Williams Legacy. Realcomp II
- $309,0003 bd3 ba2.1k sqft42142 Roscommon St, Northville, MI 48167For SaleMLS ID #20261065300, Varun Gulati, National Realty Centers, Inc. Realcomp II
- $640,0003 bd3 ba3.7k sqft42829 Cardinal Way, Novi, MI 48375For SaleMLS ID #20261060817, Michael Perna, EXP Realty The Perna Team. Realcomp II
- $470,0003 bd3 ba2k sqft41585 Cherry Hill Rd, Canton, MI 48188For SaleMLS ID #20261063587, Diane Remer, KW Professionals. Realcomp II
- $549,9004 bd3 ba4.1k sqft25352 Witherspoon St, Farmington Hills, MI 48335For SaleMLS ID #20261059340, Camille Edwards, Berkshire Hathaway HomeServices Kee Realty Bham. Realcomp II
- $595,0004 bd3 ba2.8k sqft2290 Wooster St, Canton, MI 48188For SaleMLS ID #20261046520, Jackie St Andrew, Bellabay Realty. Realcomp II
- $515,0004 bd3 ba3.1k sqft31223 Country Ridge Cir, Farmington Hills, MI 48331For SaleMLS ID #20261052141, Jason Dabish, Max Broock Realtors. Realcomp II
- $495,0003 bd4 ba2.3k sqft212 S Sydney Ct, Plymouth, MI 48170For SaleMLS ID #20261050188, Michael Dolunt, National Realty Centers, Inc. Realcomp II
- $570,0003 bd4 ba4.8k sqft3133 Hartslock Woods Dr, West Bloomfield, MI 48322For SaleMLS ID #20261044924, Renee Unger, Real Estate One-W Blmfld. Realcomp II
