Pride of ownership shines throughout this original-owner St. James model in the highly desirable Central Park Subdivision! Offering 4 bedrooms, 2.5 baths, and a versatile flex room perfect for a dining room, home office, or den, this beautifully maintained home sits on a private lot of nearly a half acre. The updated eat-in kitchen features quartz countertops, newer appliances, and a doorwall leading to a spacious two-level patio. The primary bath was updated with quartz in 2026. Fresh interior paint throughout in 2026—including closets, closet doors, and the garage—plus a freshly painted exterior (2025) and new blinds throughout make this home truly move-in ready. Major updates include the roof (2017) with transferable warranty, windows (2014) with transferable double lifetime warranty, furnace (2022), A/C (2022), and water heater (2021). Central vacuum services on every level, including the garage. Lovingly maintained from top to bottom, this exceptional home is ready for its next owners to make lasting memories.
For sale
Price cut: $10K (10/8)
$565,000
2290 Wooster St, Canton, MI 48188
4beds
2,890sqft
Single Family Residence
Built in 2002
0.45 Acres Lot
$563,000 Zestimate®
$196/sqft
$68/mo HOA
What's special
- 93 days
- 1,578
- 89
Likely to sell faster than
Zillow last checked:
Listing updated:
Listed by:
Jackie St Andrew 734-673-7967,
Bellabay Realty 734-459-2600
Source: Realcomp II,MLS#: 20261046520
Facts & features
Interior
Bedrooms & bathrooms
- Bedrooms: 4
- Bathrooms: 3
- Full bathrooms: 2
- 1/2 bathrooms: 1
Primary bedroom
- Level: Second
- Area: 224
- Dimensions: 16 X 14
Bedroom
- Level: Second
- Area: 100
- Dimensions: 10 X 10
Bedroom
- Level: Second
- Area: 110
- Dimensions: 11 X 10
Bedroom
- Level: Second
- Area: 143
- Dimensions: 13 X 11
Primary bathroom
- Level: Second
- Area: 112
- Dimensions: 14 X 8
Other
- Level: Entry
- Area: 21
- Dimensions: 7 X 3
Other
- Level: Second
- Area: 50
- Dimensions: 10 X 5
Other
- Level: Entry
- Area: 108
- Dimensions: 12 X 9
Family room
- Level: Entry
- Area: 270
- Dimensions: 18 X 15
Flex room
- Level: Entry
- Area: 143
- Dimensions: 13 X 11
Kitchen
- Level: Entry
- Area: 120
- Dimensions: 12 X 10
Heating
- Forced Air, Natural Gas
Cooling
- Ceiling Fans, Central Air
Appliances
- Included: Dishwasher, Disposal, Dryer, Electric Cooktop, Free Standing Refrigerator, Humidifier, Microwave, Washer
Features
- Basement: Finished
- Has fireplace: Yes
- Fireplace features: Family Room
Interior area
- Total interior livable area: 2,890 sqft
- Finished area above ground: 2,175
- Finished area below ground: 715
Property
Parking
- Total spaces: 2
- Parking features: Two Car Garage, Attached, Driveway
- Attached garage spaces: 2
Features
- Levels: Two
- Stories: 2
- Entry location: GroundLevelwSteps
- Patio & porch: Patio
- Exterior features: Lighting
- Pool features: Community, In Ground
Lot
- Size: 0.45 Acres
- Dimensions: 184.5 x 210.5
- Features: Sprinklers
Details
- Parcel number: 71079020402000
- Special conditions: Short Sale No,Standard
Construction
Type & style
- Home type: SingleFamily
- Architectural style: Colonial
- Property subtype: Single Family Residence
Materials
- Brick, Vinyl Siding
- Foundation: Basement, Poured
Condition
- New construction: No
- Year built: 2002
Utilities & green energy
- Sewer: Public Sewer
- Water: Public
- Utilities for property: Cable Available
Community & HOA
Community
- Features: Clubhouse, Sidewalks, Tennis Courts
- Subdivision: CENTRAL PARK ESTATE SUB 2
HOA
- Has HOA: Yes
- HOA fee: $820 annually
Location
- Region: Canton
Financial & listing details
- Price per square foot: $196/sqft
- Tax assessed value: $202,792
- Annual tax amount: $8,276
- Date on market: 7/9/2026
- Cumulative days on market: 93 days
- Listing agreement: Exclusive Right To Sell
- Listing terms: Cash,Conventional,FHA,Va Loan
- Exclusions: Exclusion(s) Do Not Exist
Estimated market value
$563,000
$535,000 - $591,000
$3,687/mo
Price history
| Date | Event | Price |
|---|---|---|
| 10/8/2026 | Price change | $565,000-1.7%$196/sqft |
Source:  Realcomp II #20261046520 Report a problem Realcomp II #20261046520 Report a problem | ||
| 9/10/2026 | Price change | $575,000-3.4%$199/sqft |
Source: Realcomp II #20261046520 Report a problem | ||
| 8/3/2026 | Price change | $595,000-3.3%$206/sqft |
Source: Realcomp II #20261046520 Report a problem | ||
| 7/16/2026 | Price change | $615,000-2.4%$213/sqft |
Source: Realcomp II #20261046520 Report a problem | ||
| 7/9/2026 | Listed for sale | $630,000$218/sqft |
Source: Realcomp II #20261046520 Report a problem | ||
Public tax history
| Year | Property taxes | Tax assessment |
|---|---|---|
| 2025 | -- | $250,200 +9.4% |
| 2024 | -- | $228,700 +4.1% |
| 2023 | -- | $219,600 +3.3% |
| 2022 | -- | $212,500 +1.6% |
| 2021 | -- | $209,120 +0% |
| 2020 | $7,003 +11.4% | $209,100 +6.8% |
| 2019 | $6,287 | $195,760 +0.5% |
| 2018 | $6,287 | $194,720 +1% |
| 2017 | -- | $192,800 -1.9% |
| 2016 | $5,043 | $196,500 +11.4% |
| 2015 | $5,043 -67% | $176,430 +1.8% |
| 2013 | $15,304 +203.5% | $173,250 +22.7% |
| 2010 | $5,043 | $141,160 -7.3% |
| 2009 | -- | $152,300 -8.4% |
| 2008 | -- | $166,320 -3% |
| 2007 | -- | $171,450 +2.6% |
| 2005 | -- | $167,090 |
| 2003 | $1,663 | $167,090 |
Find assessor info on the county website
Monthly payment
Est. payment
Payment breakdown
Explore the cost of this home by adjusting the details. Changes won't be saved.Climate risks
Neighborhood: 48188
Similar homes
- $599,9004 bd3 ba3k sqft443 Lenox Dr, Canton, MI 48188For Sale
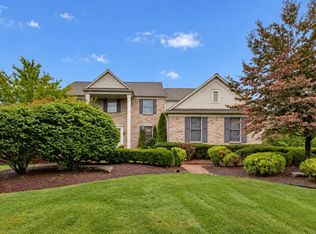
 MLS ID #20261071454, Katherine M Schaumburger, EXP Realty. Realcomp II
 - $575,0004 bd4 ba3.7k sqft2418 Premier Ln, Canton, MI 48188For Sale
 MLS ID #20261040428, Bethany Gormont, Wentworth Real Estate Group. Realcomp II
 - $429,9004 bd2 ba2.6k sqft49940 Proctor Rd, Canton, MI 48188For Sale
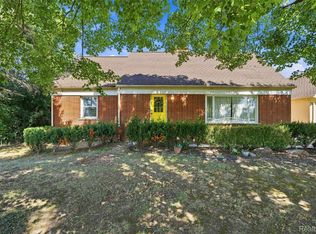 MLS ID #20261069922, Kristin W Halmaghi, Real Estate One-Northville. Realcomp II
 - $474,9003 bd3 ba2.2k sqft4655 Denton Rd, Canton, MI 48188For Sale
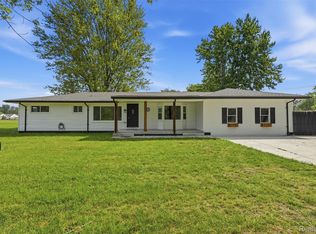 MLS ID #20261067098, Stacey A Pardikes, Harmony Home Real Estate Group. Realcomp II
 - $535,9993 bd2 ba1.9k sqft4795 Bingham Rd, Canton, MI 48188For SaleMLS ID #20261078445, Susan Sourbeck, Remerica Hometown III. Realcomp II
- $494,9003 bd3 ba2.8k sqft384 Stonehenge Dr, Canton, MI 48188For SaleMLS ID #20261066843, Harrison A Shirey, RE/MAX Dream Properties. Realcomp II
- $499,9002 bd2 ba1.8k sqft4047 Brookside, Canton, MI 48188For SaleMLS ID #20261058460, Pam Hicks, Real Estate One-Northville. Realcomp II
- $550,0004 bd3 ba3.5k sqft27832 Meadowbrooke Ave, Livonia, MI 48154For SaleMLS ID #20261080953, Ibrahim Alobaidi, 3Sixty5 Realty. Realcomp II
- $440,0004 bd3 ba2.1k sqft6767 Longwood Rd, Canton, MI 48187For SaleMLS ID #20261073058, Jessica Jones Liberati, Social House Group Belleville. Realcomp II
- $624,9005 bd4 ba3.5k sqft3200 Appleridge Dr, Ann Arbor, MI 48103For SaleMLS ID #20261081844, Shaina Bertrang, Woodward Square Realty, LLC. Realcomp II
- $517,4904 bd3 ba2.7k sqft1948 Elizabeth Ln, Ypsilanti, MI 48198New ConstructionRealcomp II
- $599,0005 bd2 ba2.4k sqft1101 Gott St, Ann Arbor, MI 48103For SaleMLS ID #20261045563, Ryan Scully, Tremaine Real Estate. Realcomp II
- $479,9994 bd3 ba2.4k sqft6819 Lakeway St, Ypsilanti, MI 48197For SaleMLS ID #20261078217, Allison Fishwick, Prime + Property. Realcomp II
- $550,0002 bd2 ba1.9k sqft8280 Brewster Ln, Canton, MI 48187For SaleMLS ID #20261071268, Melissa Beebe, Social House Real Estate Group LLC. Realcomp II
- $585,0004 bd4 ba3.8k sqft26123 Cornell Dr, South Lyon, MI 48178For SaleMLS ID #20261075759, Jeff Duneske, Keller Williams Advantage Northville. Realcomp II
- $379,9003 bd4 ba1.8k sqft48551 Oak Bridge Dr, Canton, MI 48188For Sale
 MLS ID #26052297, Martin Bouma, Keller Williams Ann Arbor Mrkt. MichRIC
 - $479,9004 bd3 ba2.3k sqft14502 Laurelwood Dr, Belleville, MI 48111For SaleMLS ID #20261081737, John G Janosik, Berkshire Hathaway Michigan. Realcomp II
- $415,0004 bd3 ba2.4k sqft9498 Bassett St, Livonia, MI 48150For SaleMLS ID #20261078213, Michael M Phillips, Keller Williams Legacy. Realcomp II
- $649,9704 bd4 ba3.4k sqft1320 Ellis Rd, Ypsilanti, MI 48197For SaleMLS ID #20261072386, Marygrace Liparoto, RE/MAX Home Sale Services. Realcomp II
