Welcome Home!! The pristine 3 bedroom 2 and half bath colonial home is waiting to welcome its next family. Located in the esteem area of Canton with highly desired Canton public school, this could be the property you have been looking for! Open floor plan, natural fireplace, sky lights and vaulted ceilings, open stairwell and walkway overlooking the great room & entry from both sides, located at the Cul de sac, and open space undeveloped behind the property! Features/updates include: a completely remodeled kitchen*2025 with quartz counters*2026, bathroom vanity's with quartz counters updated * 2026, updated kitchen cupboards*2026, garbage disposal*2025, stainless steel appliances microwave/stove/refrigerator*2026 stay as well as the washer & dryer in laundry rm, new flooring (hard wood and laminate) throughout*2024 with a lifetime transferrable warranty, fresh paint throughout 1st & 2nd floor walls/ceilings/trim/railings*2026, new lighting throughout*2026, professional landscaped*2024, patio*2024, windows were all newly installed in the years of *2025 &*2026 with a transferrable warranty, sump pump with a backup battery*2025, 50 gallon hot water tank*2026, chimney reconstructed*2023, exterior trim*2024, gutters & down spouts*2020(go down into the yard and into clean out); all this and so much more, but you got to come see! The basement is opened and finished! Large yard with a Trex deck and patio for entertaining. Keys at close! BATVAI. Licensed Michigan Realtor must be present for all showings. All measurements are estimates.
For sale
$504,900
384 Stonehenge Dr, Canton, MI 48188
3beds
2,889sqft
Single Family Residence
Built in 1995
8,276 Square Feet Lot
$497,200 Zestimate®
$175/sqft
$27/mo HOA
What's special
- 19 days
- 1,388
- 89
Zillow last checked:
Listing updated:
Listed by:
Harrison A Shirey 734-462-3600,
RE/MAX Dream Properties 734-462-3600
Source: Realcomp II,MLS#: 20261066843
Facts & features
Interior
Bedrooms & bathrooms
- Bedrooms: 3
- Bathrooms: 3
- Full bathrooms: 2
- 1/2 bathrooms: 1
Primary bedroom
- Level: Second
- Area: 272
- Dimensions: 16 X 17
Bedroom
- Level: Entry
- Area: 110
- Dimensions: 10 X 11
Bedroom
- Level: Second
- Area: 140
- Dimensions: 10 X 14
Primary bathroom
- Level: Second
- Area: 90
- Dimensions: 10 X 9
Other
- Level: Second
- Area: 45
- Dimensions: 9 X 5
Other
- Level: Entry
- Area: 21
- Dimensions: 7 X 3
Bonus room
- Level: Basement
- Area: 650
- Dimensions: 26 X 25
Dining room
- Level: Entry
- Area: 110
- Dimensions: 10 X 11
Great room
- Level: Entry
- Area: 255
- Dimensions: 15 X 17
Kitchen
- Level: Entry
- Area: 190
- Dimensions: 10 X 19
Laundry
- Level: Entry
- Area: 30
- Dimensions: 5 X 6
Heating
- Forced Air, Natural Gas
Cooling
- Central Air
Appliances
- Included: Dishwasher, Disposal, Dryer, Free Standing Gas Oven, Free Standing Refrigerator, Microwave, Washer
Features
- Basement: Finished
- Has fireplace: Yes
- Fireplace features: Great Room
Interior area
- Total interior livable area: 2,889 sqft
- Finished area above ground: 1,983
- Finished area below ground: 906
Video & virtual tour
Property
Parking
- Total spaces: 2.5
- Parking features: Twoand Half Car Garage, Attached
- Attached garage spaces: 2.5
Features
- Levels: Two
- Stories: 2
- Entry location: GroundLevel
- Patio & porch: Deck, Patio, Porch
- Pool features: None
Lot
- Size: 8,276 Square Feet
- Dimensions: 70 x 120
Details
- Parcel number: 71089030003000
- Special conditions: Short Sale No,Standard
Construction
Type & style
- Home type: SingleFamily
- Architectural style: Colonial
- Property subtype: Single Family Residence
Materials
- Brick, Vinyl Siding
- Foundation: Basement, Poured
- Roof: Asphalt
Condition
- New construction: No
- Year built: 1995
Utilities & green energy
- Sewer: Public Sewer
- Water: Public
Community & HOA
Community
- Subdivision: PHEASANT CREEK NORTH SUB
HOA
- Has HOA: Yes
- HOA fee: $324 annually
Location
- Region: Canton
Financial & listing details
- Price per square foot: $175/sqft
- Tax assessed value: $159,828
- Annual tax amount: $6,398
- Date on market: 8/22/2026
- Cumulative days on market: 19 days
- Listing agreement: Exclusive Right To Sell
- Listing terms: Cash,Conventional,FHA,Va Loan
Estimated market value
$497,200
$472,000 - $522,000
$3,129/mo
Price history
| Date | Event | Price |
|---|---|---|
| 8/22/2026 | Listed for sale | $504,900+114.9%$175/sqft |
Source:  Realcomp II #20261066843 Report a problem Realcomp II #20261066843 Report a problem | ||
| 1/4/2016 | Sold | $235,000-4%$81/sqft |
Source: Public Record Report a problem | ||
| 9/30/2015 | Listing removed | $244,900$85/sqft |
Source: Pro Realty #215089807 Report a problem | ||
| 9/15/2015 | Listed for sale | $244,900-7.6%$85/sqft |
Source: Pro Realty #215089807 Report a problem | ||
| 2/11/2004 | Sold | $265,000+579.5%$92/sqft |
Source: Public Record Report a problem | ||
| 5/9/1995 | Sold | $39,000$13/sqft |
Source: Public Record Report a problem | ||
Public tax history
| Year | Property taxes | Tax assessment |
|---|---|---|
| 2025 | -- | $198,200 +17.7% |
| 2024 | -- | $168,400 +12.3% |
| 2023 | -- | $149,900 +1.1% |
| 2022 | -- | $148,200 +1.5% |
| 2021 | -- | $146,010 +0% |
| 2020 | $5,483 +11.4% | $146,000 +9.6% |
| 2019 | $4,921 | $133,250 +6.4% |
| 2018 | $4,921 | $125,270 +1.3% |
| 2017 | -- | $123,700 -0.9% |
| 2016 | $3,323 | $124,800 +20.9% |
| 2015 | $3,323 -62.6% | $103,210 +11.6% |
| 2013 | $8,876 +167.1% | $92,500 -4.2% |
| 2010 | $3,323 | $96,570 -2.5% |
| 2009 | -- | $99,070 -16.3% |
| 2008 | -- | $118,370 -12.2% |
| 2007 | $70 | $134,830 +4% |
| 2005 | -- | $129,600 |
| 2003 | $1,032 -67.2% | $129,600 +31% |
| 2001 | $3,146 +4.2% | $98,950 +3.2% |
| 2000 | $3,020 | $95,882 |
Find assessor info on the county website
Monthly payment
Est. payment
Payment breakdown
Explore the cost of this home by adjusting the details. Changes won't be saved.Climate risks
Neighborhood: 48188
Similar homes
- $460,0003 bd3 ba2k sqft41585 Cherry Hill Rd, Canton, MI 48188For Sale
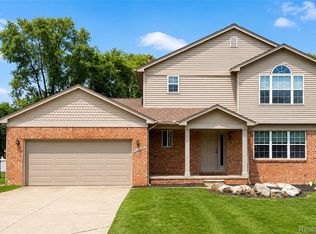
 MLS ID #20261069055, Diane Remer, KW Professionals. Realcomp II
 - $514,9003 bd3 ba2.2k sqft4655 Denton Rd, Canton, MI 48188For Sale
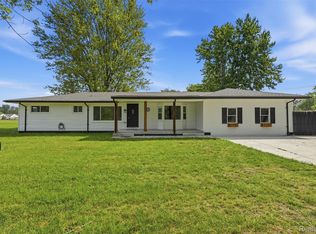 MLS ID #20261067098, Stacey A Pardikes, Harmony Home Real Estate Group. Realcomp II
 - $575,0004 bd3 ba2.5k sqft525 Springfield Dr, Canton, MI 48188For Sale
 MLS ID #20261056163, Erik Wright, Social House Real Estate Group LLC. Realcomp II
 - $499,9002 bd2 ba1.8k sqft4047 Brookside, Canton, MI 48188For Sale
 MLS ID #20261058460, Pam Hicks, Real Estate One-Northville. Realcomp II
 - $499,0003 bd3 ba2.1k sqft45738 Bemis Rd, Van Buren Township, MI 48111For SaleMLS ID #20261059252, John R Jansen, Lakes Realty LLC. Realcomp II
- $439,9994 bd3 ba2.4k sqft9498 Bassett St, Livonia, MI 48150For SaleMLS ID #20261068621, Michael M Phillips, Keller Williams Legacy. Realcomp II
- $619,9004 bd4 ba3.7k sqft2418 Premier Ln, Canton, MI 48188For SaleMLS ID #20261040428, Bethany Gormont, Wentworth Real Estate Group. Realcomp II
- $524,0004 bd3 ba2.2k sqft6393 Denton Rd, Van Buren Township, MI 48111For SaleMLS ID #20261055052, Kelly Lauderbaugh, Wentworth Real Estate Group. Realcomp II
- $415,0003 bd3 ba2.9k sqft11897 Chase Blvd, Livonia, MI 48150For SaleMLS ID #20261067771, Monica Wilks, EXP Realty Main. Realcomp II
- $299,0004 bd3 ba2.3k sqft4427 Hannan Rd, Wayne, MI 48184For SaleMLS ID #20261071213, Christian Brown, Oak and Stone Real Estate. Realcomp II
- $479,9994 bd3 ba2.4k sqft6819 Lakeway St, Ypsilanti, MI 48197For SaleMLS ID #20261063255, Allison Fishwick, Prime + Property. Realcomp II
- $535,9993 bd2 ba1.9k sqft4795 Bingham Rd, Canton, MI 48188For SaleMLS ID #20261064324, Susan Sourbeck, Remerica Hometown III. Realcomp II
- $324,0002 bd3 ba2.6k sqft2223 Fairway Cir, Canton, MI 48188For SaleMLS ID #20261051430, Richard Perry, KW Domain. Realcomp II
- $489,9004 bd3 ba3.1k sqft30954 Oak Valley Dr, Farmington Hills, MI 48331For SaleMLS ID #20261068178, Candice Kurrle, Home HeadQuarters. Realcomp II
- $565,0004 bd3 ba2.9k sqft47370 Scarlet Dr N, Novi, MI 48374For SaleMLS ID #20261068304, Hari K Kakumanu, Community Choice Realty Associates, LLC. Realcomp II
- $539,0004 bd3 ba3.5k sqft5730 Pine View Dr, Ypsilanti, MI 48197For SaleMLS ID #20261065041, Adam Farha, Nationwide Realty. Realcomp II
- $549,0004 bd3 ba2.1k sqft47197 Scarlet Dr S, Novi, MI 48374For SaleMLS ID #20261069286, Mousumi Sarkar, Real Estate One-Northville. Realcomp II
- $475,0004 bd3 ba3.1k sqft35810 Fredericksburg Rd, Farmington Hills, MI 48331For SaleMLS ID #20261054756, Joseph Chidiac, EXP Realty - Mark White & Associates. Realcomp II
- $379,9004 bd2 ba2k sqft45429 Brunswick Dr, Canton, MI 48187For SaleMLS ID #20261060585, Diane Remer, KW Professionals. Realcomp II
- $499,9994 bd4 ba2.8k sqft28264 Bayberry Rd, Farmington Hills, MI 48331For SaleMLS ID #20261048173, Sanar F Yaldo, Michigan United Realty. Realcomp II
