*****A CAPE-COD HOME (MASTER BEDROOM ON THE MAIN FLOOR)*****AMAZINGLY UPGRADED "EAST" FACING, "AWARD WINNING NORTHVILLE SCHOOLS", A 4 BEDROOM & 2.5 BATHS WITH FINISHED BASEMENT & WET BAR IS READY FOR THE NEW OWNER TO ENJOY THE BEAUTIFUL HOME WITH FRESHLY PAINTED WITH BRAND NEW LUXURY CARPET AND HAS WOODEN FLOORING, HAS A NEW DECK & REDONE BACKYARD & FRONT YARD, THE MASTER BEDROOM (CAPE COD) ON THE MAIN FLOOR WITH A MR. & MRS. SEPARATE WALK IN CLOSET & PRIVATE MASTER BATH, WITH 3 ADDITIONAL BEDROOMS WITH A NICE LOFT AREA, THE LARGE EAT-IN-KITCHEN, HAS AMPLE CABINETS, NEW QUATZ COUNTER TOPS & BACK-SPLASH DONE WITH QUARTZ, A WALK IN PANTRY WITH STAINLESS STEEL APPLIANCES & BRAND NEW WASHER & DRYEER, THE FIRST FLOOR HAS THE LARGE FAMILY ROOM WITH FIREPLACE, LIVING ROOM & DINNING ROOMS TO BE ENJOYED WITH THE FAMILY, A 3 CAR GARAGE, LOTS OF STORAGE PLACE & NATURAL SUN-LIGHT, NEW FLOOR TILINGS TOWARDS THE WASHER & DRYER & GARAGE, 1/2 BATH & 2 FULL BATHS UPGRADED WITH NEW VANITIES, QUARTZ COUNTER TOPS, TAPS, THE BASEMENT HAS A WET BAR WHICH IS UPGRADED WITH QUARTZ & LARGE WINE REFRIGERATOR, GARAGE FLOORING IS ALSO FRESHLY PAINTED, ROOF (2020), A/C UNIT (2020), HVAC (2020) , WATER HEATER (2020), REPAIRED & FRESHLY PAINTED ENTIRE HOUSE (2026), NEW PREMIUM CARPET IN THE ENTIRE HOUSE (2026), NEW DECK & LANDSCAPING (2026), *****FINISHED BASEMENT WITH WET MAR & WINE REFRIGERATOR (2026)*****, UPDATED KITCHEN WITH QUARTZ COUNTERTOPS & BACKAPLASH WITH QUARTZ (2026), UPDATED BATHROOMS (2026), COME & SEE WHAT THIS AMAZING WALK-ABLE COMMUNITY HAS TO OFFER, THE COMMUNITY FEATURES A WELL KEPT OUTDOOR POOL & WELL KEPT CLUB HOUSE, WATER, SNOW REMOVAL, LANDSCAPE MAINTENANCE & TRASH PICKUP INCLUDED IN HOA, CLOSE TO FREEWAYS, A MUST SEE HOME! THE LICENSEE TO BE PHYSICALLY PRESENT DURING THE SHOWING, BATVAI. IDRBNG. MEASUREMENTS ARE APPROXIMATE, A HOME NOT TO BE MISSED! A MUST SEE HOME!!
For sale
$759,000
17023 Courville Dr, Northville, MI 48168
4beds
4,617sqft
Single Family Residence
Built in 2003
7,840 Square Feet Lot
$739,300 Zestimate®
$164/sqft
$-- HOA
What's special
- 46 days
- 831
- 28
Zillow last checked:
Listing updated:
Listed by:
Rakesh Gangwani 734-624-9159,
RE/MAX Dream Properties 248-374-7700
Source: Realcomp II,MLS#: 20261055323
Facts & features
Interior
Bedrooms & bathrooms
- Bedrooms: 4
- Bathrooms: 3
- Full bathrooms: 2
- 1/2 bathrooms: 1
Primary bedroom
- Level: Entry
- Area: 266
- Dimensions: 14 X 19
Bedroom
- Level: Second
- Area: 140
- Dimensions: 10 X 14
Bedroom
- Level: Second
- Area: 140
- Dimensions: 10 X 14
Bedroom
- Level: Second
- Area: 120
- Dimensions: 10 X 12
Primary bathroom
- Level: Entry
- Area: 84
- Dimensions: 7 X 12
Other
- Level: Second
- Area: 60
- Dimensions: 10 X 6
Other
- Level: Entry
- Area: 36
- Dimensions: 6 X 6
Dining room
- Level: Entry
- Area: 144
- Dimensions: 12 X 12
Flex room
- Level: Second
- Area: 180
- Dimensions: 12 X 15
Great room
- Level: Entry
- Area: 255
- Dimensions: 15 X 17
Kitchen
- Level: Entry
- Area: 195
- Dimensions: 13 X 15
Laundry
- Level: Entry
- Area: 48
- Dimensions: 6 X 8
Library
- Level: Entry
- Area: 132
- Dimensions: 11 X 12
Heating
- Forced Air, Natural Gas
Cooling
- Ceiling Fans, Central Air
Appliances
- Included: Dishwasher, Disposal, Dryer, Free Standing Gas Oven, Free Standing Refrigerator, Microwave, Other, Stainless Steel Appliances, Washer, Wine Refrigerator
- Laundry: Gas Dryer Hookup, Laundry Room, Washer Hookup
Features
- High Speed Internet, Other, Wet Bar
- Basement: Finished
- Has fireplace: Yes
- Fireplace features: Family Room, Gas
Interior area
- Total interior livable area: 4,617 sqft
- Finished area above ground: 3,017
- Finished area below ground: 1,600
Property
Parking
- Total spaces: 3
- Parking features: Three Car Garage, Attached, Covered, Direct Access, Driveway, Garage Faces Front, Garage Door Opener
- Garage spaces: 3
Accessibility
- Accessibility features: Accessible Bedroom, Accessible Central Living Area, Accessible Closets, Accessible Common Area, Accessible Doors, Accessible Electrical And Environmental Controls, Accessible Entrance, Accessible Full Bath, Accessible Hallways, Accessible Kitchen, Accessible Kitchen Appliances, Accessible Stairway, Accessible Washer Dryer, Central Living Area, Visitor Bathroom
Features
- Levels: Two
- Stories: 2
- Entry location: GroundLevelwSteps
- Patio & porch: Covered, Deck, Patio, Porch
- Exterior features: Chimney Caps, Lighting
- Pool features: Above Ground, Community, Outdoor Pool
- Waterfront features: Pond
Lot
- Size: 7,840 Square Feet
- Dimensions: 63 x 123
- Features: Sprinklers
Details
- Parcel number: 77069040091000
- Special conditions: Short Sale No,Standard
Construction
Type & style
- Home type: SingleFamily
- Architectural style: Cape Cod,Colonial,Other
- Property subtype: Single Family Residence
Materials
- Asphalt, Brick, Other, Vinyl Siding, Wood Siding
- Foundation: Basement, Block, Poured, Sump Pump
- Roof: Asphalt,Other
Condition
- New construction: No
- Year built: 2003
- Major remodel year: 2026
Utilities & green energy
- Electric: Circuit Breakers
- Sewer: Public Sewer
- Water: Public
- Utilities for property: Above Ground Utilities, Cable Available
Community & HOA
Community
- Features: Clubhouse, Fitness Center, Sidewalks
- Security: Carbon Monoxide Detectors, Other, Smoke Detectors
- Subdivision: REPLAT 2 OF WAYNE COUNTY CONDO SUB PLAN 670
HOA
- Has HOA: Yes
- Services included: Maintenance Grounds, Other, Snow Removal, Trash
- HOA fee: $636 semi annually
- HOA phone: 517-545-3900
Location
- Region: Northville
Financial & listing details
- Price per square foot: $164/sqft
- Tax assessed value: $259,048
- Annual tax amount: $8,946
- Date on market: 7/17/2026
- Cumulative days on market: 74 days
- Listing agreement: Exclusive Right To Sell
- Listing terms: Cash,Conventional
Estimated market value
$739,300
$702,000 - $776,000
$4,680/mo
Price history
| Date | Event | Price |
|---|---|---|
| 7/17/2026 | Listed for sale | $759,000$164/sqft |
Source:  Realcomp II #20261055323 Report a problem Realcomp II #20261055323 Report a problem | ||
| 7/17/2026 | Listing removed | $759,000$164/sqft |
Source: Realcomp II #20261049141 Report a problem | ||
| 6/29/2026 | Listed for sale | $759,000-5%$164/sqft |
Source: Realcomp II #20261049141 Report a problem | ||
| 6/29/2026 | Listing removed | $799,000$173/sqft |
Source: Realcomp II #20261034558 Report a problem | ||
| 6/25/2026 | Listed for sale | $799,000+39%$173/sqft |
Source: Realcomp II #20261034558 Report a problem | ||
| 5/12/2025 | Sold | $575,000-7.3%$125/sqft |
Source: Realcomp II #20250022362 Report a problem | ||
| 4/15/2025 | Pending sale | $620,000$134/sqft |
Source: Realcomp II #20250022362 Report a problem | ||
| 4/9/2025 | Price change | $620,000-4.6%$134/sqft |
Source: Realcomp II #20250022362 Report a problem | ||
| 4/3/2025 | Listed for sale | $650,000+45.7%$141/sqft |
Source: Realcomp II #20250022362 Report a problem | ||
| 1/13/2017 | Sold | $446,000-3.9%$97/sqft |
Source: Public Record Report a problem | ||
| 11/18/2016 | Pending sale | $464,000$100/sqft |
Source: Real Estate One-Livonia #216079058 Report a problem | ||
| 9/12/2016 | Price change | $464,000-2.3%$100/sqft |
Source: Real Estate One-Livonia #216079058 Report a problem | ||
| 8/8/2016 | Price change | $474,900-2.1%$103/sqft |
Source: Real Estate One-Livonia #216046298 Report a problem | ||
| 6/22/2016 | Price change | $484,900-3%$105/sqft |
Source: Real Estate One-Livonia #216046298 Report a problem | ||
| 5/15/2016 | Listed for sale | $499,900+42.9%$108/sqft |
Source: Real Estate One-Livonia #216046298 Report a problem | ||
| 11/17/2011 | Listing removed | $349,900+4.4%$76/sqft |
Source: iseemedia #211056869 Report a problem | ||
| 7/22/2011 | Sold | $335,000-4.3%$73/sqft |
Source: Public Record Report a problem | ||
| 6/1/2011 | Price change | $349,900-9.1%$76/sqft |
Source: COLDWELL BANKER PREFERRED, REALTORS #211056869 Report a problem | ||
| 5/18/2011 | Listed for sale | $384,900$83/sqft |
Source: iseemedia #211008191 Report a problem | ||
Public tax history
| Year | Property taxes | Tax assessment |
|---|---|---|
| 2025 | -- | $290,200 +13.4% |
| 2024 | -- | $255,800 +12.2% |
| 2023 | -- | $227,900 +1.6% |
| 2022 | -- | $224,400 -1.4% |
| 2021 | -- | $227,700 |
| 2020 | $8,371 +3.3% | $227,700 +1.2% |
| 2019 | $8,107 | $225,100 +1.8% |
| 2018 | $8,107 | $221,200 -0.5% |
| 2017 | -- | $222,400 +0.2% |
| 2016 | $5,141 | $221,900 +7% |
| 2015 | $5,141 -70.1% | $207,300 +13.8% |
| 2013 | $17,193 +234.4% | $182,200 +8.5% |
| 2012 | $5,141 | $167,900 -7.5% |
| 2010 | -- | $181,600 |
| 2009 | -- | $181,600 -16.1% |
| 2006 | -- | $216,400 +2.2% |
| 2005 | -- | $211,800 |
Find assessor info on the county website
Monthly payment
Est. payment
Payment breakdown
Explore the cost of this home by adjusting the details. Changes won't be saved.Climate risks
Neighborhood: 48168

Similar homes
- $739,9003 bd3 ba2.7k sqft17242 Garden Ridge Ln, Northville, MI 48168For Sale

 MLS ID #20261055936, Jinny Yun, Century 21 Professionals Troy. Realcomp II
 - $834,9004 bd3 ba5.2k sqft2943 Sleeth Rd, Commerce Township, MI 48382For Sale
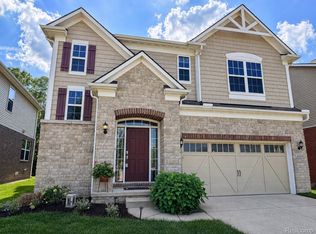
 MLS ID #20261051033, Ruthanne M Hellow Andrews, Independent Broker Network LLC. Realcomp II
 - $774,9004 bd3 ba3.3k sqft49645 Hartwick Dr, Novi, MI 48374For Sale
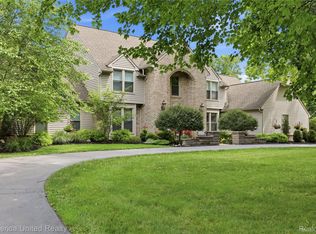
 MLS ID #20261061708, Hulya Huriye Erol Garvett, Real Estate One-Northville. Realcomp II
 - $774,9005 bd5 ba4.4k sqft12825 Larkins Rd, Brighton, MI 48114For Sale
 MLS ID #20261051852, Jennifer Webb, Remerica United Realty-Brighton. Realcomp II
 - $799,0004 bd4 ba4.8k sqft6621 Glenshaw Ct, West Bloomfield, MI 48322For SaleMLS ID #20261054371, Bianca Reed, Community Choice Realty Inc. Realcomp II
- $825,0006 bd6 ba5.1k sqft28690 Wintergreen Ct, Farmington Hills, MI 48331For SaleMLS ID #20261053743, Diane Remer, KW Professionals. Realcomp II
- $595,0004 bd3 ba2.8k sqft2290 Wooster St, Canton, MI 48188For SaleMLS ID #20261046520, Jackie St Andrew, Bellabay Realty. Realcomp II
- $750,0005 bd4 ba4.6k sqft4488 Philip Ln, Commerce Township, MI 48382For SaleMLS ID #20261045749, Jillian N Moutafis, Real Estate One-Commerce. Realcomp II
- $710,0004 bd4 ba5.4k sqft5874 Orchard Woods Dr, West Bloomfield, MI 48324For SaleMLS ID #20261051554, Lashawn Peterson, EXP Realty Main. Realcomp II
- $855,0004 bd6 ba5.6k sqft49294 Stanton Ct, Canton, MI 48188For SaleMLS ID #20261033819, Sheel Sohal, KW Domain. Realcomp II
- $559,0003 bd4 ba3.4k sqft44493 Broadmoor Blvd, Northville, MI 48168For SaleMLS ID #20261051006, Gary DeGrandchamp, Real Estate One-Northville. Realcomp II
- $599,0004 bd4 ba3.6k sqft26123 Cornell Dr, South Lyon, MI 48178For Sale
 MLS ID #26041187, Daniel Wickman, Redfin Corporation. MichRIC
 - $599,9003 bd3 ba2.8k sqft30081 Braeburn, New Hudson, MI 48165For SaleMLS ID #20261065985, Hari K Kakumanu, Community Choice Realty Associates, LLC. Realcomp II
- $1,045,0005 bd4 ba3.5k sqft20942 Torbay Dr, Lyon Township, MI 48167For SaleMLS ID #20261068847, Daniel Beirne, OpenDoor Brokerage LLC. Realcomp II
- $674,9005 bd4 ba3.9k sqft10146 Marshall Rd, South Lyon, MI 48178For SaleMLS ID #20261049165, Nicholas Tong, KW Realty Livingston. Realcomp II
- $750,0004 bd3 ba2.7k sqft1424 Fairway Dr, Birmingham, MI 48009For SaleMLS ID #20261047418, Danny Dedic, EXP Realty Main. Realcomp II
- $664,9005 bd3 ba3.2k sqft59371 Peters Barn Dr, South Lyon, MI 48178For SaleMLS ID #20261059361, Rosemarie Tibbles, 3DX Real Estate-Brighton. Realcomp II
- $640,0004 bd4 ba3.8k sqft58180 Jonagold Ln, New Hudson, MI 48165For SaleMLS ID #20261050801, Ashok Kalwad, National Realty Centers, Inc. Realcomp II
- $635,0005 bd4 ba4.1k sqft55920 Sunningdale Dr, South Lyon, MI 48178For SaleMLS ID #20261060807, Katherine M Schaumburger, EXP Realty. Realcomp II
- $599,9004 bd5 ba4.5k sqft8114 Chilson Rd, Pinckney, MI 48169For SaleMLS ID #20261059350, Marissa Foos, KW Realty Livingston. Realcomp II
