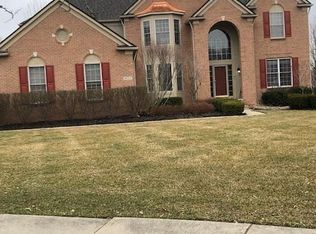
Introducing an exceptional opportunity to own this stunning residence in one of Canton’s most sought after communities, offering over 5,600 square feet of finished living space and located within the highly acclaimed Plymouth Canton School District. Situated on a premium private lot, this 4 bedroom, 4.2 bathroom home seamlessly blends luxury, comfort, and exceptional entertaining spaces. Upon entry, you are welcomed by a grand foyer featuring an impressive staircase, high ceilings, beautiful hardwood flooring, and an abundance of natural light that fills the home. The main level offers a private office with double doors, a formal dining room, and expansive living spaces highlighted by a beautiful double sided fireplace shared between the living room and kitchen area. The updated kitchen serves as the heart of the home, featuring generous cabinetry, modern finishes, ample preparation space, and a spacious breakfast nook overlooking the picturesque backyard. A convenient first floor laundry room and attached three car garage add everyday functionality. Upstairs, you’ll find four spacious bedrooms, including an impressive primary suite offering a large spa inspired bathroom complete with a walk in shower and dual closets, creating the perfect private retreat. The finished lower level significantly expands the home’s versatility, featuring epoxy flooring, exceptional entertaining space, abundant storage, and endless possibilities for recreation, fitness, or additional living areas. Step outside and discover your own private backyard oasis. The fenced yard features an in ground pool, exceptional privacy, and expansive outdoor spaces perfect for entertaining, relaxing, and enjoying Michigan summers. Situated close to Central Park Estates and its outstanding amenities, including a clubhouse, community pool, tennis courts, and walking paths. It is also just minutes from parks, shopping, dining, and everyday conveniences. Welcome Home!
13 days
|
2,363
|
140
|
Zillow last checked:
Listing updated:
Listed by:
Sheel Sohal248-249-3122,
KW Domain248-590-0800
Source: Realcomp II,MLS#: 20261033819
Facts & features
Interior
Bedrooms & bathrooms
Bedrooms: 4
Bathrooms: 6
Full bathrooms: 4
1/2 bathrooms: 2
Primary bedroom
Level: Second
Area: 255
Dimensions: 17 X 15
Bedroom
Level: Second
Area: 156
Dimensions: 12 X 13
Bedroom
Level: Second
Area: 144
Dimensions: 12 X 12
Bedroom
Level: Second
Area: 156
Dimensions: 12 X 13
Primary bathroom
Level: Second
Other
Level: Second
Other
Level: Second
Area: 20
Dimensions: 4 X 5
Other
Level: Basement
Area: 35
Dimensions: 5 X 7
Other
Level: Entry
Other
Level: Entry
Other
Level: Entry
Area: 96
Dimensions: 12 X 8
Dining room
Level: Entry
Area: 143
Dimensions: 11 X 13
Family room
Level: Entry
Area: 323
Dimensions: 17 X 19
Kitchen
Level: Entry
Area: 132
Dimensions: 11 X 12
Laundry
Level: Entry
Area: 35
Dimensions: 5 X 7
Library
Level: Entry
Area: 150
Dimensions: 15 X 10
Living room
Level: Entry
Area: 208
Dimensions: 13 X 16
Other
Level: Second
Area: 35
Dimensions: 5 X 7
Heating
Forced Air, Natural Gas
Cooling
Central Air
Appliances
Included: Dishwasher, Disposal, Microwave, Range Hood
Features
Basement: Finished
Has fireplace: Yes
Fireplace features: Gas, Other Fuels
Interior area
Total interior livable area: 5,618 sqft
Finished area above ground: 3,700
Finished area below ground: 1,918
Property
Parking
Total spaces: 3
Parking features: Three Car Garage, Attached, Electricityin Garage, Garage Door Opener, Side Entrance
Explore the cost of this home by adjusting the details. Changes won't be saved.
Principal & interest
$1,547
Mortgage insurance
$0
Property taxes
$170
Home insurance
$105
HOA fees
$0
Utilities
Not included
All calculations are estimates and provided by Zillow, Inc. for informational purposes only. Actual amounts may vary.
HOA fees may include property taxes on listings classified as Co-Ops. Contact the listing agent and/or owner for fee details.
Mortgage interest rates are dependent on a number of factors, including credit score, down payment, and repayment length. Interest rate data provided by Zillow Group Marketplace, Inc. as of 1/1/1970 from various mortgage lenders with which we have lead or other similar arrangements; the Estimated Payment is an average of those rates.
See how much you could borrow to make a competitive offer.