Skip main navigation
Sold for $995,000
  • $995,000

    49251 Stanton Ct, Canton, MI 48188

    4beds
    5,654sqft
    Single Family Residence
    Built in 2002
    0.91 Acres Lot
    $1,076,000 Zestimate®
    $176/sqft
    $6,200 Estimated rent

    Home value

    $1,076,000

    $1.00M - $1.16M

    $6,200/mo

    Zestimate® history
    Loading
    Loading...

    Owner options

    List your home for rent

    $6,200/mo

    Rent Zestimate®

    Find your next renter with Zillow Rental Manager. Plus, with online applications, you can quickly screen prospective tenants – for free.

    Learn more

    $6,200/mo

    Rent Zestimate®

    Refinance and save

    $7,670/mo

    Est. payment

    Refinancing to a lower rate could help reduce your monthly payments and save thousands over the life of the loan.

    See today's rates

    $7,670/mo

    Est. payment

    Explore your selling options

    Work with a Zillow partner agent

    Leverage their expertise and Zillow's premium Showcase listings to get your home seen by more buyers.

    Get started

    List with your own agent

    Get your home in front of millions of buyers by listing it on Zillow.

    Learn how to do it

    Sell it yourself

    Take full control of how buyers see your home on Zillow by listing For Sale by Owner (FSBO).

    List your home

    What's special

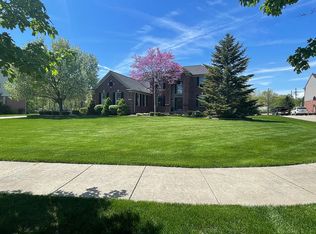
    BUYER BACKED OUT THE DAY OF CLOSING, AND THEIR LOSS IS YOUR GAIN! DON'T MISS THIS OPPORTUNITY TO MAKE THIS BEAUTIFUL HOME YOURS! WELCOME TO THIS STUNNINGLY DESIGNED HOME THAT OFFERS A PERFECT BLEND OF LUXURY AND FUNCTIONALITY. THE PROPERTY WAS COMPLETELY RENOVATED IN 2023, FEATURING HIGH-QUALITY CUSTOM FINISHES THROUGHOUT. SITUATED ON NEARLY AN ACRE OF LAND, THIS HOME PROVIDES A PEACEFUL RETREAT WITH ITS PRIVATE WOODED LOT AND METICULOUSLY MAINTAINED LANDSCAPING. AS YOU STEP INSIDE, YOU ARE GREETED BY A SPACIOUS MAIN FLOOR THAT SHOWCASES A BEAUTIFULLY APPOINTED OPEN KITCHEN WITH GRANITE COUNTERTOPS AND UPDATED CABINETS. THE TWO-STORY GREAT ROOM OFFERS A GRAND SPACE FOR ENTERTAINING OR RELAXING BY THE FIREPLACE. THE FORMAL DINING ROOM IS PERFECT FOR HOSTING DINNER PARTIES, WHILE THE FIRST-FLOOR OFFICE WITH ITS BAY WINDOW PROVIDES A CONVENIENT WORKSPACE WITH A VIEW. THE FIRST FLOOR ALSO BOASTS A VERSATILE FRONT SITTING ROOM THAT CAN BE UTILIZED AS A RECREATION AREA, FLEX SPACE, OR EVEN CONVERTED INTO A CONVENIENT FIRST-FLOOR BEDROOM. ADDITIONALLY, THERE IS A CONVENIENT LAUNDRY ROOM AND A HALF BATH FOR ADDED CONVENIENCE. VENTURE OUTSIDE TO DISCOVER THE OUTDOOR OASIS THAT AWAITS YOU, COMPLETE WITH A PAVER PATIO, AN ENTERTAINER'S DECK OVERLOOKING THE NEWLY DONE 4-FOOT SPORTS INGROUND POOL, SURROUND SOUND SYSTEM OUTDOOR AND INDOOR. AND A THREE-CAR GARAGE FOR ALL YOUR STORAGE NEEDS. THE FULLY FINISHED BASEMENT OFFERS EVEN MORE LIVING SPACE, INCLUDING A WORKOUT ROOM FOR YOUR FITNESS NEEDS. THIS HOME TRULY OFFERS THE BEST OF BOTH INDOOR AND OUTDOOR LIVING, MAKING IT THE PERFECT PLACE TO CREATE LASTING MEMORIES WITH FAMILY AND FRIENDS. DON'T MISS OUT ON THE OPPORTUNITY TO MAKE THIS DREAM HOME YOURS!

    Zillow last checked:

    Listing updated:

    Listed by:

    Ali T Charara 313-274-7200,

    Century 21 Curran & Oberski

    Bought with:

    Ali T Charara, 6501340600

    Century 21 Curran & Oberski

    Source: Realcomp II,MLS#: 20240052904MLS Logo

    Facts & features

    Interior

    Bedrooms & bathrooms
    • Bedrooms: 4
    • Bathrooms: 6
    • Full bathrooms: 4
    • 1/2 bathrooms: 2
    Primary bedroom
    • Level: Second
    • Dimensions: 17 x 15
    Bedroom
    • Level: Entry
    • Dimensions: 15 x 12
    Bedroom
    • Level: Second
    • Dimensions: 12 x 14
    Bedroom
    • Level: Second
    • Dimensions: 16 x 13
    Primary bathroom
    • Level: Second
    • Dimensions: 6 x 13
    Other
    • Level: Second
    • Dimensions: 8 x 8
    Other
    • Level: Second
    • Dimensions: 7 x 6
    Other
    • Level: Basement
    Other
    • Level: Entry
    Other
    • Level: Entry
    Dining room
    • Level: Entry
    • Dimensions: 14 x 13
    Great room
    • Level: Entry
    • Dimensions: 19 x 18
    Kitchen
    • Level: Entry
    • Dimensions: 27 x 23
    Laundry
    • Level: Entry
    • Dimensions: 11 x 8
    Library
    • Level: Entry
    • Dimensions: 15 x 13
    Heating
    • Forced Air, Natural Gas
    Cooling
    • Central Air
    Appliances
    • Included: Dishwasher
    Features
    • Basement: Finished
    • Has fireplace: Yes
    • Fireplace features: Living Room, Master Bedroom
    Interior area
    • Total interior livable area: 5,654 sqft
    • Finished area above ground: 3,687
    • Finished area below ground: 1,967

    Property

    Parking
    • Total spaces: 3
    • Parking features: Three Car Garage, Attached
    • Attached garage spaces: 3
    Features
    • Levels: Two
    • Stories: 2
    • Entry location: GroundLevel
    • Patio & porch: Deck
    • Exterior features: Balcony
    • Pool features: In Ground
    • Fencing: Back Yard
    Lot
    • Size: 0.91 Acres
    • Dimensions: 106.00 x 255.50
    Details
    • Parcel number: 71079020517000
    • Special conditions: Short Sale No,Standard

    Construction

    Type & style
    • Home type: SingleFamily
    • Architectural style: Colonial
    • Property subtype: Single Family Residence
    Materials
    • Brick
    • Foundation: Basement, Poured
    Condition
    • New construction: No
    • Year built: 2002
    • Major remodel year: 2023

    Utilities & green energy

    • Sewer: Public Sewer
    • Water: Public

    Community & HOA

    Community
    • Subdivision: CENTRAL PARK ESTATE SUB NO 2
    HOA
    • Has HOA: Yes
    • HOA fee: $795 annually
    • HOA phone: 313-550-2268
    Location
    • Region: Canton

    Financial & listing details

    • Price per square foot: $176/sqft
    • Tax assessed value: $317,200
    • Annual tax amount: $12,886
    • Date on market: 7/26/2024
    • Cumulative days on market: 22 days
    • Listing agreement: Exclusive Right To Sell
    • Listing terms: Cash,Conventional,FHA

    Price history

    DateEventPrice
    11/12/2024Sold$995,000-6%$176/sqft
    Source: Realcomp II #20240052904 Report a problem
    9/27/2024Pending sale$1,059,000$187/sqft
    Source: Realcomp II #20240052904 Report a problem
    9/19/2024Listed for sale$1,059,000$187/sqft
    Source: Realcomp II #20240052904 Report a problem
    8/5/2024Pending sale$1,059,000$187/sqft
    Source: Realcomp II #20240052904 Report a problem
    7/26/2024Listed for sale$1,059,000+49.2%$187/sqft
    Source: Realcomp II #20240052904 Report a problem
    11/7/2022Sold$710,000+5.2%$126/sqft
    Source: Realcomp II #20221047930 Report a problem
    10/9/2022Pending sale$675,000$119/sqft
    Source: Realcomp II #20221047930 Report a problem
    10/8/2022Listed for sale$675,000+58.8%$119/sqft
    Source: Realcomp II #20221047930 Report a problem
    3/11/2010Sold$425,000+232%$75/sqft
    Source: Public Record Report a problem
    2/18/2003Sold$128,000$23/sqft
    Source: Public Record Report a problem

    Public tax history

    YearProperty taxesTax assessment
    2025-- $340,500 +7.3%
    2024-- $317,200 +5.3%
    2023-- $301,300 +3.8%
    2022-- $290,400 +1.7%
    2021-- $285,430 +0%
    2020$9,997 +11.6%$285,400 +3.2%
    2019$8,959 $276,510 +1.9%
    2018$8,959 $271,380 +2%
    2017-- $266,000 -2%
    2016$7,269 $271,300 +9.2%
    2015$7,269 -66.9%$248,380 +1.8%
    2013$21,939 +201.8%$244,020 +20.1%
    2010$7,269 $203,260 -6.8%
    2009-- $218,130 -7.8%
    2008-- $236,710 -1.9%
    2007-- $241,410 +0.9%
    2005-- $239,160 +4.4%
    2003$2,280 $229,090
    Find assessor info on the county website

    Neighborhood: 48188

    Nearby schools

    GreatSchools rating
    Get a cash offer in 3 minutes
    Find out how much your home could sell for in as little as 3 minutes with a no-obligation cash offer.
    Estimated market value
    $1,076,000
    Get a cash offer in 3 minutes
    Find out how much your home could sell for in as little as 3 minutes with a no-obligation cash offer.
    Estimated market value
    $1,076,000