Welcome to a private cul-de-sac retreat in the desirable Glenns of Chelsea Park, featuring approximately 4,860 square feet of finished living space and a resort-style backyard with a heated saltwater pool. The grand two-story foyer opens to an open floor plan with excellent flow throughout.
The spacious kitchen features Blue Eye granite counters, stainless steel appliances, and a walk-in pantry, with a convenient first-floor laundry nearby.
The primary suite offers cathedral ceilings, a California walk-in closet, and a relaxing, jetted Jacuzzi tub. The second floor includes a total of four bedrooms and two full bathrooms.
The fully finished basement, remodeled in 2025, adds even more living space, wet bar and a full bathroom.
Step outside to your backyard oasis with a heated saltwater pool with a new pool heater (2025). Composite deck with 2 retractable awnings. Major mechanicals have been updated, including the furnace (2024), hot water tank (2024), and AC (2024). Driveway sealed (2025), refinished hardwood floors (2025), new sump pump and backup (2023), New Fridge (2024), New Dishwasher (2025). Don’t miss this beauty. Make it your home!
For sale
$799,000
6621 Glenshaw Ct, West Bloomfield, MI 48322
4beds
4,860sqft
Single Family Residence
Built in 1995
0.3 Acres Lot
$776,800 Zestimate®
$164/sqft
$110/mo HOA
What's special
- 34 days |
- 2,242 |
- 133 |
Likely to sell faster than
Zillow last checked:
Listing updated:
Listed by:
Bianca Reed 248-729-0011,
Community Choice Realty Inc 248-729-0011
Source: Realcomp II,MLS#: 20261054371
Facts & features
Interior
Bedrooms & bathrooms
- Bedrooms: 4
- Bathrooms: 4
- Full bathrooms: 3
- 1/2 bathrooms: 1
Primary bedroom
- Level: Second
- Area: 280
- Dimensions: 20 X 14
Bedroom
- Level: Second
- Area: 210
- Dimensions: 15 X 14
Bedroom
- Level: Second
- Area: 182
- Dimensions: 14 X 13
Bedroom
- Level: Second
- Area: 210
- Dimensions: 15 X 14
Primary bathroom
- Level: Second
- Area: 210
- Dimensions: 15 X 14
Other
- Level: Second
- Area: 210
- Dimensions: 15 X 14
Other
- Level: Basement
- Area: 210
- Dimensions: 15 X 14
Other
- Level: Entry
Dining room
- Level: Entry
- Area: 156
- Dimensions: 13 X 12
Family room
- Level: Entry
- Area: 225
- Dimensions: 15 X 15
Game room
- Level: Basement
- Area: 200
- Dimensions: 20 X 10
Great room
- Level: Second
- Area: 336
- Dimensions: 21 X 16
Kitchen
- Level: Entry
- Area: 224
- Dimensions: 16 X 14
Laundry
- Level: Entry
- Area: 72
- Dimensions: 12 X 6
Living room
- Level: Entry
- Area: 195
- Dimensions: 15 X 13
Heating
- Forced Air, Natural Gas
Cooling
- Central Air
Appliances
- Included: Dishwasher, Disposal, Double Oven, Dryer, Electric Cooktop, Free Standing Refrigerator
- Laundry: Laundry Room
Features
- Wet Bar
- Basement: Finished
- Has fireplace: Yes
- Fireplace features: Great Room
Interior area
- Total interior livable area: 4,860 sqft
- Finished area above ground: 3,260
- Finished area below ground: 1,600
Video & virtual tour
Property
Parking
- Total spaces: 3
- Parking features: Three Car Garage, Attached
- Garage spaces: 3
Features
- Levels: Two
- Stories: 2
- Entry location: GroundLevel
- Pool features: In Ground
Lot
- Size: 0.3 Acres
- Dimensions: 198 x 66
Details
- Parcel number: 1832376009
- Special conditions: Short Sale No,Standard
Construction
Type & style
- Home type: SingleFamily
- Architectural style: Colonial,Contemporary
- Property subtype: Single Family Residence
Materials
- Brick
- Foundation: Basement, Poured, Sump Pump
Condition
- New construction: No
- Year built: 1995
- Major remodel year: 2015
Utilities & green energy
- Sewer: Public Sewer
- Water: Public
Community & HOA
Community
- Subdivision: THE GLENNS OF CHELSEA PARK
HOA
- Has HOA: Yes
- HOA fee: $110 monthly
- HOA phone: 248-745-7100
Location
- Region: West Bloomfield
Financial & listing details
- Price per square foot: $164/sqft
- Tax assessed value: $267,863
- Annual tax amount: $9,039
- Date on market: 7/15/2026
- Cumulative days on market: 264 days
- Listing agreement: Exclusive Right To Sell
- Listing terms: Cash,Conventional
Estimated market value
$776,800
$738,000 - $816,000
$4,803/mo
Price history
| Date | Event | Price |
|---|---|---|
| 7/15/2026 | Listed for sale | $799,000$164/sqft |
Source:  Realcomp II #20261054371 Report a problem Realcomp II #20261054371 Report a problem | ||
| 7/15/2026 | Listing removed | $799,000$164/sqft |
Source: Realcomp II #20261035420 Report a problem | ||
| 7/10/2026 | Price change | $799,000-1.4%$164/sqft |
Source: Realcomp II #20261035420 Report a problem | ||
| 6/12/2026 | Price change | $810,000-2.4%$167/sqft |
Source: Realcomp II #20261035420 Report a problem | ||
| 5/16/2026 | Listed for sale | $830,000$171/sqft |
Source: Realcomp II #20261035420 Report a problem | ||
| 5/15/2026 | Listing removed | $830,000$171/sqft |
Source: Realcomp II #20251054104 Report a problem | ||
| 1/6/2026 | Price change | $830,000-2.3%$171/sqft |
Source: Realcomp II #20251054104 Report a problem | ||
| 11/22/2025 | Listed for sale | $849,900+61.9%$175/sqft |
Source: Realcomp II #20251054104 Report a problem | ||
| 9/9/2016 | Sold | $525,000-4.5%$108/sqft |
Source: Public Record Report a problem | ||
| 6/10/2016 | Price change | $549,900-4.3%$113/sqft |
Source: Home One Realty LLC #216049085 Report a problem | ||
| 5/26/2016 | Price change | $574,900-3.4%$118/sqft |
Source: Home One Realty LLC #216049085 Report a problem | ||
| 5/19/2016 | Listed for sale | $595,000+19%$122/sqft |
Source: Home One Realty LLC #216049085 Report a problem | ||
| 9/3/2003 | Sold | $500,000+407.3%$103/sqft |
Source: Public Record Report a problem | ||
| 1/2/1996 | Sold | $98,553$20/sqft |
Source: Public Record Report a problem | ||
Public tax history
| Year | Property taxes | Tax assessment |
|---|---|---|
| 2025 | -- | $327,840 +5.5% |
| 2024 | -- | $310,640 +8.3% |
| 2023 | -- | $286,960 +12% |
| 2022 | -- | $256,140 +8.9% |
| 2021 | -- | $235,200 -4.5% |
| 2020 | -- | $246,340 -1.6% |
| 2019 | -- | $250,300 +8.5% |
| 2018 | -- | $230,660 +10% |
| 2015 | $6,744 | $209,660 +10.8% |
| 2014 | -- | $189,300 +9.5% |
| 2011 | -- | $172,920 -6.4% |
| 2010 | -- | $184,660 -23% |
| 2009 | -- | $239,850 -0.9% |
| 2003 | -- | $241,920 +7% |
| 2002 | -- | $226,150 |
Find assessor info on the county website
Monthly payment
Est. payment
Payment breakdown
Explore the cost of this home by adjusting the details. Changes won't be saved.Climate risks
Neighborhood: 48322
Nearby schools
GreatSchools rating
- 7/10Pleasant Lake Elementary SchoolGrades: K-5Distance: 2.3 mi
- 8/10Walnut Creek Middle SchoolGrades: 6-8Distance: 1.9 mi
- 6/10Walled Lake Central High SchoolGrades: 9-12Distance: 4 mi
- $764,4004 bd4 ba3.2k sqft6635 Glenshaw Ct, West Bloomfield, MI 48322Off Market
- $637,9004 bd3 ba3.4k sqft7334 Colchester Ln, West Bloomfield, MI 48322Off Market
- $625,1004 bd2 ba3.2k sqft7340 Colchester Ln, West Bloomfield, MI 48322Off Market
- $679,3004 bd4 ba3.3k sqft6649 Glenshaw Ct, West Bloomfield, MI 48322Off Market
- $671,2004 bd2 ba3.2k sqft7354 Colchester Ln, West Bloomfield, MI 48322Off Market
- $634,5004 bd2 ba3.3k sqft6632 Glenshaw Ct, West Bloomfield, MI 48322Off Market
- $661,4004 bd3 ba3k sqft6761 Rossmore Ct, West Bloomfield, MI 48322Off Market
- $617,7003 bd3 ba3k sqft6618 Glenshaw Ct, West Bloomfield, MI 48322Off Market
A local agent can set up tours, give advice and negotiate with sellers.
Similar homes
- $850,0004 bd6 ba5.4k sqft6775 Carlyle Xing, West Bloomfield, MI 48322For Sale
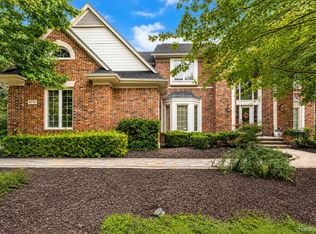
 MLS ID #20261035286, Jacqueline Studnicka, EXP Realty. Realcomp II
 - $773,9005 bd5 ba5.2k sqft2337 Horseshoe Dr, West Bloomfield, MI 48322For Sale
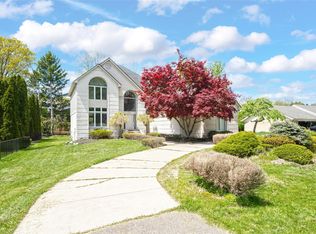 MLS ID #20261047761, Alan Amcheslavsky, Home One Realty LLC. Realcomp II
 - $825,0006 bd6 ba5.1k sqft28690 Wintergreen Ct, Farmington Hills, MI 48331For Sale
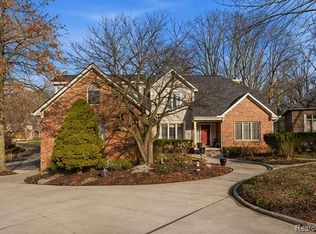 MLS ID #20261053743, Diane Remer, KW Professionals. Realcomp II
 - $710,0004 bd4 ba5.4k sqft5874 Orchard Woods Dr, West Bloomfield, MI 48324For Sale
 MLS ID #20261051554, Lashawn Peterson, EXP Realty Main. Realcomp II
 - $779,0004 bd6 ba4.7k sqft151 Wendover Ct, Commerce Township, MI 48390For SaleMLS ID #20261048205, Thomas J Marougi, Metro Realty Services LLC. Realcomp II
- $570,0003 bd4 ba4.8k sqft3133 Hartslock Woods Dr, West Bloomfield, MI 48322For SaleMLS ID #20261044924, Renee Unger, Real Estate One-W Blmfld. Realcomp II
- $563,0004 bd3 ba3.2k sqft6780 Lee Crest Dr, West Bloomfield, MI 48322For SaleMLS ID #20261053212, Sana Brikho, St Jude Realty. Realcomp II
- $834,9004 bd3 ba5.2k sqft2943 Sleeth Rd, Commerce Township, MI 48382For SaleMLS ID #20261051033, Ruthanne M Hellow Andrews, Independent Broker Network LLC. Realcomp II
- $799,9004 bd4 ba5.3k sqft4417 Island View Dr, Waterford, MI 48328For SaleMLS ID #20261048728, James M Horn, KW Domain. Realcomp II
- $799,0004 bd3 ba4k sqft3874 Burkoff Dr, Troy, MI 48084For SaleMLS ID #20261049309, Mengqi Wang, Bluesky Realty Experts. Realcomp II
- $600,0004 bd3 ba3.5k sqft2115 Aldwin Dr, West Bloomfield, MI 48324For SaleMLS ID #20261051108, James J Toma, Brookstone, Realtors LLC. Realcomp II
- $750,0005 bd4 ba4.6k sqft4488 Philip Ln, Commerce Township, MI 48382For SaleMLS ID #20261045749, Jillian N Moutafis, Real Estate One-Commerce. Realcomp II
- $749,0004 bd5 ba5.2k sqft5693 Strawberry Cir, Commerce Township, MI 48382For Sale
 MLS ID #26037086, Renee Cooper, Renee Cooper & Associates LLC. MichRIC
 - $774,9005 bd5 ba4.4k sqft12825 Larkins Rd, Brighton, MI 48114For SaleMLS ID #20261051852, Jennifer Webb, Remerica United Realty-Brighton. Realcomp II
- $515,0004 bd3 ba3.1k sqft31223 Country Ridge Cir, Farmington Hills, MI 48331For SaleMLS ID #20261052141, Jason Dabish, Max Broock Realtors. Realcomp II
- $850,0006 bd5 ba4.8k sqft32393 Maria Ct, Livonia, MI 48152For SaleMLS ID #20261063747, Charles V McHenry, 4 Clover Realty, LLC. Realcomp II
- $795,0004 bd4 ba3.6k sqft27967 Galien Dr, South Lyon, MI 48178New ConstructionMLS ID #20261041514, Nancy J Rademacher, KW Professionals Brighton. Realcomp II
- $1,190,0004 bd5 ba5.3k sqft4502 Forest Edge Ln, West Bloomfield, MI 48323For SaleMLS ID #20261049977, Amy Kaplansky, Howard Hanna Birmingham. Realcomp II
- $750,0004 bd3 ba2.7k sqft1424 Fairway Dr, Birmingham, MI 48009For SaleMLS ID #20261047418, Danny Dedic, EXP Realty Main. Realcomp II
- $599,9003 bd4 ba3.9k sqft38808 Lancaster Dr, Farmington Hills, MI 48331For SaleMLS ID #20261059641, Holly Drouin, Realty of America. Realcomp II
