GREAT DEAL IN A GREAT SUB! TWO SIMILAR HOMES DOWN THE STREET JUST RECENTLY SOLD FOR OVER $800,000!
Nestled in prestigious Woodbridge Lake Estates, one of Commerce Township’s premier lake communities, this meticulously maintained custom home offers 4 bedrooms, 4 full baths, and 2 half baths. Thoughtfully designed with FIRST FLOOR MASTER BEDROOM and a second upper-level en-suite, the home features a dramatic 20-foot great room, soaring ceilings, double staircases, extensive crown molding, wainscoting, maple hardwood floors, and a private office with custom built-ins. The gourmet kitchen boasts granite countertops, 42” maple cabinetry, GE Low Profile appliances, cooktop, double ovens, and a spacious dining area with coffered ceiling. The finished daylight lower level includes a custom bar, pool table area, theater room (or fitness room), secure concrete room ideal for wine storage or safe room, and half bath plumbed for future full bath. Additional highlights include an extra-deep 3-car garage, reverse osmosis system, brick exterior, well and septic, and low township taxes. Residents enjoy private access to Woodbridge Lake with community dock for fishing, kayaking, and paddle boating. Pride of ownership is evident throughout this exceptional home. BATVAI.
For sale
Price cut: $19.1K (9/29)
$749,900
151 Wendover Ct, Commerce Township, MI 48390
4beds
4,796sqft
Single Family Residence
Built in 2000
0.47 Acres Lot
$772,600 Zestimate®
$156/sqft
$52/mo HOA
What's special
- 31 days
- 853
- 45
Zillow last checked:
Listing updated:
Listed by:
Thomas J Marougi 248-877-2227,
Metro Realty Services LLC 248-877-2227
Source: Realcomp II,MLS#: 20261072252
Facts & features
Interior
Bedrooms & bathrooms
- Bedrooms: 4
- Bathrooms: 6
- Full bathrooms: 4
- 1/2 bathrooms: 2
Primary bedroom
- Level: Entry
- Area: 238
- Dimensions: 17 X 14
Bedroom
- Level: Second
- Area: 144
- Dimensions: 12 X 12
Bedroom
- Level: Second
- Area: 132
- Dimensions: 12 X 11
Bedroom
- Level: Second
- Area: 144
- Dimensions: 12 X 12
Primary bathroom
- Level: Entry
- Area: 96
- Dimensions: 12 X 8
Other
- Level: Second
- Area: 48
- Dimensions: 6 X 8
Other
- Level: Entry
- Area: 64
- Dimensions: 8 X 8
Other
- Level: Second
- Area: 48
- Dimensions: 8 X 6
Other
- Level: Entry
- Area: 48
- Dimensions: 6 X 8
Other
- Level: Basement
- Area: 35
- Dimensions: 5 X 7
Other
- Level: Entry
- Area: 182
- Dimensions: 14 X 13
Dining room
- Level: Entry
- Area: 180
- Dimensions: 15 X 12
Flex room
- Level: Basement
- Area: 783
- Dimensions: 27 X 29
Great room
- Level: Entry
- Area: 432
- Dimensions: 24 X 18
Kitchen
- Level: Entry
- Area: 208
- Dimensions: 16 X 13
Laundry
- Level: Entry
- Area: 72
- Dimensions: 9 X 8
Library
- Level: Entry
- Area: 168
- Dimensions: 14 X 12
Media room
- Level: Basement
- Area: 209
- Dimensions: 11 X 19
Heating
- Forced Air, Natural Gas
Cooling
- Ceiling Fans, Central Air
Appliances
- Included: Dishwasher, Disposal, Double Oven, Free Standing Refrigerator, Gas Cooktop, Microwave
Features
- Jetted Tub, Wet Bar
- Basement: Bath Stubbed,Finished
- Has fireplace: Yes
- Fireplace features: Gas
Interior area
- Total interior livable area: 4,796 sqft
- Finished area above ground: 3,121
- Finished area below ground: 1,675
Property
Parking
- Total spaces: 3
- Parking features: Three Car Garage, Attached, Direct Access, Electricityin Garage, Garage Door Opener, Side Entrance
- Garage spaces: 3
Features
- Levels: Two
- Stories: 2
- Entry location: GroundLevel
- Patio & porch: Patio
- Exterior features: Lighting
- Pool features: None
- Waterfront features: Lake Privileges, No Motor Lake
- Body of water: Woodbridge Lake
Lot
- Size: 0.47 Acres
- Dimensions: 123 x 165
Details
- Parcel number: 1715478015
- Special conditions: Short Sale No,Standard
Construction
Type & style
- Home type: SingleFamily
- Architectural style: Colonial
- Property subtype: Single Family Residence
Materials
- Brick, Wood Siding
- Foundation: Basement, Poured
- Roof: Asphalt
Condition
- New construction: No
- Year built: 2000
- Major remodel year: 2017
Utilities & green energy
- Sewer: Septic Tank
- Water: Well
- Utilities for property: Cable Available
Community & HOA
Community
- Subdivision: WOODBRIDGE LAKE ESTATESNO 2
HOA
- Has HOA: Yes
- HOA fee: $625 annually
Location
- Region: Commerce Township
Financial & listing details
- Price per square foot: $156/sqft
- Tax assessed value: $275,620
- Annual tax amount: $8,779
- Date on market: 9/8/2026
- Cumulative days on market: 93 days
- Listing agreement: Exclusive Right To Sell
- Listing terms: Cash,Conventional
Estimated market value
$772,600
$734,000 - $811,000
$5,666/mo
Price history
| Date | Event | Price |
|---|---|---|
| 9/29/2026 | Price change | $749,900-2.5%$156/sqft |
Source:  Realcomp II #20261072252 Report a problem Realcomp II #20261072252 Report a problem | ||
| 9/8/2026 | Listed for sale | $769,000-1.3%$160/sqft |
Source: Realcomp II #20261072252 Report a problem | ||
| 8/26/2026 | Listing removed | $779,000$162/sqft |
Source: Realcomp II #20261048205 Report a problem | ||
| 7/7/2026 | Price change | $779,000-2.5%$162/sqft |
Source: Realcomp II #20261048205 Report a problem | ||
| 6/26/2026 | Listed for sale | $799,000+102.3%$167/sqft |
Source: Realcomp II #20261048205 Report a problem | ||
| 5/10/2017 | Sold | $395,000-1.3%$82/sqft |
Source: Public Record Report a problem | ||
| 3/15/2017 | Pending sale | $400,000$83/sqft |
Source: Real Estate One-WB/FH #217007574 Report a problem | ||
| 3/7/2017 | Price change | $400,000-3.6%$83/sqft |
Source: Real Estate One-WB/FH #217007574 Report a problem | ||
| 2/3/2017 | Listed for sale | $415,000+3.8%$87/sqft |
Source: Real Estate One-WB/FH #217007574 Report a problem | ||
| 10/26/2016 | Listing removed | $399,900$83/sqft |
Source: Ralph Roberts Realty LLC #216100565 Report a problem | ||
| 10/12/2016 | Price change | $399,900-14.9%$83/sqft |
Source: Ralph Roberts Realty LLC #216100565 Report a problem | ||
| 10/6/2016 | Price change | $469,900-4.1%$98/sqft |
Source: Ralph Roberts Realty LLC #216100565 Report a problem | ||
| 9/18/2016 | Price change | $489,900-2%$102/sqft |
Source: Ralph Roberts Realty LLC #216100565 Report a problem | ||
| 8/17/2016 | Price change | $499,900+16.3%$104/sqft |
Source: Ralph Roberts Realty LLC #216100565 Report a problem | ||
| 8/1/2016 | Price change | $429,9000%$90/sqft |
Source: Ralph Roberts Realty LLC #216076283 Report a problem | ||
| 7/4/2016 | Listed for sale | $430,000+61.4%$90/sqft |
Source: Ralph Roberts Realty LLC #216065754 Report a problem | ||
| 5/11/2016 | Sold | $266,351-43.9%$56/sqft |
Source: Public Record Report a problem | ||
| 2/1/2002 | Sold | $474,400+528.3%$99/sqft |
Source: Public Record Report a problem | ||
| 6/2/2000 | Sold | $75,500+37.3%$16/sqft |
Source: Public Record Report a problem | ||
| 10/23/1995 | Sold | $55,000$11/sqft |
Source: Public Record Report a problem | ||
Public tax history
| Year | Property taxes | Tax assessment |
|---|---|---|
| 2025 | $8,257 +6.6% | $348,010 +2.3% |
| 2024 | $7,745 +5.1% | $340,210 +12.9% |
| 2023 | $7,373 +1.8% | $301,460 +8.8% |
| 2022 | $7,239 +1.6% | $277,010 +3.6% |
| 2021 | $7,124 | $267,450 +4% |
| 2020 | -- | $257,040 +4% |
| 2019 | $6,893 +22.9% | $247,250 +9.8% |
| 2018 | $5,609 | $225,230 |
| 2017 | -- | $225,230 -2.9% |
| 2016 | -- | $232,040 +1.7% |
| 2015 | -- | $228,060 +11.1% |
| 2014 | -- | $205,350 +18.1% |
| 2011 | -- | $173,870 +0.9% |
| 2010 | $5,155 -6.5% | $172,300 -14% |
| 2009 | $5,513 +25.6% | $200,380 -58.3% |
| 2005 | $4,388 | $480,840 +100.5% |
| 2003 | -- | $239,850 +11.8% |
| 2002 | -- | $214,440 |
Find assessor info on the county website
Monthly payment
Est. payment
Payment breakdown
Explore the cost of this home by adjusting the details. Changes won't be saved.Climate risks
Neighborhood: 48390
- $523,5003 bd4 ba2.3k sqft141 Wendover Ct, Commerce Township, MI 48390Off Market
- $551,3004 bd3 ba2.7k sqft3201 Governors Ln, Commerce Township, MI 48390Off Market
- $521,4004 bd2 ba2.7k sqft131 Wendover Ct, Commerce Township, MI 48390Off Market
- $828,0004 bd4 ba3.2k sqft3211 Governors Ln, Commerce Township, MI 48390Off Market
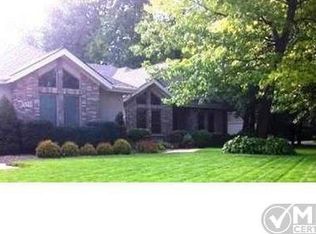
Similar homes
- $649,9994 bd4 ba4.6k sqft1820 Crimson Ridge Dr, Commerce Township, MI 48390For Sale
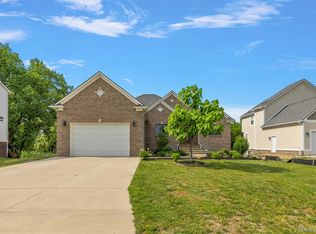
 MLS ID #20261043925, Anna Gojcaj, Diplomat Realty. Realcomp II
 - $850,0004 bd6 ba5.4k sqft6775 Carlyle Xing, West Bloomfield, MI 48322For Sale
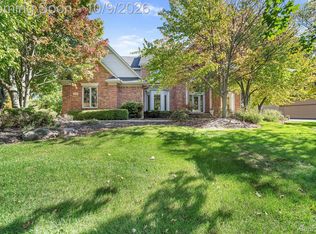 MLS ID #20261081828, Jacqueline Studnicka, EXP Realty. Realcomp II
 - $418,5003 bd2 ba2.5k sqft1625 Spruce Ct, Commerce Township, MI 48390For Sale
 MLS ID #20261081176, Kevin W Oldham, Kevin W Oldham. Realcomp II
 - $724,9005 bd6 ba6.3k sqft2935 Ivy Hill Dr, Commerce Township, MI 48382For Sale
 MLS ID #20261043283, Jeff Glover, KW Professionals. Realcomp II
 - $730,0004 bd5 ba4.6k sqft49847 Parkside Dr, Northville, MI 48168For SaleMLS ID #20261080759, Timothy Gohl Jr, Berkshire Hathaway Michigan. Realcomp II
- $750,0003 bd3 ba2.5k sqft3506 Union Lake Rd, Commerce Township, MI 48382For SaleMLS ID #20261062218, Dylan Tanaka, EXP Realty Main. Realcomp II
- $699,9004 bd3 ba5.4k sqft7367 Village Square Dr, West Bloomfield, MI 48322For SaleMLS ID #20261073715, James M Horn, KW Domain. Realcomp II
- $599,9904 bd3 ba3.5k sqft730 Leon Rd, Walled Lake, MI 48390For SaleMLS ID #20261050224, Daniel Munro, Vision Realty Centers. Realcomp II
- $749,9994 bd5 ba5.5k sqft1781 Westridge Dr, Rochester Hills, MI 48306For SaleMLS ID #20261079068, Jennifer Sakis, MITown Realty. Realcomp II
- $635,0005 bd4 ba4.6k sqft6651 Arlington Dr, West Bloomfield, MI 48322For SaleMLS ID #20261061719, Bashar Kato, Prestige Realty Group, LLC. Realcomp II
- $669,9004 bd4 ba4.6k sqft9688 Kingston Pointe Dr, Clarkston, MI 48348For SaleMLS ID #20261067562, Barbara Schaefer, Berkshire Hathaway HomeServices Michigan Real Est. Realcomp II
- $699,9004 bd5 ba5k sqft4509 Peppermill Ln, Orion, MI 48359For SaleMLS ID #20261062198, Basim Naimou, 1st Choice Realty Inc. Realcomp II
- $689,0005 bd3 ba2.8k sqft23123 Shinnecock Dr, South Lyon, MI 48178For SaleMLS ID #20261073800, Jennifer Hubenschmidt, 3DX Real Estate LLC. Realcomp II
- $949,0004 bd5 ba4.6k sqft52881 Rico Ct, Wixom, MI 48393For Sale
 MLS ID #50205178, Scott Williams, Synergy Realty Group. MiRealSource
 - $469,9004 bd3 ba3.2k sqft7710 Richardson Rd, West Bloomfield, MI 48323For SaleMLS ID #20261079908, Sarah Sanchez, KW Domain. Realcomp II
- $699,9005 bd5 ba4.5k sqft54908 Grenelefe Cir W, South Lyon, MI 48178For SaleMLS ID #20261074898, Hari K Kakumanu, Community Choice Realty Associates, LLC. Realcomp II
- $814,9005 bd5 ba3.7k sqft2280 Bullard Rd, Hartland, MI 48353For SaleMLS ID #20261062054, Tiffany Huff, 3DX Real Estate-Brighton. Realcomp II
- $865,0004 bd4 ba4.1k sqft49136 Running Trout Ln, Northville, MI 48168For SaleMLS ID #20261080020, Daniel C Beazley, Realty IQ. Realcomp II
- $899,9004 bd3 ba4.2k sqft7115 Paterese Dr, Bloomfield Hills, MI 48301For SaleMLS ID #20261077133, Cindy Juliano, KW Domain. Realcomp II
- $737,9004 bd3 ba3.2k sqft3233 Shawnee Ln, Waterford, MI 48329For SaleMLS ID #20261070517, Paul R Smith, Summit Realty Solutions. Realcomp II
