Welcome to one of West Bloomfield's most desirable neighborhoods, Hills of Chelsea Park, where tree-lined streets, beautiful homes, & an unbeatable location create the perfect place to call home. Tucked away on a premium lot surrounded by mature landscaping & peaceful views, this home offers the space, privacy, & lifestyle today's buyers are searching for. Imagine enjoying your morning coffee on the Trex deck, hosting family gatherings, relaxing by one of four fireplaces, or watching the seasons change from the comfort of your own backyard. Inside, a grand two-story foyer welcomes you to spacious living areas filled with natural light, oversized windows, surround sound, multiple fireplaces, & newly refinished hardwood floors. The floor plan offers room for everyone, with a spacious primary suite featuring two walk-in closets, a gas fireplace, & soundproofed construction for added comfort. Additional bedrooms include both a Jack-and-Jill bath & a private en-suite. The walkout lower level provides over 1,800 square feet of additional living space, offering endless possibilities for a home gym, recreation room, media space, workshop, or future customization to fit your lifestyle. Enjoy peace of mind knowing many of the most expensive updates have already been completed, including two new zoned furnaces & A/C units (2025), a new water heater (2025), Trex deck (2023), paver front porch and walkway, & newly refinished hardwood floors (2026). Located just minutes from award-winning Walled Lake schools, golf courses, parks, lakes, shopping, dining, & major expressways, this home combines everyday convenience with a peaceful setting that's hard to find. With the new school year just around the corner, now is the perfect time to make your move and settle in before classes begin. Opportunities to own a home of this size on a premium lot in Hills of Chelsea Park don't come along often. Schedule your private tour today & see everything this exceptional home has to offer. BATVAI.
For sale
Price cut: $70K (7/27)
$850,000
6775 Carlyle Xing, West Bloomfield, MI 48322
4beds
5,471sqft
:
Get pre-qualified$5,864/mo
Single Family Residence
Built in 1995
0.36 Acres Lot
$827,300 Zestimate®
$155/sqft
$108/mo HOA
What's special
- 78 days |
- 1,133 |
- 38 |
Zillow last checked:
Listing updated:
Listed by:
Jacqueline Studnicka 734-363-5727,
EXP Realty 888-778-3172
Source: Realcomp II,MLS#: 20261035286
Facts & features
Interior
Bedrooms & bathrooms
- Bedrooms: 4
- Bathrooms: 6
- Full bathrooms: 3
- 1/2 bathrooms: 3
Primary bedroom
- Level: Second
- Area: 304
- Dimensions: 19 X 16
Bedroom
- Level: Second
- Area: 272
- Dimensions: 17 X 16
Bedroom
- Level: Second
- Area: 180
- Dimensions: 12 X 15
Bedroom
- Level: Second
- Area: 144
- Dimensions: 12 X 12
Primary bathroom
- Level: Second
- Area: 143
- Dimensions: 11 X 13
Other
- Level: Second
- Area: 72
- Dimensions: 12 X 6
Other
- Level: Second
- Area: 40
- Dimensions: 8 X 5
Other
- Level: Entry
Other
- Level: Entry
Other
- Level: Basement
Other
- Level: Entry
- Area: 342
- Dimensions: 19 X 18
Dining room
- Level: Entry
- Area: 216
- Dimensions: 12 X 18
Family room
- Level: Entry
- Area: 320
- Dimensions: 20 X 16
Kitchen
- Level: Entry
- Area: 289
- Dimensions: 17 X 17
Laundry
- Level: Entry
- Area: 56
- Dimensions: 7 X 8
Living room
- Level: Entry
- Area: 228
- Dimensions: 12 X 19
Heating
- Forced Air, Natural Gas, Zoned
Cooling
- Ceiling Fans, Central Air
Appliances
- Included: Built In Refrigerator, Dishwasher, Disposal, Double Oven, Dryer, Gas Cooktop, Microwave, Washer
- Laundry: Laundry Room
Features
- Entrance Foyer, Jetted Tub, Programmable Thermostat, Sound System
- Basement: Finished,Full,Walk Out Access
- Has fireplace: Yes
- Fireplace features: Family Room, Gas, Living Room, Other Locations, Master Bedroom, Wood Burning
Interior area
- Total interior livable area: 5,471 sqft
- Finished area above ground: 3,573
- Finished area below ground: 1,898
Property
Parking
- Total spaces: 3
- Parking features: Three Car Garage, Attached, Driveway, Electricityin Garage, Garage Door Opener, Garage Faces Side, Side Entrance
- Garage spaces: 3
Features
- Levels: Two
- Stories: 2
- Entry location: GroundLevelwSteps
- Patio & porch: Covered, Deck, Patio, Porch
- Exterior features: Awnings, Balcony, Gutter Guard System, Lighting
- Pool features: None
- Waterfront features: Pond
Lot
- Size: 0.36 Acres
- Dimensions: 147 x 141 x 90 x 115
- Features: Water View, Sprinklers, Wooded
Details
- Parcel number: 1832102033
- Special conditions: Short Sale No,Standard
Construction
Type & style
- Home type: SingleFamily
- Architectural style: Colonial
- Property subtype: Single Family Residence
Materials
- Brick, Wood Siding
- Foundation: Basement, Poured, Sump Pump
Condition
- New construction: No
- Year built: 1995
- Major remodel year: 2026
Utilities & green energy
- Electric: Circuit Breakers
- Sewer: Public Sewer
- Water: Public
Community & HOA
Community
- Features: Sidewalks, Tennis Courts
- Security: Smoke Detectors
- Subdivision: THE HILLS OF CHELSEA PARK 1
HOA
- Has HOA: Yes
- HOA fee: $1,300 annually
- HOA phone: 248-745-7100
Location
- Region: West Bloomfield
Financial & listing details
- Price per square foot: $155/sqft
- Tax assessed value: $264,914
- Annual tax amount: $8,822
- Date on market: 5/16/2026
- Cumulative days on market: 78 days
- Listing agreement: Exclusive Right To Sell
- Listing terms: Cash,Conventional
Estimated market value
$827,300
$786,000 - $869,000
$5,700/mo
Price history
| Date | Event | Price |
|---|---|---|
| 7/27/2026 | Price change | $850,000-7.6%$155/sqft |
Source: eXp Realty #20261035286 Report a problem | ||
| 6/3/2026 | Price change | $920,000-5.2%$168/sqft |
Source:  Realcomp II #20261035286 Report a problem Realcomp II #20261035286 Report a problem | ||
| 5/16/2026 | Listed for sale | $970,000$177/sqft |
Source: Realcomp II #20261035286 Report a problem | ||
| 1/11/2026 | Listing removed | $970,000$177/sqft |
Source: eXp Realty #20251051839 Report a problem | ||
| 12/3/2025 | Price change | $970,000-0.5%$177/sqft |
Source: Realcomp II #20251051839 Report a problem | ||
| 11/14/2025 | Listed for sale | $975,000+754.1%$178/sqft |
Source: Realcomp II #20251051839 Report a problem | ||
| 11/15/1995 | Sold | $114,149$21/sqft |
Source: Public Record Report a problem | ||
Public tax history
| Year | Property taxes | Tax assessment |
|---|---|---|
| 2025 | -- | $321,360 +5.9% |
| 2024 | -- | $303,360 +7.5% |
| 2023 | -- | $282,210 +9.6% |
| 2022 | -- | $257,600 +2.2% |
| 2021 | -- | $252,080 +0% |
| 2020 | -- | $252,040 +1.4% |
| 2019 | -- | $248,620 -4.3% |
| 2018 | -- | $259,890 +14.7% |
| 2015 | $2,855 | $226,670 +8% |
| 2014 | -- | $209,840 +11.4% |
| 2011 | -- | $188,360 -11.5% |
| 2010 | -- | $212,750 -25% |
| 2009 | -- | $283,660 +0.3% |
| 2003 | -- | $282,880 +7.8% |
| 2002 | -- | $262,350 +11.9% |
| 2001 | $7,409 +7.1% | $234,480 +3.2% |
| 2000 | $6,917 | $227,210 |
Find assessor info on the county website
Monthly payment
Est. payment
Payment breakdown
Explore the cost of this home by adjusting the details. Changes won't be saved.Climate risks
Neighborhood: 48322
Nearby schools
GreatSchools rating
- 7/10Pleasant Lake Elementary SchoolGrades: K-5Distance: 1.9 mi
- 8/10Walnut Creek Middle SchoolGrades: 6-8Distance: 1.5 mi
- 6/10Walled Lake Central High SchoolGrades: 9-12Distance: 3.6 mi
- $746,2004 bd3 ba4k sqft6789 Carlyle Xing, West Bloomfield, MI 48322Off Market
- $929,6004 bd5 ba5.1k sqft6901 Dobbs Way, West Bloomfield, MI 48322Off Market
- $788,4005 bd4 ba3.9k sqft6754 Carlyle Xing, West Bloomfield, MI 48322Off Market
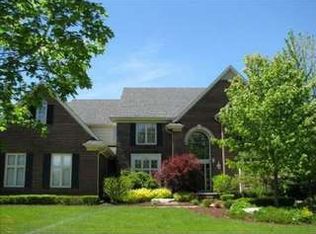
- $--4 bd5 ba3.9k sqft6754 Caryle, West Bloomfield, MI 48322Off Market
- $823,0004 bd3 ba4k sqft6740 Carlyle Xing, West Bloomfield, MI 48322Off Market
- $780,4004 bd5 ba3.8k sqft6806 Charing Xing, West Bloomfield, MI 48322Off Market
- $771,1004 bd3 ba3.5k sqft6741 Chelsea Brg, West Bloomfield, MI 48322Off Market
- $820,6005 bd5 ba4k sqft6792 Charing Crossing, West Bloomfield, MI 48322Off Market
A local agent can set up tours, give advice and negotiate with sellers.
Similar homes
- $799,0004 bd4 ba4.8k sqft6621 Glenshaw Ct, West Bloomfield, MI 48322For Sale

 MLS ID #20261054371, Bianca Reed, Community Choice Realty Inc. Realcomp II
 - $825,0006 bd6 ba5.1k sqft28690 Wintergreen Ct, Farmington Hills, MI 48331For Sale
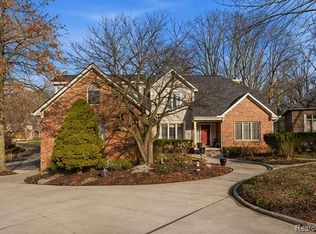 MLS ID #20261053743, Diane Remer, KW Professionals. Realcomp II
 - $710,0004 bd4 ba5.4k sqft5874 Orchard Woods Dr, West Bloomfield, MI 48324For Sale
 MLS ID #20261051554, Lashawn Peterson, EXP Realty Main. Realcomp II
 - $680,0004 bd4 ba4.6k sqft27852 Larson Ln, Farmington Hills, MI 48331For Sale
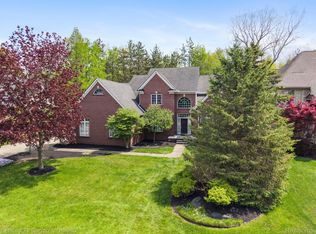 MLS ID #20261058666, John K Goodman, Century 21 Curran & Oberski. Realcomp II
 - $849,9004 bd3 ba5.2k sqft2943 Sleeth Rd, Commerce Township, MI 48382For SaleMLS ID #20261051033, Ruthanne M Hellow Andrews, Independent Broker Network LLC. Realcomp II
- $850,0004 bd4 ba4.1k sqft37071 Aspen Dr, Farmington Hills, MI 48335For SaleMLS ID #20261057146, Christine Lynn, The Agency Hall & Hunter. Realcomp II
- $779,0004 bd6 ba4.7k sqft151 Wendover Ct, Commerce Township, MI 48390For SaleMLS ID #20261048205, Thomas J Marougi, Metro Realty Services LLC. Realcomp II
- $799,0004 bd5 ba4.6k sqft5863 Seville Cir, Orchard Lake, MI 48324For SaleMLS ID #20261048579, Elizabeth Essad, DOBI Real Estate. Realcomp II
- $899,0005 bd5 ba6.3k sqft4700 Botany Gln, Commerce Township, MI 48382For SaleMLS ID #20261059842, Dominic Shaba, EXP Realty Main. Realcomp II
- $563,0004 bd3 ba3.2k sqft6780 Lee Crest Dr, West Bloomfield, MI 48322For SaleMLS ID #20261053212, Sana Brikho, St Jude Realty. Realcomp II
- $570,0003 bd4 ba4.8k sqft3133 Hartslock Woods Dr, West Bloomfield, MI 48322For SaleMLS ID #20261044924, Renee Unger, Real Estate One-W Blmfld. Realcomp II
- $874,9005 bd3 ba3k sqft31310 Foxboro Way, Beverly Hills, MI 48025For SaleMLS ID #20261056305, Daniel J Teahan, The Agency Hall & Hunter. Realcomp II
- $865,0005 bd4 ba5.3k sqft23498 Prescott Ln W, South Lyon, MI 48178For SaleMLS ID #20261055761, John K Goodman, Century 21 Curran & Oberski. Realcomp II
- $799,0004 bd5 ba5.2k sqft5693 Strawberry Cir, Commerce Township, MI 48382For Sale
 MLS ID #26037086, Renee Cooper, Renee Cooper & Associates LLC. MichRIC
 - $999,9004 bd5 ba4.2k sqft6420 Commerce Rd, West Bloomfield, MI 48324For SaleMLS ID #20261052263, Bradley LaBrie, Keller Williams First. Realcomp II
- $850,0004 bd5 ba5.1k sqft6147 Birchcrest Ln, Commerce Township, MI 48382For SaleMLS ID #26026349, Pamela Bartush, Coldwell Banker Professionals. MichRIC
- $799,9004 bd4 ba5.3k sqft4417 Island View Dr, Waterford, MI 48328For SaleMLS ID #20261048728, James M Horn, KW Domain. Realcomp II
- $775,0005 bd4 ba4.6k sqft4488 Philip Ln, Commerce Township, MI 48382For SaleMLS ID #20261045749, Jillian N Moutafis, Real Estate One-Commerce. Realcomp II
- $669,9005 bd4 ba3.4k sqft4301 Macqueen Dr, West Bloomfield, MI 48323For SaleMLS ID #20261051503, Ray Ashley, Coldwell Banker Town & Country. Realcomp II
- $600,0004 bd3 ba3.5k sqft2115 Aldwin Dr, West Bloomfield, MI 48324For SaleMLS ID #20261051108, James J Toma, Brookstone, Realtors LLC. Realcomp II
