Beautiful South Lyon home on a premium private wooded lot offering 5 bedrooms, 3.5 baths and a finished basement. The main level features hardwood floors throughout, a dramatic 2-story family room with gas fireplace, and an expansive chef’s kitchen remodeled in 2020 with quartz countertops, oversized island, Viking appliances, and butler’s pantry. A gorgeous three-season room sits just off the kitchen. The first floor also has a home office, living room and dining/entertaining room. The finished basement (2016) includes a family room with projector screen, bedroom, full bath, and custom bar with detailed carpentry. Enjoy a private backyard backing to woods and commons with a patio and putting green. 3-car garage. Additional updates include major windows and front door replacement, furnace (2023), AC (2020).
For sale
Price cut: $10K (7/20)
$865,000
23498 Prescott Ln W, South Lyon, MI 48178
5beds
5,350sqft
:
Get pre-qualified$6,137/mo
Single Family Residence
Built in 2007
0.36 Acres Lot
$839,600 Zestimate®
$162/sqft
$50/mo HOA
What's special
- 9 days |
- 1,038 |
- 42 |
Likely to sell faster than
Zillow last checked:
Listing updated:
Listed by:
John K Goodman 248-770-3114,
Century 21 Curran & Oberski 734-464-6400,
Sara Goodman 248-891-6332,
Century 21 Curran & Oberski
Source: Realcomp II,MLS#: 20261055761
Facts & features
Interior
Bedrooms & bathrooms
- Bedrooms: 5
- Bathrooms: 4
- Full bathrooms: 3
- 1/2 bathrooms: 1
Primary bedroom
- Level: Second
- Area: 399
- Dimensions: 19 X 21
Bedroom
- Level: Second
- Area: 143
- Dimensions: 11 X 13
Bedroom
- Level: Second
- Area: 132
- Dimensions: 11 X 12
Bedroom
- Level: Second
- Area: 132
- Dimensions: 11 X 12
Bedroom
- Level: Basement
- Area: 300
- Dimensions: 15 X 20
Primary bathroom
- Level: Second
- Area: 209
- Dimensions: 19 X 11
Other
- Level: Second
- Area: 56
- Dimensions: 7 X 8
Other
- Level: Basement
- Area: 63
- Dimensions: 9 X 7
Other
- Level: Entry
- Area: 30
- Dimensions: 6 X 5
Dining room
- Level: Entry
- Area: 143
- Dimensions: 11 X 13
Family room
- Level: Basement
- Area: 336
- Dimensions: 21 X 16
Great room
- Level: Entry
- Area: 342
- Dimensions: 19 X 18
Kitchen
- Level: Entry
- Area: 285
- Dimensions: 19 X 15
Laundry
- Level: Entry
- Area: 96
- Dimensions: 6 X 16
Library
- Level: Entry
- Area: 169
- Dimensions: 13 X 13
Living room
- Level: Entry
- Area: 143
- Dimensions: 11 X 13
Other
- Level: Entry
- Area: 180
- Dimensions: 15 X 12
Heating
- Forced Air, Natural Gas
Cooling
- Central Air
Appliances
- Included: Built In Gas Range, Built In Refrigerator, Bar Fridge, Dishwasher, Disposal, Double Oven, Dryer, Microwave, Range Hood, Washer
- Laundry: Laundry Room
Features
- High Speed Internet, Programmable Thermostat
- Basement: Finished
- Has fireplace: Yes
- Fireplace features: Gas, Great Room
Interior area
- Total interior livable area: 5,350 sqft
- Finished area above ground: 3,650
- Finished area below ground: 1,700
Video & virtual tour
Property
Parking
- Total spaces: 3
- Parking features: Three Car Garage, Attached, Electricityin Garage, Garage Door Opener, Side Entrance
- Garage spaces: 3
Features
- Levels: Two
- Stories: 2
- Entry location: GroundLevelwSteps
- Patio & porch: Covered, Patio, Porch
- Exterior features: Lighting
- Pool features: None
Lot
- Size: 0.36 Acres
- Dimensions: 101 x 154
Details
- Parcel number: 2125101091
- Special conditions: Short Sale No,Standard
Construction
Type & style
- Home type: SingleFamily
- Architectural style: Colonial
- Property subtype: Single Family Residence
Materials
- Brick
- Foundation: Basement, Poured, Sump Pump
- Roof: Asphalt
Condition
- New construction: No
- Year built: 2007
- Major remodel year: 2020
Utilities & green energy
- Electric: Circuit Breakers
- Sewer: Public Sewer
- Water: Community, Well
- Utilities for property: Cable Available
Community & HOA
Community
- Security: Smoke Detectors
- Subdivision: LYON RIDGE CONDO OCCPN 1818
HOA
- Has HOA: Yes
- HOA fee: $600 annually
- HOA phone: 248-921-3909
Location
- Region: South Lyon
Financial & listing details
- Price per square foot: $162/sqft
- Tax assessed value: $279,220
- Annual tax amount: $8,445
- Date on market: 7/20/2026
- Cumulative days on market: 48 days
- Listing agreement: Exclusive Right To Sell
- Listing terms: Cash,Conventional,Va Loan
Estimated market value
$839,600
$798,000 - $882,000
$6,303/mo
Price history
| Date | Event | Price |
|---|---|---|
| 7/20/2026 | Price change | $865,000-1.1%$162/sqft |
Source:  Realcomp II #20261055761 Report a problem Realcomp II #20261055761 Report a problem | ||
| 6/24/2026 | Listed for sale | $875,000-2.8%$164/sqft |
Source: Realcomp II #20261047783 Report a problem | ||
| 6/24/2026 | Listing removed | $900,000$168/sqft |
Source: Realcomp II #20261044698 Report a problem | ||
| 6/15/2026 | Listed for sale | $900,000$168/sqft |
Source: Realcomp II #20261044698 Report a problem | ||
| 6/9/2026 | Pending sale | $900,000$168/sqft |
Source: Realcomp II #20261003348 Report a problem | ||
| 5/28/2026 | Listed for sale | $900,000+5900%$168/sqft |
Source: Realcomp II #20261003348 Report a problem | ||
| 8/4/2011 | Sold | $15,000-96.4%$3/sqft |
Source: Public Record Report a problem | ||
| 9/6/2007 | Sold | $417,740+348.7%$78/sqft |
Source: Public Record Report a problem | ||
| 5/8/2007 | Sold | $93,100$17/sqft |
Source: Public Record Report a problem | ||
Public tax history
| Year | Property taxes | Tax assessment |
|---|---|---|
| 2025 | $8,490 +6% | $380,080 +12.6% |
| 2024 | $8,009 +5% | $337,450 +11.9% |
| 2023 | $7,629 +9.5% | $301,450 +12.9% |
| 2022 | $6,969 +0.8% | $266,890 -0.2% |
| 2021 | $6,916 | $267,420 -1.3% |
| 2020 | -- | $270,860 +3.9% |
| 2019 | $7,035 +0.3% | $260,650 +1.8% |
| 2018 | $7,011 +12.7% | $256,140 +1.2% |
| 2017 | $6,220 | $253,180 +14.7% |
| 2016 | $6,220 | $220,700 +6.7% |
| 2015 | -- | $206,780 +8.3% |
| 2014 | -- | $190,910 +3.8% |
| 2011 | -- | $183,940 -1.2% |
| 2010 | $5,764 +6.2% | $186,250 -1% |
| 2009 | $5,429 | $188,170 |
Find assessor info on the county website
Monthly payment
Est. payment
Payment breakdown
Explore the cost of this home by adjusting the details. Changes won't be saved.Climate risks
Neighborhood: 48178
Nearby schools
GreatSchools rating
- 8/10Sharon J. Hardy Elementary SchoolGrades: K-5Distance: 0.9 mi
- 9/10Millennium Middle SchoolGrades: 6-8Distance: 4.2 mi
- 8/10South Lyon East High SchoolGrades: 9-12Distance: 0.6 mi
- $608,4004 bd3 ba2.9k sqft23516 Prescott Ln W, South Lyon, MI 48178Off Market
- $769,3005 bd4 ba3.9k sqft23459 Prescott Ln E, South Lyon, MI 48178Off Market
- $622,3005 bd2 ba2.7k sqft23548 Prescott Ln W, South Lyon, MI 48178Off Market
- $743,6004 bd4 ba3.2k sqft23497 Prescott Ln W, South Lyon, MI 48178Off Market
- $693,2003 bd4 ba2.7k sqft23515 Prescott Ln W, South Lyon, MI 48178Off Market
- $579,600-- bd2 ba2.7k sqft23475 Prescott Ln E, South Lyon, MI 48178Off Market
- $719,1004 bd4 ba2.6k sqft23456 Prescott Ln E, South Lyon, MI 48178Off Market
- $848,3004 bd5 ba4k sqft23594 Prescott Ln W, South Lyon, MI 48178Off Market
A local agent can set up tours, give advice and negotiate with sellers.
Similar homes
- $774,9005 bd3 ba3.1k sqft52347 Ferndale Dr, Northville, MI 48167For Sale

 MLS ID #20261050972, Amit Verma, National Realty Centers, Inc. Realcomp II
 - $725,0004 bd3 ba3.6k sqft59360 Foxpointe Ln, South Lyon, MI 48178For Sale
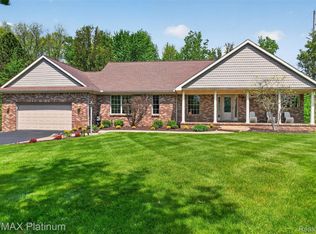 MLS ID #20261035193, Renee D DeKroub, RE/MAX Platinum. Realcomp II
 - $699,9005 bd4 ba3.9k sqft10146 Marshall Rd, South Lyon, MI 48178For Sale
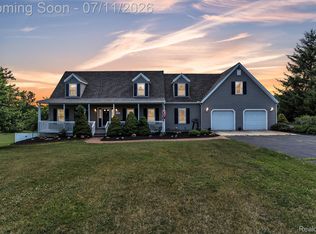 MLS ID #20261049165, Nicholas Tong, KW Realty Livingston. Realcomp II
 - $869,9005 bd4 ba4.1k sqft45204 Preserve Ct, Novi, MI 48375For Sale
 MLS ID #20261050812, Maria F Gomez, Real Estate One. Realcomp II
 - $660,0004 bd3 ba3.3k sqft24986 Carriage Ln, South Lyon, MI 48178For SaleMLS ID #20261039408, Jennifer Gerish, Century 21 Curran & Oberski. Realcomp II
- $779,9004 bd5 ba4.6k sqft49847 Parkside Dr, Northville, MI 48168For SaleMLS ID #20261057299, Timothy Gohl Jr, Berkshire Hathaway Michigan. Realcomp II
- $995,0005 bd5 ba4.7k sqft24374 Terra Del Mar Dr, Novi, MI 48374For SaleMLS ID #20261052136, Jamey Kramer, RE/MAX Classic. Realcomp II
- $729,9004 bd3 ba3.2k sqft640 Allegheny Dr, South Lyon, MI 48178For SaleMLS ID #20261049736, Hari K Kakumanu, Community Choice Realty Associates, LLC. Realcomp II
- $575,0003 bd4 ba3.3k sqft25823 Carriage Ln, South Lyon, MI 48178For SaleMLS ID #20261049274, Jennifer Hubenschmidt, 3DX Real Estate LLC. Realcomp II
- $799,9005 bd4 ba3.9k sqft25811 Oberlin Blvd, Novi, MI 48374For SaleMLS ID #20261050266, Krishna Narasareddy, Community Choice Realty Associates, LLC. Realcomp II
- $849,9004 bd3 ba5.2k sqft2943 Sleeth Rd, Commerce Township, MI 48382For SaleMLS ID #20261051033, Ruthanne M Hellow Andrews, Independent Broker Network LLC. Realcomp II
- $825,0006 bd6 ba5.1k sqft28690 Wintergreen Ct, Farmington Hills, MI 48331For SaleMLS ID #20261053743, Diane Remer, KW Professionals. Realcomp II
- $925,0005 bd5 ba5.1k sqft47159 Northumberland St, Novi, MI 48374For SaleMLS ID #20261047778, Tonya Newberry, Max Broock, REALTORS®-Birmingham. Realcomp II
- $775,0004 bd3 ba2.9k sqft25051 Samoset Ct, Novi, MI 48374For SaleMLS ID #20261040211, Jamey Kramer, RE/MAX Classic. Realcomp II
- $759,0004 bd3 ba4.6k sqft17023 Courville Dr, Northville, MI 48168For SaleMLS ID #20261055323, Rakesh Gangwani, RE/MAX Dream Properties. Realcomp II
- $774,9005 bd5 ba4.4k sqft12825 Larkins Rd, Brighton, MI 48114For SaleMLS ID #20261051852, Jennifer Webb, Remerica United Realty-Brighton. Realcomp II
- $680,0004 bd4 ba4.6k sqft27852 Larson Ln, Farmington Hills, MI 48331For SaleMLS ID #20261058666, John K Goodman, Century 21 Curran & Oberski. Realcomp II
- $659,9004 bd4 ba3k sqft343 Amelia Cir, South Lyon, MI 48178For SaleMLS ID #20261052794, Hari K Kakumanu, Community Choice Realty Associates, LLC. Realcomp II
- $449,0004 bd2 ba4.1k sqft13428 Sequoia Ln, South Lyon, MI 48178For SaleMLS ID #20261052047, Frank A Mastroianni, Real Estate One-Northville. Realcomp II
- $850,0004 bd6 ba5.4k sqft6775 Carlyle Xing, West Bloomfield, MI 48322For SaleMLS ID #20261035286, Jacqueline Studnicka, EXP Realty. Realcomp II
