At the end of a private cul-de-sac in Commerce Township, this brick colonial sits on over an acre of wooded privacy, topped by a new roof. More than 4,000 sq ft offer four bedrooms & 4 full/1 half baths, plus more space in the walkout lower level.
Enter through the stained glass double doors into the two-story foyer, where glass French doors to the left open into a home office with a closet, easily used as an additional bedroom. Past the foyer, the great room features soaring ceilings & marble flooring, anchored by a new fireplace & floor-to-ceiling quartz surround with a flush-mounted TV, added during a recent remodel. The kitchen has been updated with white quartz counters, a peninsula with gas cooktop, a double wall oven with built-in microwave above, & stainless suite, opening to a bright dining area, with a doorwall to the screened-in porch & a newly rebuilt deck for three-season use.
Through the kitchen, a hallway leads to a half bath, laundry room, & the garage. Across the hallway, a home gym, previously a second living room, converts back easily, alongside a full bath & suite-sized bedroom with a private deck, ideal as an in-law wing.
At the top of the stairs, two bedrooms share a full bath, while an open catwalk overlooking the entry below leads across to the primary suite, a retreat with its own sitting room & wet bar, a walk-in closet, & an elegant stone bath featuring radiant heated floors, dual vanities, a soaking tub, & a glass shower.
Step down into the newly finished walkout lower level, with a recreation room over 1,300 sq ft beneath high ceilings, ideal as a media room, gym, or play space. A bright, full bath & plenty of storage complete the level, along with a versatile bonus room & closet, easily used as an additional bedroom.
The home has also been freshly painted. The attached 3-car garage has two doors facing the driveway & a third opposite. The backyard features a fire pit & a private, tree-lined yard. Huron Valley Schools.
For sale
Price cut: $60K (9/25)
$790,000
4700 Botany Gln, Commerce Township, MI 48382
5beds
6,030sqft
Single Family Residence
Built in 1999
1.06 Acres Lot
$771,100 Zestimate®
$131/sqft
$-- HOA
What's special
- 46 days
- 756
- 53
Zillow last checked:
Listing updated:
Listed by:
Jeffrey J Kashat 248-535-4333,
KW Domain 248-590-0800
Source: Realcomp II,MLS#: 20261071122
Facts & features
Interior
Bedrooms & bathrooms
- Bedrooms: 5
- Bathrooms: 5
- Full bathrooms: 4
- 1/2 bathrooms: 1
Primary bedroom
- Level: Second
- Area: 480
- Dimensions: 24 X 20
Bedroom
- Level: Entry
- Area: 336
- Dimensions: 24 X 14
Bedroom
- Level: Second
- Area: 224
- Dimensions: 16 X 14
Bedroom
- Level: Second
- Area: 144
- Dimensions: 12 X 12
Bedroom
- Level: Basement
- Area: 460
- Dimensions: 23 X 20
Primary bathroom
- Level: Second
- Area: 130
- Dimensions: 13 X 10
Other
- Level: Entry
- Area: 88
- Dimensions: 11 X 8
Other
- Level: Second
- Area: 64
- Dimensions: 8 X 8
Other
- Level: Basement
- Area: 252
- Dimensions: 18 X 14
Other
- Level: Entry
- Area: 36
- Dimensions: 9 X 4
Dining room
- Level: Entry
- Area: 182
- Dimensions: 14 X 13
Flex room
- Level: Entry
- Area: 288
- Dimensions: 18 X 16
Great room
- Level: Basement
- Area: 1330
- Dimensions: 38 X 35
Kitchen
- Level: Entry
- Area: 182
- Dimensions: 14 X 13
Laundry
- Level: Entry
- Area: 70
- Dimensions: 10 X 7
Library
- Level: Entry
- Area: 132
- Dimensions: 12 X 11
Living room
- Level: Entry
- Area: 399
- Dimensions: 21 X 19
Other
- Level: Basement
- Area: 378
- Dimensions: 27 X 14
Sitting room
- Level: Second
- Area: 336
- Dimensions: 21 X 16
Other
- Level: Entry
- Area: 280
- Dimensions: 20 X 14
Heating
- Forced Air, Natural Gas
Cooling
- Central Air
Appliances
- Included: Built In Electric Oven, Convection Oven, Dishwasher, Disposal, Double Oven, Dryer, Free Standing Refrigerator, Gas Cooktop, Ice Maker, Microwave, Self Cleaning Oven, Stainless Steel Appliances, Washer
- Laundry: Electric Dryer Hookup, Laundry Room, Washer Hookup
Features
- Entrance Foyer, High Speed Internet, Jetted Tub, Programmable Thermostat, Wet Bar
- Basement: Finished,Full,Walk Out Access
- Has fireplace: Yes
- Fireplace features: Basement
Interior area
- Total interior livable area: 6,030 sqft
- Finished area above ground: 4,030
- Finished area below ground: 2,000
Property
Parking
- Total spaces: 3
- Parking features: Three Car Garage, Attached, Direct Access, Driveway, Electricityin Garage, Garage Door Opener, Oversized, Garage Faces Side, Side Entrance
- Garage spaces: 3
Features
- Levels: Two
- Stories: 2
- Entry location: GroundLevel
- Patio & porch: Covered, Deck, Enclosed, Patio, Porch
- Exterior features: Balcony, Lighting
- Pool features: None
Lot
- Size: 1.06 Acres
- Dimensions: 67 x 257
Details
- Parcel number: 1707301074
- Special conditions: Short Sale No,Standard
Construction
Type & style
- Home type: SingleFamily
- Architectural style: Colonial
- Property subtype: Single Family Residence
Materials
- Brick
- Foundation: Basement, Poured, Sump Pump
- Roof: Asphalt
Condition
- New construction: No
- Year built: 1999
- Major remodel year: 2020
Utilities & green energy
- Electric: Circuit Breakers
- Sewer: Septic Tank
- Water: Well
- Utilities for property: Cable Available
Community & HOA
Community
- Security: Carbon Monoxide Detectors, Smoke Detectors
HOA
- Has HOA: No
Location
- Region: Commerce Township
Financial & listing details
- Price per square foot: $131/sqft
- Tax assessed value: $404,690
- Annual tax amount: $13,690
- Date on market: 9/7/2026
- Cumulative days on market: 114 days
- Listing agreement: Exclusive Right To Sell
- Listing terms: Cash,Conventional,Va Loan
Estimated market value
$771,100
$733,000 - $810,000
$4,894/mo
Price history
| Date | Event | Price |
|---|---|---|
| 9/25/2026 | Price change | $790,000-7.1%$131/sqft |
Source:  Realcomp II #20261071122 Report a problem Realcomp II #20261071122 Report a problem | ||
| 9/7/2026 | Listed for sale | $850,000-5.5%$141/sqft |
Source: Realcomp II #20261071122 Report a problem | ||
| 8/26/2026 | Listing removed | $899,000$149/sqft |
Source: eXp Realty #20261059842 Report a problem | ||
| 7/31/2026 | Listed for sale | $899,000-3.9%$149/sqft |
Source: Realcomp II #20261059842 Report a problem | ||
| 7/31/2026 | Listing removed | $935,000$155/sqft |
Source: eXp Realty #20261045745 Report a problem | ||
| 6/29/2026 | Price change | $935,000-1.6%$155/sqft |
Source: Realcomp II #20261045745 Report a problem | ||
| 6/19/2026 | Listed for sale | $950,000+93.9%$158/sqft |
Source: Realcomp II #20261045745 Report a problem | ||
| 1/11/2021 | Sold | $490,000-10.7%$81/sqft |
Source: Public Record Report a problem | ||
| 12/2/2020 | Pending sale | $549,000$91/sqft |
Source:  MiRealSource #40046977 Report a problem MiRealSource #40046977 Report a problem | ||
| 5/1/2020 | Listed for sale | $549,000$91/sqft |
Source: Max Broock #2200027866 Report a problem | ||
| 1/17/2020 | Listing removed | $3,750$1/sqft |
Source: North Bloomfield Properties #219070810 Report a problem | ||
| 8/29/2019 | Price change | $3,750-5.1%$1/sqft |
Source: North Bloomfield Properties #219070810 Report a problem | ||
| 7/17/2019 | Listed for rent | $3,950$1/sqft |
Source: North Bloomfield Properties #219070810 Report a problem | ||
Public tax history
| Year | Property taxes | Tax assessment |
|---|---|---|
| 2025 | $13,202 +5.8% | $442,940 +7% |
| 2024 | $12,482 +5% | $413,870 +4.1% |
| 2023 | $11,892 +6.3% | $397,440 +11.6% |
| 2022 | $11,192 | $356,040 +2.9% |
| 2021 | -- | $345,860 +2.6% |
| 2020 | -- | $336,970 +3.7% |
| 2019 | $7,320 +4.2% | $324,960 +11.2% |
| 2018 | $7,026 | $292,250 |
| 2017 | -- | $292,250 +0.3% |
| 2016 | -- | $291,380 +5.7% |
| 2015 | -- | $275,640 +21.7% |
| 2014 | -- | $226,460 |
| 2011 | -- | -- |
Find assessor info on the county website
Monthly payment
Est. payment
Payment breakdown
Explore the cost of this home by adjusting the details. Changes won't be saved.Climate risks
Neighborhood: 48382
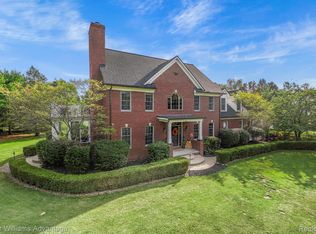
- $715,0004 bd6 ba5.7k sqft4710 Botany Gln, Commerce Township, MI 48382Sold
- $367,8003 bd2 ba1.7k sqft4690 Botany Gln, Commerce Township, MI 48382Off Market
- $465,2003 bd2 ba2k sqft4606 Hideaway Pnes, Commerce Township, MI 48382Off Market
- $440,8004 bd2 ba2k sqft4720 Botany Gln, Commerce Township, MI 48382Off Market
Similar homes
- $724,9005 bd6 ba6.3k sqft2935 Ivy Hill Dr, Commerce Township, MI 48382For Sale

 MLS ID #20261043283, Jeff Glover, KW Professionals. Realcomp II
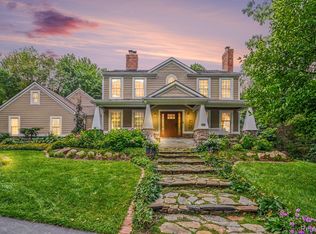
 - $989,0004 bd4 ba4.4k sqft635 Hazy Vw, Milford, MI 48381For Sale
 MLS ID #20261080645, Ryan Morley, Real Estate For A CAUSE. Realcomp II
 - $950,0004 bd3 ba3.5k sqft10685 Oxbow Lakeshore Dr, White Lake, MI 48386For Sale
 MLS ID #20261084957, Janice Stuckey, American Associates Inc. Realcomp II
 - $815,0005 bd5 ba3.7k sqft2280 Bullard Rd, Hartland, MI 48353For Sale
 MLS ID #20261062054, Tiffany Huff, 3DX Real Estate-Brighton. Realcomp II
 - $799,9004 bd5 ba6.5k sqft5593 Warrenshire Dr, West Bloomfield, MI 48322For SaleMLS ID #20261066704, Dmitriy Selektor, EXP Realty Main. Realcomp II
- $850,0004 bd4 ba5.1k sqft9280 Osprey Bay Cir, Davisburg, MI 48350For SaleMLS ID #20261077709, Nancy R Robinson, Real Broker, LLC Berkley. Realcomp II
- $850,0004 bd6 ba5.4k sqft6775 Carlyle Xing, West Bloomfield, MI 48322For SaleMLS ID #20261081828, Jacqueline Studnicka, EXP Realty. Realcomp II
- $780,0004 bd4 ba3.2k sqft24729 Cavendish Ave E, Novi, MI 48375For SaleMLS ID #20261085489, Ashley Jolley, Five Star Real Estate-Plymouth. Realcomp II
- $827,9003 bd3 ba5k sqft9907 Birch Run, Brighton, MI 48114For SaleMLS ID #20261083165, Nick Bazzy, Nick Bazzy. Realcomp II
- $899,0004 bd4 ba4.4k sqft2564 Charel Ct, West Bloomfield, MI 48324For SaleMLS ID #20261084648, Tushar V Vakhariya, KW Domain. Realcomp II
- $859,9005 bd6 ba4.7k sqft6446 Royal Pointe Dr, West Bloomfield, MI 48322For SaleMLS ID #20261056396, Dmitriy Selektor, EXP Realty Main. Realcomp II
- $949,9004 bd4 ba5.1k sqft50940 Park Place Dr, Northville, MI 48167For SaleMLS ID #20261060097, Neal El-Sayed, Elegant Homes Realty. Realcomp II
- $539,9004 bd3 ba3.1k sqft849 Chatham Dr, Milford, MI 48381For SaleMLS ID #20261077135, Kelly L Pine, The Agency Hall & Hunter. Realcomp II
- $749,9004 bd5 ba4.4k sqft11460 Tyrone Trl, Fenton, MI 48430For Sale
 MLS ID #50224271, Thomas Diegel, The Agency of Gateway. MiRealSource
 - $849,9004 bd3 ba5.2k sqft328 Kingslyn Farms Ct, Oxford, MI 48371For SaleMLS ID #20261084361, Julie Pawlak, KW Domain. Realcomp II
- $750,0004 bd5 ba3.5k sqft3173 Roma Ct, Wixom, MI 48393For SaleMLS ID #20261040450, Ismaeel Badawi, Anthony Djon Luxury Real Estate. Realcomp II
- $799,9995 bd4 ba3.6k sqft1370 Fieldway Dr, Bloomfield Hills, MI 48302For SaleMLS ID #20261047777, Kate Hayman, KW Domain. Realcomp II
- $799,9993 bd5 ba5.7k sqft7286 Pine Knob Rd, Clarkston, MI 48348For SaleMLS ID #20261022107, Joshua Buza, GoodHome Realty LLC. Realcomp II
- $724,9005 bd4 ba3.5k sqft53213 Bay Laurel Ln, South Lyon, MI 48178For SaleMLS ID #20261084423, Hari K Kakumanu, Community Choice Realty Associates, LLC. Realcomp II
- $865,0004 bd4 ba4.1k sqft49136 Running Trout Ln, Northville, MI 48168For SaleMLS ID #20261080020, Daniel C Beazley, Realty IQ. Realcomp II
