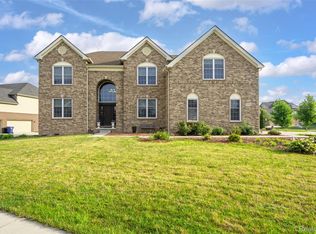
**SELLERS INCLUDING AN $8,000 CONCESSION TO BUYER AT CLOSING AND 1 YEAR HOME WARRANTY AT CLOSING. HOME HAS BEEN PRE-INSPECTED. REPORTS AVAILABLE UPON REQUEST ** Welcome to this beautifully maintained 4-bedroom, 3.5-bath Novi home offering 3,200 square feet of thoughtfully designed living space. Updated wood flooring runs throughout, and soaring ceilings on the main floor create an open, airy feel the moment you walk in. The kitchen is the heart of this home, featuring premium cherry cabinetry with room for everyone to gather. Charming box windows add character and natural light throughout. Upstairs, the spacious primary suite impresses with a vaulted ceiling and a private bath with a relaxing jetted tub. Generously sized secondary bedrooms share a convenient Jack and Jill bathroom. The basement offers high ceilings, plumbing prep for a future bathroom and excellent potential for additional living space. Enjoy summer evenings on the maintenance free deck, while the attached 3-car garage offers abundant storage and comes equipped with a Tesla high-amp wall charger for EV owners. Additional peace of mind includes: a backup sump pump, five security cameras with a modern ADT digital console, major mechanicals approximately 10 years old, and no deferred maintenance. Ideally located in Novi with easy access to shopping, dining, and commuter routes. All attached appliances, window treatments, washer, and dryer stay... two additional refrigerators are negotiable. Lawn mowing is paid for the season.
For sale
$814,900
24729 Cavendish Ave E, Novi, MI 48375
4beds
3,200sqft
Single Family Residence
Built in 2015
10,018 Square Feet Lot
$795,000 Zestimate®
$255/sqft
$62/mo HOA
What's special
- 8 days
- 958
- 39
Likely to sell faster than
Zillow last checked:
Listing updated:
Listed by:
Ashley Jolley 248-515-2201,
Five Star Real Estate-Plymouth 248-515-2201
Source: Realcomp II,MLS#: 20261080568
Facts & features
Interior
Bedrooms & bathrooms
- Bedrooms: 4
- Bathrooms: 4
- Full bathrooms: 3
- 1/2 bathrooms: 1
Primary bedroom
- Level: Second
- Area: 288
- Dimensions: 16 X 18
Bedroom
- Level: Second
- Area: 144
- Dimensions: 12 X 12
Bedroom
- Level: Second
- Area: 156
- Dimensions: 12 X 13
Bedroom
- Level: Second
- Area: 192
- Dimensions: 12 X 16
Primary bathroom
- Level: Second
Other
- Level: Second
Other
- Level: Second
Other
- Level: Entry
Other
- Level: Entry
- Area: 128
- Dimensions: 8 X 16
Dining room
- Level: Entry
- Area: 168
- Dimensions: 14 X 12
Family room
- Level: Entry
- Area: 306
- Dimensions: 18 X 17
Great room
- Level: Entry
- Area: 234
- Dimensions: 18 X 13
Kitchen
- Level: Entry
- Area: 154
- Dimensions: 11 X 14
Library
- Level: Entry
- Area: 132
- Dimensions: 11 X 12
Heating
- Forced Air, Natural Gas
Cooling
- Central Air
Appliances
- Included: Built In Gas Oven, Dishwasher, Disposal, Double Oven, Dryer, Free Standing Refrigerator, Gas Cooktop, Humidifier, Stainless Steel Appliances, Washer
Features
- Jetted Tub
- Basement: Unfinished
- Has fireplace: Yes
- Fireplace features: Family Room, Gas
Interior area
- Total interior livable area: 3,200 sqft
- Finished area above ground: 3,200
Video & virtual tour
Property
Parking
- Total spaces: 3
- Parking features: Three Car Garage, Attached, Electric Vehicle Charging Stations, Electricityin Garage, Garage Door Opener
- Garage spaces: 3
Features
- Levels: Two
- Stories: 2
- Entry location: GroundLevelwSteps
- Patio & porch: Porch
- Pool features: None
Lot
- Size: 10,018 Square Feet
- Dimensions: 83.58 x 124.5
Details
- Parcel number: 2222453032
- Special conditions: Short Sale No,Standard
Construction
Type & style
- Home type: SingleFamily
- Architectural style: Colonial
- Property subtype: Single Family Residence
Materials
- Brick
- Foundation: Basement, Poured
- Roof: Asphalt
Condition
- New construction: No
- Year built: 2015
Details
- Warranty included: Yes
Utilities & green energy
- Sewer: Public Sewer
- Water: Public
Community & HOA
Community
- Features: Sidewalks
- Security: Exterior Video Surveillance, Security System Owned, Smoke Detectors
- Subdivision: CHURCHILL CROSSINGNO 2
HOA
- Has HOA: Yes
- HOA fee: $745 annually
- HOA phone: 248-888-5050
Location
- Region: Novi
Financial & listing details
- Price per square foot: $255/sqft
- Tax assessed value: $311,400
- Annual tax amount: $11,656
- Date on market: 10/5/2026
- Cumulative days on market: 69 days
- Listing agreement: Exclusive Right To Sell
- Listing terms: Cash,Conventional,FHA,Va Loan
Estimated market value
$795,000
$755,000 - $835,000
$4,049/mo
Price history
| Date | Event | Price |
|---|---|---|
| 10/5/2026 | Listed for sale | $814,900$255/sqft |
Source:  Realcomp II #20261080568 Report a problem Realcomp II #20261080568 Report a problem | ||
| 10/4/2026 | Listing removed | $814,900$255/sqft |
Source: Realcomp II #20261079433 Report a problem | ||
| 10/1/2026 | Listed for sale | $814,900-1.8%$255/sqft |
Source: Realcomp II #20261079433 Report a problem | ||
| 10/1/2026 | Listing removed | $829,900$259/sqft |
Source: Realcomp II #20261065843 Report a problem | ||
| 8/18/2026 | Listed for sale | $829,900-2.9%$259/sqft |
Source: Realcomp II #20261065843 Report a problem | ||
| 8/18/2026 | Listing removed | $854,900$267/sqft |
Source: Realcomp II #20261056210 Report a problem | ||
| 8/14/2026 | Pending sale | $854,900$267/sqft |
Source: Realcomp II #20261056210 Report a problem | ||
| 7/29/2026 | Price change | $854,900-2.7%$267/sqft |
Source: Realcomp II #20261056210 Report a problem | ||
| 7/23/2026 | Listed for sale | $879,000$275/sqft |
Source: Realcomp II #20261056210 Report a problem | ||
Public tax history
| Year | Property taxes | Tax assessment |
|---|---|---|
| 2025 | -- | $347,580 +12.7% |
| 2024 | -- | $308,330 +7.6% |
| 2023 | -- | $286,620 +7.4% |
| 2022 | -- | $266,780 -1.1% |
| 2021 | -- | $269,800 -2.7% |
| 2020 | -- | $277,200 +0.9% |
| 2019 | -- | $274,750 +385.4% |
| 2015 | -- | $56,600 +42% |
| 2014 | -- | $39,850 +17.7% |
| 2011 | -- | $33,850 -15.1% |
| 2010 | -- | $39,850 |
| 2009 | -- | $39,850 -20% |
| 2003 | -- | $49,800 |
Find assessor info on the county website
Monthly payment
Est. payment
Payment breakdown
Explore the cost of this home by adjusting the details. Changes won't be saved.Climate risks
Neighborhood: 48375
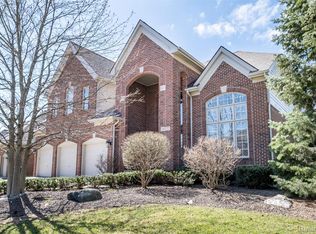
Similar homes
- $605,0004 bd3 ba2.3k sqft42088 Woodglen Dr, Novi, MI 48375For Sale
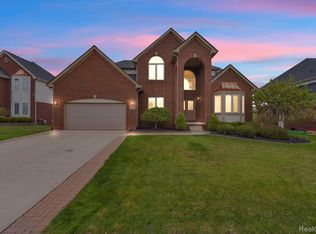
 MLS ID #20261034880, Sherri Saad, RE/MAX Leading Edge. Realcomp II
 - $865,0004 bd4 ba4.1k sqft49136 Running Trout Ln, Northville, MI 48168For Sale
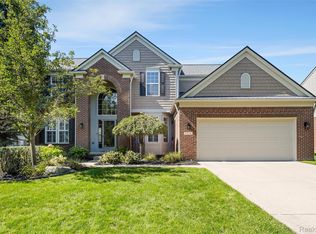 MLS ID #20261080020, Daniel C Beazley, Realty IQ. Realcomp II
 - $744,9005 bd4 ba3.5k sqft53213 Bay Laurel Ln, South Lyon, MI 48178For Sale
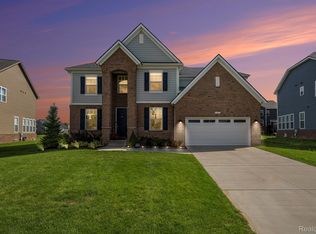 MLS ID #20261079608, Hari K Kakumanu, Community Choice Realty Associates, LLC. Realcomp II
 - $815,0004 bd4 ba3.8k sqft50584 Telluride Ct, Canton, MI 48187For Sale
 MLS ID #20261068230, Alan Amcheslavsky, Home One Realty LLC. Realcomp II
 - $730,0004 bd5 ba4.6k sqft49847 Parkside Dr, Northville, MI 48168For SaleMLS ID #20261080759, Timothy Gohl Jr, Berkshire Hathaway Michigan. Realcomp II
- $699,0004 bd4 ba3.3k sqft13340 Andover Dr, Plymouth, MI 48170For SaleMLS ID #20261081250, Angela Jaafar, RE/MAX Dream Properties. Realcomp II
- $825,0004 bd4 ba2.9k sqft27598 Green Valley Dr, New Hudson, MI 48165For SaleMLS ID #20261029890, Darlene Hamilton, Team Hamilton Real Estate. Realcomp II
- $689,0005 bd3 ba2.8k sqft23123 Shinnecock Dr, South Lyon, MI 48178For SaleMLS ID #20261073800, Jennifer Hubenschmidt, 3DX Real Estate LLC. Realcomp II
- $440,0004 bd3 ba2.7k sqft29579 Kings Pointe Ct, Farmington Hills, MI 48331For SaleMLS ID #20261082396, Priyanka Dabhi, KW Professionals. Realcomp II
- $749,9004 bd6 ba4.7k sqft151 Wendover Ct, Commerce Township, MI 48390For SaleMLS ID #20261072252, Thomas J Marougi, Metro Realty Services LLC. Realcomp II
- $899,0003 bd3 ba2.7k sqft35339 W Thirteen Mile Rd, Farmington Hills, MI 48331For SaleMLS ID #20261066202, Heather Rogers, Berkshire Hathaway HomeServices Michigan Real Est. Realcomp II
- $424,9004 bd4 ba2.6k sqft43470 Algonquin Dr, Novi, MI 48375For SaleMLS ID #20261069618, Hari K Kakumanu, Community Choice Realty Associates, LLC. Realcomp II
- $814,9005 bd5 ba3.7k sqft2280 Bullard Rd, Hartland, MI 48353For SaleMLS ID #20261062054, Tiffany Huff, 3DX Real Estate-Brighton. Realcomp II
- $699,9005 bd5 ba4.5k sqft54908 Grenelefe Cir W, South Lyon, MI 48178For SaleMLS ID #20261074898, Hari K Kakumanu, Community Choice Realty Associates, LLC. Realcomp II
- $599,9904 bd3 ba3.5k sqft730 Leon Rd, Walled Lake, MI 48390For SaleMLS ID #20261050224, Daniel Munro, Vision Realty Centers. Realcomp II
- $899,9004 bd3 ba4.2k sqft7115 Paterese Dr, Bloomfield Hills, MI 48301For SaleMLS ID #20261077133, Cindy Juliano, KW Domain. Realcomp II
- $699,9004 bd4 ba4k sqft45536 Glengarry Blvd, Canton, MI 48188For SaleMLS ID #20261078281, Katherine M Schaumburger, EXP Realty. Realcomp II
- $599,9004 bd3 ba2.7k sqft822 Lake Woods Dr, Canton, MI 48188For SaleMLS ID #20261081961, Hari K Kakumanu, Community Choice Realty Associates, LLC. Realcomp II
- $799,9995 bd4 ba3.6k sqft1370 Fieldway Dr, Bloomfield Hills, MI 48302For SaleMLS ID #20261047777, Kate Hayman, KW Domain. Realcomp II
- $585,0004 bd4 ba3.8k sqft26123 Cornell Dr, South Lyon, MI 48178For SaleMLS ID #20261075759, Jeff Duneske, Keller Williams Advantage Northville. Realcomp II
