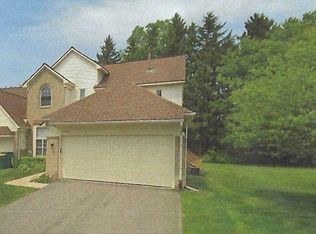
This stunning, Freshly Painted, renovated condo in Novi Schools showcases 4 bedrooms and 3.5 bathrooms, complemented by a fully finished basement. Nestled in the heart of Novi, it offers a two-car garage, a well-appointed kitchen, a dining area, and a versatile office or library space. The family room features a cozy fireplace, creating a warm atmosphere enhanced by upgraded hardwood flooring throughout the first floor.
The open-concept kitchen is a chef's dream, equipped with granite countertops, a stylish backsplash, and stainless steel appliances.
The kitchen has been upgraded with modern appliances, including a refrigerator and gas range.The master bedroom suite is a true retreat, boasting a private bath with a double sink vanity, a spacious linen closet, and an expansive walk-in closet.
The first-floor flex room can be used as a study, library, or bedroom. Upgraded second-floor 2 full bathrooms featuring high-end vanities, premium faucets, and modern shower fixtures. Designed for entertaining, the finished basement includes a wet bar with cabinets and a refrigerator, an office, and an additional full bath. The private backyard and deck provide the perfect outdoor escape. Association fees cover snow removal, grounds maintenance, sewer, trash, and water. This home is conveniently located near restaurants, shopping malls, and major expressways, making it ideal for modern living.
For sale
Price cut: $10K (7/6)
$429,900
43470 Algonquin Dr, Novi, MI 48375
4beds
2,618sqft
:
Get pre-qualified$3,414/mo
Condominium
Built in 1994
-- sqft lot
$426,900 Zestimate®
$164/sqft
$380/mo HOA
What's special
- 98 days |
- 1,953 |
- 70 |
Zillow last checked:
Listing updated:
Listed by:
Hari K Kakumanu 248-885-6244,
Community Choice Realty Associates, LLC 734-992-5515
Source: Realcomp II,MLS#: 20261025782
Facts & features
Interior
Bedrooms & bathrooms
- Bedrooms: 4
- Bathrooms: 4
- Full bathrooms: 3
- 1/2 bathrooms: 1
Primary bedroom
- Level: Second
- Area: 323
- Dimensions: 19 X 17
Bedroom
- Level: Entry
- Area: 120
- Dimensions: 10 X 12
Bedroom
- Level: Second
- Area: 165
- Dimensions: 15 X 11
Bedroom
- Level: Second
- Area: 150
- Dimensions: 15 X 10
Primary bathroom
- Level: Second
- Area: 130
- Dimensions: 13 X 10
Other
- Level: Second
- Width: 11
Other
- Level: Basement
- Area: 40
- Dimensions: 8 X 5
Other
- Level: Entry
- Area: 30
- Dimensions: 5 X 6
Dining room
- Level: Entry
- Area: 132
- Dimensions: 11 X 12
Kitchen
- Level: Entry
- Area: 198
- Dimensions: 18 X 11
Laundry
- Level: Entry
- Area: 48
- Dimensions: 8 X 6
Living room
- Level: Entry
- Area: 182
- Dimensions: 13 X 14
Media room
- Level: Basement
- Area: 816
- Dimensions: 24 X 34
Heating
- Forced Air, Natural Gas
Cooling
- Ceiling Fans, Central Air
Appliances
- Included: Dishwasher, Dryer, Free Standing Gas Range, Free Standing Refrigerator, Microwave, Stainless Steel Appliances, Washer
- Laundry: Laundry Room
Features
- Basement: Finished
- Has fireplace: Yes
- Fireplace features: Living Room
Interior area
- Total interior livable area: 2,618 sqft
- Finished area above ground: 1,818
- Finished area below ground: 800
Video & virtual tour
Property
Parking
- Total spaces: 2
- Parking features: Two Car Garage, Attached, Garage Faces Side
- Attached garage spaces: 2
Features
- Levels: Two
- Stories: 2
- Entry location: GroundLevel
- Patio & porch: Deck
- Pool features: None
Details
- Parcel number: 2227200084
- Special conditions: Short Sale No,Standard
Construction
Type & style
- Home type: Condo
- Architectural style: Colonial
- Property subtype: Condominium
Materials
- Other
- Foundation: Basement, Poured, Sump Pump
Condition
- New construction: No
- Year built: 1994
- Major remodel year: 2026
Utilities & green energy
- Sewer: Sewer At Street
- Water: Waterat Street
Community & HOA
Community
- Subdivision: ARROWON PINES CONDO
HOA
- Has HOA: Yes
- Services included: Maintenance Grounds, Sewer, Snow Removal, Trash, Water
- HOA fee: $380 monthly
- HOA phone: 866-788-5130
Location
- Region: Novi
Financial & listing details
- Price per square foot: $164/sqft
- Tax assessed value: $108,670
- Annual tax amount: $3,960
- Date on market: 4/24/2026
- Cumulative days on market: 98 days
- Listing agreement: Exclusive Right To Sell
- Listing terms: Cash,Conventional
Estimated market value
$426,900
$406,000 - $448,000
$3,166/mo
Price history
| Date | Event | Price |
|---|---|---|
| 7/6/2026 | Price change | $429,900-2.3%$164/sqft |
Source:  Realcomp II #20261025782 Report a problem Realcomp II #20261025782 Report a problem | ||
| 6/7/2026 | Price change | $439,900-2.2%$168/sqft |
Source: Realcomp II #20261025782 Report a problem | ||
| 5/20/2026 | Price change | $449,900-3.2%$172/sqft |
Source: Realcomp II #20261025782 Report a problem | ||
| 5/6/2026 | Price change | $464,900-2.1%$178/sqft |
Source: Realcomp II #20261025782 Report a problem | ||
| 4/24/2026 | Listed for sale | $475,000+428.4%$181/sqft |
Source: Realcomp II #20261025782 Report a problem | ||
| 6/12/2010 | Listing removed | $89,900$34/sqft |
Source: foreclosure.com Report a problem | ||
| 5/19/2010 | Price change | $89,900-15.9%$34/sqft |
Source: foreclosure.com Report a problem | ||
| 4/29/2010 | Listed for sale | $106,900-20.8%$41/sqft |
Source: foreclosure.com Report a problem | ||
| 2/19/2010 | Listing removed | $134,900$52/sqft |
Source: foreclosure.com Report a problem | ||
| 1/21/2010 | Price change | $134,900-9.4%$52/sqft |
Source: foreclosure.com Report a problem | ||
| 12/17/2009 | Listed for sale | $148,900$57/sqft |
Source: foreclosure.com Report a problem | ||
Public tax history
Tax history is unavailable.
Monthly payment
Est. payment
Payment breakdown
Explore the cost of this home by adjusting the details. Changes won't be saved.Climate risks
Neighborhood: 48375
Nearby schools
GreatSchools rating
- 10/10Amerman Elementary SchoolGrades: K-5Distance: 1.5 mi
- 9/10Hillside Middle SchoolGrades: 6-8Distance: 1.7 mi
- 9/10Northville High SchoolGrades: 9-12Distance: 3.6 mi
- $352,8002 bd3 ba-- sqft43460 Algonquin Dr, Novi, MI 48375Off Market
- $340,0002 bd2 ba1.3k sqft43451 Algonquin Dr #1, Novi, MI 48375Sold
- $---- bd-- ba-- sqft23417 Novi Rd, Novi, MI 48375Off Market
- $415,0003 bd3 ba3.2k sqft43530 Algonquin Dr #1, Novi, MI 48375Sold
- $704,200-- bd-- ba-- sqft23455 Novi Rd, Novi, MI 48375Off Market
- $435,5003 bd4 ba1.9k sqft43600 Wendingo Ct #1, Novi, MI 48375Off Market
- $511,8003 bd3 ba1.7k sqft43650 Wendingo Ct #1, Novi, MI 48375Off Market
- $490,6003 bd3 ba1.7k sqft43650 Wendingo Ct, Novi, MI 48375Off Market
A local agent can set up tours, give advice and negotiate with sellers.
Similar homes
- $--4 bd2 ba1.9k sqft23640 Oak Glen Dr, Southfield, MI 48033AuctionAuction.com 2
- $379,9992 bd3 ba2.6k sqft37834 Siena Dr, Farmington, MI 48331For Sale
 MLS ID #26016972, Rajaei Abbass, Sahara Real Estate Group. MichRIC
 - $425,0004 bd2 ba2.5k sqft24567 Westmoreland Dr, Farmington Hills, MI 48336For Sale

 MLS ID #20261048609, Michelle Makowiec, Crown Real Estate Group. Realcomp II
 - $450,0004 bd3 ba2.7k sqft18570 Parklane St, Livonia, MI 48152For Sale
 MLS ID #20261055131, Justin S Ford, EXP Realty Plymouth. Realcomp II
 - $374,9003 bd3 ba2.1k sqft655 River Park Village Blvd, Northville, MI 48167For SaleMLS ID #20261057199, Kyle M Lang, RE/MAX Dream Properties. Realcomp II
- $450,0003 bd3 ba2.3k sqft44272 Richmond Ct, Canton, MI 48187For SaleMLS ID #20261056672, Mariam Khalaf, Sunflower Realty LLC. Realcomp II
- $565,9003 bd4 ba2.8k sqft43583 Chancellor Ln, Novi, MI 48375For SaleMLS ID #20261039165, Yu Ning, AutoCity Realty LLC. Realcomp II
- $414,5003 bd4 ba3.3k sqft4125 Rural St, Waterford, MI 48329For SaleMLS ID #20261057971, Loren A Hotchkiss, Real Estate One. Realcomp II
- $449,9005 bd4 ba3.7k sqft30947 Kenwood Ct, Livonia, MI 48152For SaleMLS ID #20261028174, Mohamad Hamie, Real Estate One-Dbn Hts/Dbn. Realcomp II
- $549,0004 bd3 ba3.1k sqft47129 Dunsany Rd, Northville, MI 48167For SaleMLS ID #20261034625, Michael Baker, Prime + Property. Realcomp II
- $400,0004 bd3 ba2.1k sqft399 Quail Ridge Ct, Waterford, MI 48327For SaleMLS ID #26022107, Kelly Gwisdala, Remerica United Realty. MichRIC
- $470,0004 bd3 ba2.3k sqft1427 Trailside Blvd, Wixom, MI 48393For SaleMLS ID #20261036869, Michelle M Shuler, Keller Williams Premier. Realcomp II
- $429,0003 bd3 ba3.1k sqft7978 Hoffman Dr, Waterford, MI 48327For SaleMLS ID #20261034225, Nick Jaafar, Keller Williams Legacy. Realcomp II
- $449,9004 bd3 ba2.2k sqft7806 Circle Blvd, West Bloomfield, MI 48323For SaleBerkshire Hathaway HomeServices Michigan and Northern Indiana Real Estate
- $449,9004 bd3 ba2.8k sqft7323 Burgundy St, Canton, MI 48187For SaleMLS ID #20261025867, Maya Chami, EXP Realty Main. Realcomp II
- $430,0002 bd4 ba3.2k sqft5950 Pinetree Dr, West Bloomfield, MI 48322For SaleMLS ID #20261023278, Amy B Brent, Cedarwood Realty LLC, a Michigan LLC. Realcomp II
- $--3 bd3 ba2.3k sqft535 Woodruff Lake Rd, Highland, MI 48357AuctionAuction.com 2
- $515,0004 bd3 ba3.2k sqft25932 Cobblers Ln, South Lyon, MI 48178For SaleMLS ID #20261050561, Krishna Narasareddy, Community Choice Realty Associates, LLC. Realcomp II
- $400,0003 bd2 ba1.4k sqft212 Hillcroft Dr, Walled Lake, MI 48390For SaleMLS ID #20261030928, Bryon Tanana, KW Professionals. Realcomp II
- $495,0004 bd4 ba2.8k sqft57549 Windmill Point, New Hudson, MI 48165For SaleMLS ID #20261044778, Christine Winans, Berkshire Hathaway HomeServices Kee Realty Bham. Realcomp II
