PRICE IMPROVEMENT! Welcome to 42790 Ledgeview Drive – a 4 bedroom, 2.5 bath home with 2,430 sq ft located on a quiet cul-de-sac, with beautiful park like yard for morning coffee or evening gatherings on the deck. Move-in ready and full of extras, this Novi colonial offers the privacy, updates, and flexible space buyers want in the highly regarded Walled Lake School District.
Inside, the layout features generous living space, an open family room area, flex room for office or dining room, and a comfortable bedroom level that works well for everyday life. The eat-in kitchen offers granite countertops with white cabinets for a fresh clean look (2019) and stainless appliances. Key big-ticket updated items include Andersen windows (2019), furnace (2018), water heater (2025), new doorwall (2025) and sump pump. Smart-home touches like smart plugs, Nest thermostat, smart doorbell, and a smart sprinkler system for added convenience. Duct work cleaned and sealed to improve airflow, leaf guards installed on gutters, and garage floor epoxied.
Downstairs, the basement is carpeted and is currently used as a play area and second living room. It lives like real bonus space for play, workouts, hobbies, or casual TV nights—ready to enjoy as-is or finish further down the road to add value.
If you’ve been waiting for a well-maintained home with major updates already done, a park like setting, great schools, and convenience of everything you need nearby, this Ledgeview colonial should be on your must-see list. Immediate Occupancy.
For sale
Price cut: $19.9K (9/1)
$529,999
42790 Ledgeview Dr, Novi, MI 48377
4beds
3,162sqft
Single Family Residence
Built in 1995
9,147 Square Feet Lot
$525,500 Zestimate®
$168/sqft
$50/mo HOA
What's special
- 57 days
- 2,517
- 93
Zillow last checked:
Listing updated:
Listed by:
Claire Imbrunnone 586-344-8494,
EXP Realty Rochester 888-501-7085
Source: Realcomp II,MLS#: 20261053441
Facts & features
Interior
Bedrooms & bathrooms
- Bedrooms: 4
- Bathrooms: 3
- Full bathrooms: 2
- 1/2 bathrooms: 1
Primary bedroom
- Level: Second
- Area: 240
- Dimensions: 15 X 16
Bedroom
- Level: Second
- Area: 130
- Dimensions: 13 X 10
Bedroom
- Level: Second
- Area: 120
- Dimensions: 10 X 12
Bedroom
- Level: Second
- Area: 130
- Dimensions: 13 X 10
Primary bathroom
- Level: Second
- Area: 81
- Dimensions: 9 X 9
Other
- Level: Second
- Area: 80
- Dimensions: 10 X 8
Other
- Level: Entry
- Area: 48
- Dimensions: 8 X 6
Other
- Level: Entry
- Area: 168
- Dimensions: 14 X 12
Dining room
- Level: Entry
- Area: 120
- Dimensions: 12 X 10
Family room
- Level: Entry
- Area: 308
- Dimensions: 22 X 14
Laundry
- Level: Entry
- Area: 72
- Dimensions: 12 X 6
Living room
- Level: Entry
- Area: 176
- Dimensions: 16 X 11
Heating
- Forced Air, Natural Gas
Cooling
- Ceiling Fans, Central Air
Appliances
- Included: Dishwasher, Disposal, Dryer, Free Standing Gas Range, Free Standing Refrigerator, Microwave, Stainless Steel Appliances, Washer
- Laundry: Laundry Room
Features
- Basement: Partially Finished
- Has fireplace: Yes
- Fireplace features: Family Room, Gas
Interior area
- Total interior livable area: 3,162 sqft
- Finished area above ground: 2,430
- Finished area below ground: 732
Video & virtual tour
Property
Parking
- Total spaces: 2
- Parking features: Two Car Garage, Attached, Direct Access
- Attached garage spaces: 2
Features
- Levels: Three
- Stories: 3
- Entry location: GroundLevelwSteps
- Patio & porch: Deck
- Pool features: None
Lot
- Size: 9,147 Square Feet
- Dimensions: 87 x 122
Details
- Parcel number: 2211177006
- Special conditions: Short Sale No,Standard
Construction
Type & style
- Home type: SingleFamily
- Architectural style: Colonial
- Property subtype: Single Family Residence
Materials
- Brick, Vinyl Siding, Wood Siding
- Foundation: Basement, Poured, Sump Pump
Condition
- New construction: No
- Year built: 1995
Utilities & green energy
- Sewer: Public Sewer
- Water: Public
Community & HOA
Community
- Subdivision: VISTA HILLS CONDO
HOA
- Has HOA: Yes
- Services included: Other
- HOA fee: $603 annually
- HOA phone: 517-545-3900
Location
- Region: Novi
Financial & listing details
- Price per square foot: $168/sqft
- Tax assessed value: $204,840
- Annual tax amount: $6,536
- Date on market: 7/16/2026
- Cumulative days on market: 57 days
- Listing agreement: Exclusive Right To Sell
- Listing terms: Cash,Conventional,FHA,Va Loan
- Exclusions: Exclusion(s) Do Not Exist
Estimated market value
$525,500
$499,000 - $552,000
$3,630/mo
Price history
| Date | Event | Price |
|---|---|---|
| 9/1/2026 | Price change | $529,999-3.6%$168/sqft |
Source:  Realcomp II #20261053441 Report a problem Realcomp II #20261053441 Report a problem | ||
| 8/8/2026 | Price change | $549,900-1.8%$174/sqft |
Source: Realcomp II #20261053441 Report a problem | ||
| 7/27/2026 | Price change | $559,900-2.5%$177/sqft |
Source: Realcomp II #20261053441 Report a problem | ||
| 7/16/2026 | Listed for sale | $574,000+60.3%$182/sqft |
Source: Realcomp II #20261053441 Report a problem | ||
| 11/21/2018 | Sold | $358,000-1.6%$113/sqft |
Source: Public Record Report a problem | ||
| 10/16/2018 | Pending sale | $364,000$115/sqft |
Source: Real Estate One #218069141 Report a problem | ||
| 9/20/2018 | Price change | $364,000-1.6%$115/sqft |
Source: Real Estate One #218069141 Report a problem | ||
| 8/16/2018 | Price change | $369,900-1.4%$117/sqft |
Source: Real Estate One #218069141 Report a problem | ||
| 7/27/2018 | Listed for sale | $375,000+66.3%$119/sqft |
Source: Real Estate One #218069141 Report a problem | ||
| 1/11/1996 | Sold | $225,500$71/sqft |
Source: Public Record Report a problem | ||
Public tax history
| Year | Property taxes | Tax assessment |
|---|---|---|
| 2025 | -- | $234,580 +15.8% |
| 2024 | -- | $202,650 +8.6% |
| 2023 | -- | $186,520 +6.3% |
| 2022 | -- | $175,490 +1% |
| 2021 | -- | $173,750 +1.3% |
| 2020 | -- | $171,550 +0.7% |
| 2019 | -- | $170,400 +23.3% |
| 2015 | -- | $138,200 +10.3% |
| 2014 | -- | $125,350 +6.8% |
| 2011 | -- | $117,350 -11.1% |
| 2010 | -- | $132,050 |
| 2009 | -- | $132,050 |
Find assessor info on the county website
Monthly payment
Est. payment
Payment breakdown
Explore the cost of this home by adjusting the details. Changes won't be saved.Climate risks
Neighborhood: 48377
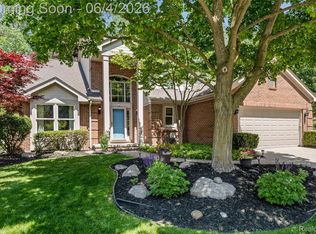
Similar homes
- $500,0004 bd3 ba2.9k sqft43002 Brookstone Dr, Novi, MI 48377For Sale

 MLS ID #20261069054, Bradford Higgins, D & H Property Management, Inc. Realcomp II
 - $505,0003 bd3 ba2.9k sqft43137 Emerson Way, Novi, MI 48377For Sale
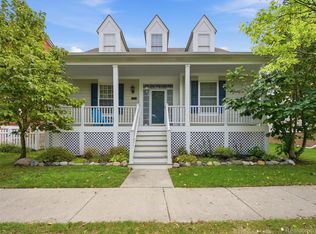 MLS ID #20261071389, Anthony Djon, Anthony Djon Luxury Real Estate. Realcomp II
 - $--3 bd3 ba2k sqft29570 English Way, Novi, MI 48377Auction
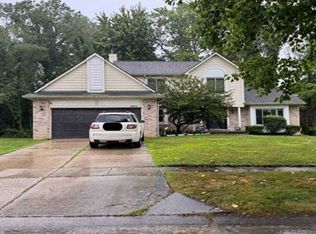 Xome
Xome - $625,0004 bd3 ba4.1k sqft41605 Burroughs Ave, Novi, MI 48377For Sale
 MLS ID #20261071225, Jason Dabish, Max Broock Realtors. Realcomp II
 - $609,9003 bd3 ba2k sqft113 Wainwright St, Novi, MI 48377For SaleMLS ID #20261069832, Rabia Khan, Emerald Realty Group Inc. Realcomp II
- $505,0004 bd3 ba3.1k sqft31223 Country Ridge Cir, Farmington Hills, MI 48331For SaleMLS ID #20261069201, Jason Dabish, Max Broock Realtors. Realcomp II
- $549,0004 bd4 ba2.8k sqft30521 Knighton Dr, Farmington Hills, MI 48331For Sale
 MLS ID #26039592, Jeffrey Brikho, Brikho Properties. MichRIC
 - $535,0004 bd4 ba2.8k sqft24827 Ivy, Novi, MI 48375For SaleMLS ID #20261071500, Joseph Venditti, Sine & Monaghan, LLC. Realcomp II
- $514,5003 bd2 ba2.8k sqft7511 Tiverton Ct, West Bloomfield, MI 48322For SaleMLS ID #20261066594, Yvette Walters, Berkshire Hathaway HomeServices The Loft Warehouse. Realcomp II
- $434,7993 bd3 ba1.7k sqft24528 Christina Ln, Novi, MI 48375For SaleMLS ID #20261071698, Willis Murphy, 4 Clover Realty, LLC. Realcomp II
- $500,0004 bd3 ba3.4k sqft36953 Fox Gln, Farmington Hills, MI 48331For SaleMLS ID #20261030898, Jamey Kramer, RE/MAX Classic. Realcomp II
- $449,9994 bd2 ba2.4k sqft41896 Cherry Hill Rd, Novi, MI 48375For SaleMLS ID #20261066939, Matthew Boumaroun, Advanced Realty Professionals. Realcomp II
- $605,0004 bd3 ba2.3k sqft42088 Woodglen Dr, Novi, MI 48375For SaleMLS ID #20261034880, Sherri Saad, RE/MAX Leading Edge. Realcomp II
- $439,9903 bd3 ba3.2k sqft41654 Kenilworth Ln, Novi, MI 48377For SaleMLS ID #20261064544, Greg Kime, Kime Realty. Realcomp II
- $569,9004 bd4 ba4.4k sqft37709 Glengrove Dr, Farmington Hills, MI 48331For SaleMLS ID #26035425, Autumn Bentley, National Realty Centers Northv. MichRIC
- $415,9004 bd3 ba2.5k sqft31199 Columbia Dr, Novi, MI 48377For SaleMLS ID #20261054049, Sharath Kamarapu, Community Choice Realty Associates, LLC. Realcomp II
- $574,9004 bd3 ba2.3k sqft1592 Beachwood Dr, Walled Lake, MI 48390For SaleMLS ID #20261062657, Janet K Stockton, KW Showcase Realty. Realcomp II
- $399,9003 bd3 ba2k sqft41437 Cornell Dr, Novi, MI 48377For SaleMLS ID #20261071100, Lance Bache, Community Choice Realty Associates, LLC. Realcomp II
