Skip main navigation
Sold for $555,000
  • $555,000

    42745 Ledgeview Dr, Novi, MI 48377

    4beds
    3,676sqft
    Single Family Residence
    Built in 1995
    0.37 Acres Lot
    $570,800 Zestimate®
    $151/sqft
    $3,879 Estimated rent

    Home value

    $570,800

    $531,000 - $616,000

    $3,879/mo

    Zestimate® history
    Loading
    Loading...

    Owner options

    List your home for rent

    $3,879/mo

    Rent Zestimate®

    Find your next renter with Zillow Rental Manager. Plus, with online applications, you can quickly screen prospective tenants – for free.

    Learn more

    $3,879/mo

    Rent Zestimate®

    Refinance and save

    $4,052/mo

    Est. payment

    Refinancing to a lower rate could help reduce your monthly payments and save thousands over the life of the loan.

    See today's rates

    $4,052/mo

    Est. payment

    Explore your selling options

    Work with a Zillow partner agent

    Leverage their expertise and Zillow's premium Showcase listings to get your home seen by more buyers.

    Get started

    List with your own agent

    Get your home in front of millions of buyers by listing it on Zillow.

    Learn how to do it

    Sell it yourself

    Take full control of how buyers see your home on Zillow by listing For Sale by Owner (FSBO).

    List your home

    What's special

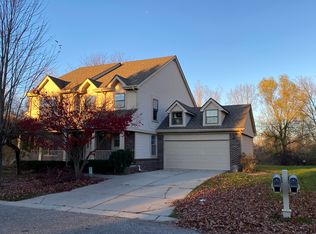
    MOVE-IN READY COLONIAL ON A LARGE, PRIVATE WOODED LOT IN VISTA HILLS! This beautiful home backs up to protected wetlands and offers peace, privacy, and scenic views. The exterior has been tastefully upgraded with new siding, gutters, a new garage door, and a door wall leading to a stunning stamped concrete patio—perfect for relaxing or entertaining outdoors. Enjoy the wooded backyard, and unwind in the included hot tub after a long day. Inside, the home boasts an open floor plan with countless updates throughout. Step into a two-story foyer and notice the abundance of natural light and new light fixtures on the main floor. The formal living room features a vaulted ceiling, while the formal dining room showcases a large bay window. The spacious kitchen includes updated countertops and a sunny breakfast nook with a door wall leading to the patio. Adjacent is a cozy family room with a 10-foot ceiling and a gas fireplace with brick surround. Interior upgrades include a newly constructed and enlarged laundry room, updated flooring throughout, and a beautifully remodeled master bathroom with modern finishes and heated floor, The main full bath has also been updated with granite countertops. Additional features include a new furnace, new hot water heater, and updated A/C, offering peace of mind and energy efficiency. The finished lower level includes a large recreation area with an egress window and new carpet, perfect for entertaining or a home office. This home also includes a well for the sprinkler system and plenty of closet and storage space throughout. Freshly painted last year, this stunning home is truly move-in ready—don't miss your chance to own this updated gem in Vista Hills!

    Zillow last checked:

    Listing updated:

    Listed by:

    Fadie T Ghallozi 313-274-1700,

    Century 21 Curran & Oberski

    Bought with:

    Lora Kazanjian, 6501313076

    Max Broock, REALTORS®-Birmingham

    Source: Realcomp II,MLS#: 20250023999MLS Logo

    Facts & features

    Interior

    Bedrooms & bathrooms
    • Bedrooms: 4
    • Bathrooms: 3
    • Full bathrooms: 2
    • 1/2 bathrooms: 1
    Primary bedroom
    • Level: Second
    • Area: 225
    • Dimensions: 15 x 15
    Bedroom
    • Level: Second
    • Area: 110
    • Dimensions: 10 x 11
    Bedroom
    • Level: Second
    • Area: 120
    • Dimensions: 10 x 12
    Bedroom
    • Level: Second
    • Area: 132
    • Dimensions: 11 x 12
    Primary bathroom
    • Level: Second
    • Area: 100
    • Dimensions: 10 x 10
    Other
    • Level: Second
    • Area: 88
    • Dimensions: 8 x 11
    Other
    • Level: Entry
    • Area: 64
    • Dimensions: 8 x 8
    Other
    • Level: Entry
    • Area: 165
    • Dimensions: 11 x 15
    Dining room
    • Level: Entry
    • Area: 140
    • Dimensions: 10 x 14
    Family room
    • Level: Entry
    • Area: 315
    • Dimensions: 15 x 21
    Game room
    • Level: Basement
    • Area: 598
    • Dimensions: 23 x 26
    Kitchen
    • Level: Entry
    • Area: 180
    • Dimensions: 12 x 15
    Laundry
    • Level: Entry
    • Area: 180
    • Dimensions: 12 x 15
    Living room
    • Level: Entry
    • Area: 180
    • Dimensions: 12 x 15
    Heating
    • Forced Air, Natural Gas
    Cooling
    • Central Air
    Appliances
    • Included: Dishwasher, Disposal, Dryer, Free Standing Gas Range, Microwave, Washer
    • Laundry: Gas Dryer Hookup, Laundry Room, Other, Washer Hookup
    Features
    • Windows: Egress Windows
    • Basement: Finished
    • Has fireplace: Yes
    • Fireplace features: Family Room, Gas
    Interior area
    • Total interior livable area: 3,676 sqft
    • Finished area above ground: 2,426
    • Finished area below ground: 1,250

    Property

    Parking
    • Total spaces: 2
    • Parking features: Two Car Garage, Attached
    • Attached garage spaces: 2
    Features
    • Levels: Two
    • Stories: 2
    • Entry location: GroundLevel
    • Patio & porch: Patio
    • Exterior features: Lighting, Spa Hottub
    • Pool features: None
    • Waterfront features: Pond
    Lot
    • Size: 0.37 Acres
    Details
    • Parcel number: 2211177009
    • Special conditions: Short Sale No,Standard

    Construction

    Type & style
    • Home type: SingleFamily
    • Architectural style: Colonial
    • Property subtype: Single Family Residence
    Materials
    • Brick, Vinyl Siding
    • Foundation: Basement, Poured, Sump Pump
    • Roof: Asphalt
    Condition
    • New construction: No
    • Year built: 1995
    • Major remodel year: 2023

    Utilities & green energy

    • Electric: Service 100 Amp, Circuit Breakers
    • Sewer: Public Sewer
    • Water: Public, Well
    • Utilities for property: Above Ground Utilities, Cable Available

    Community & neighborhood

    Location
    • Region: Novi
    • Subdivision: VISTA HILLS CONDO

    HOA & financial

    HOA
    • Has HOA: Yes
    • HOA fee: $465 annually
    • Association phone: 517-545-3900

    Other

    Other facts
    • Listing agreement: Exclusive Right To Sell
    • Listing terms: Cash,Conventional,FHA

    Price history

    DateEventPrice
    5/8/2025Sold$555,000+4.7%$151/sqft
    Source: Realcomp II #20250023999 Report a problem
    4/20/2025Pending sale$529,900$144/sqft
    Source: Realcomp II #20250023999 Report a problem
    4/17/2025Listed for sale$529,900+43.2%$144/sqft
    Source: Realcomp II #20250023999 Report a problem
    2/28/2020Sold$370,000-7.5%$101/sqft
    Source: Public Record Report a problem
    1/19/2020Pending sale$400,000$109/sqft
    Source: RE/MAX Classic #219122471 Report a problem
    12/13/2019Listed for sale$400,000+76.2%$109/sqft
    Source: RE/MAX Classic #219122471 Report a problem
    9/27/1995Sold$227,000+340.8%$62/sqft
    Source: Public Record Report a problem
    7/21/1995Sold$51,500$14/sqft
    Source: Public Record Report a problem

    Public tax history

    YearProperty taxesTax assessment
    2024-- $204,920 +8.7%
    2023-- $188,550 +6.1%
    2022-- $177,630 +2.3%
    2021-- $173,600 +1.3%
    2020-- $171,400 +0.6%
    2019-- $170,300 +22%
    2015-- $139,550 +10.1%
    2014-- $126,800 +6.3%
    2011-- $119,300 -11.2%
    2010-- $134,400
    2009-- $134,400

    Find assessor info on the county website

    Neighborhood: 48377

    Nearby schools

    GreatSchools rating
    Get a cash offer in 3 minutes
    Find out how much your home could sell for in as little as 3 minutes with a no-obligation cash offer.
    Estimated market value
    $570,800
    Get a cash offer in 3 minutes
    Find out how much your home could sell for in as little as 3 minutes with a no-obligation cash offer.
    Estimated market value
    $570,800