Welcome to this beautifully maintained townhouse-style condominium offering the perfect blend of space, comfort, and convenience in one of Livonia's most desirable communities. Boasting over 2,500 square feet of finished living space, this move-in-ready home features 2 spacious bedrooms, 2.5 bathrooms, and a finished lower level with the flexibility to create a third bedroom, home office, gym, or recreation area.
The bright and inviting floor plan offers generous living and dining spaces, an updated kitchen with ample cabinetry and workspace, and well-appointed bathrooms. Pride of ownership is evident throughout, making this home truly turnkey.
The expansive primary suite provides a private retreat with an en-suite bath and abundant closet space, while the additional bedroom is generously sized for family or guests.
Enjoy low-maintenance living in a prime location just minutes from shopping, dining, parks, expressways, and everything Livonia has to offer. Whether you're looking for your next home or a low-maintenance lifestyle without sacrificing space, this exceptional condominium checks all the boxes.
Don't miss this rare opportunity to own one of the largest floor plans in the community. Schedule your private showing today. BATVAI
For sale
$400,000
37576 Newburgh Park Cir, Livonia, MI 48152
2beds
2,782sqft
:
Get pre-qualified$3,254/mo
Townhouse
Built in 2002
-- sqft lot
$393,200 Zestimate®
$144/sqft
$375/mo HOA
What's special
- 15 days |
- 560 |
- 30 |
Zillow last checked:
Listing updated:
Listed by:
Reem Ozeir 313-423-1043,
Pro Realty Group 248-600-7000
Source: Realcomp II,MLS#: 20261057221
Facts & features
Interior
Bedrooms & bathrooms
- Bedrooms: 2
- Bathrooms: 3
- Full bathrooms: 2
- 1/2 bathrooms: 1
Primary bedroom
- Level: Third
- Area: 238
- Dimensions: 14 X 17
Bedroom
- Level: Second
- Area: 110
- Dimensions: 11 X 10
Other
- Level: Second
- Area: 144
- Dimensions: 12 X 12
Other
- Level: Second
- Area: 64
- Dimensions: 8 X 8
Other
- Level: Entry
- Area: 36
- Dimensions: 6 X 6
Other
- Level: Entry
- Area: 156
- Dimensions: 13 X 12
Dining room
- Level: Entry
- Area: 255
- Dimensions: 15 X 17
Kitchen
- Level: Entry
- Area: 224
- Dimensions: 14 X 16
Living room
- Level: Second
- Area: 405
- Dimensions: 15 X 27
Living room
- Level: Entry
- Area: 270
- Dimensions: 15 X 18
Heating
- ENERGYSTAR Qualified Furnace Equipment, Natural Gas
Cooling
- Ceiling Fans, Central Air
Appliances
- Included: Dishwasher, Free Standing Gas Range, Free Standing Refrigerator, Microwave
Features
- Basement: Unfinished
- Has fireplace: Yes
- Fireplace features: Gas
Interior area
- Total interior livable area: 2,782 sqft
- Finished area above ground: 2,593
- Finished area below ground: 189
Property
Parking
- Total spaces: 2.5
- Parking features: Twoand Half Car Garage, Attached
- Attached garage spaces: 2.5
Features
- Levels: Three
- Stories: 3
- Entry location: GroundLevel
- Patio & porch: Deck
- Exterior features: Balcony
Details
- Parcel number: 46024040034000
- Special conditions: Short Sale No,Standard
Construction
Type & style
- Home type: Townhouse
- Architectural style: End Unit,Townhouse
- Property subtype: Townhouse
Materials
- Brick
- Foundation: Basement, Poured, Sump Pump
Condition
- New construction: No
- Year built: 2002
Details
- Warranty included: Yes
Utilities & green energy
- Sewer: Public Sewer
- Water: Public
Community & HOA
HOA
- Has HOA: Yes
- Services included: Insurance, Maintenance Grounds, Maintenance Structure, Sewer, Snow Removal, Trash, Water
- HOA fee: $375 monthly
- HOA phone: 586-254-3000
Location
- Region: Livonia
Financial & listing details
- Price per square foot: $144/sqft
- Tax assessed value: $100,139
- Annual tax amount: $4,144
- Date on market: 7/25/2026
- Cumulative days on market: 15 days
- Listing agreement: Exclusive Right To Sell
- Listing terms: Cash,Conventional,FHA,Va Loan
Estimated market value
$393,200
$374,000 - $413,000
$2,818/mo
Price history
| Date | Event | Price |
|---|---|---|
| 7/25/2026 | Listed for sale | $400,000+154.8%$144/sqft |
Source:  Realcomp II #20261057221 Report a problem Realcomp II #20261057221 Report a problem | ||
| 10/26/2010 | Sold | $157,000-1.3%$56/sqft |
Source: Public Record Report a problem | ||
| 7/8/2010 | Pending sale | $159,000$57/sqft |
Source: Keller Williams Realty Northville #210046244 Report a problem | ||
| 6/27/2010 | Price change | $159,000-5.9%$57/sqft |
Source: Northville Business Center #210046244 Report a problem | ||
| 6/19/2010 | Price change | $169,000-5.6%$61/sqft |
Source: Northville Business Center #210046244 Report a problem | ||
| 6/1/2010 | Price change | $179,000-10.1%$64/sqft |
Source: Northville Business Center #210046244 Report a problem | ||
| 5/16/2010 | Price change | $199,000-7%$72/sqft |
Source: Northville Business Center #210046244 Report a problem | ||
| 5/2/2010 | Price change | $214,000-6.6%$77/sqft |
Source: Northville Business Center #210046244 Report a problem | ||
| 4/22/2010 | Listed for sale | $229,000$82/sqft |
Source: Northville Business Center #210046244 Report a problem | ||
Public tax history
| Year | Property taxes | Tax assessment |
|---|---|---|
| 2025 | -- | $182,100 +16.4% |
| 2024 | -- | $156,400 +4.8% |
| 2023 | -- | $149,300 +3.5% |
| 2022 | -- | $144,200 +2.1% |
| 2021 | -- | $141,200 |
| 2020 | $3,456 +2.2% | $141,200 +3.7% |
| 2019 | $3,380 | $136,200 +7.7% |
| 2018 | $3,380 | $126,500 +6.8% |
| 2017 | -- | $118,400 +2.9% |
| 2016 | $2,937 | $115,100 +14.6% |
| 2015 | $2,937 | $100,430 +32% |
| 2012 | -- | $76,110 |
| 2005 | $3,521 | -- |
Find assessor info on the county website
Monthly payment
Est. payment
Payment breakdown
Explore the cost of this home by adjusting the details. Changes won't be saved.Climate risks
Neighborhood: 48152
Nearby schools
GreatSchools rating
- 10/10Hoover Elementary SchoolGrades: K-4Distance: 2.1 mi
- 8/10Holmes Middle SchoolGrades: 7-8Distance: 1.9 mi
- 9/10Stevenson High SchoolGrades: 8-12Distance: 2.1 mi
- $407,7003 bd2 ba2.5k sqft37505 Newburgh Park, livonia, MI 48152Off Market
- $456,9002 bd2 ba2.5k sqft37585 Newburgh Park Circle, Livonia, MI 48152Off Market
- $---- bd-- ba-- sqft19786 Newburgh Rd, Livonia, MI 48152Off Market
- $435,4003 bd4 ba3.1k sqft37629 Newburgh Park Cir, Livonia, MI 48152Off Market
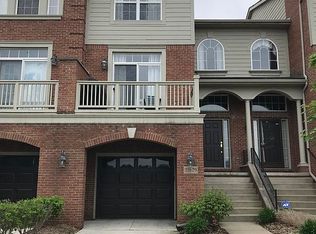
- $375,0003 bd3 ba2.7k sqft37532 Newburgh Park Cir #24, Livonia, MI 48152Sold
- $414,8002 bd3 ba2.5k sqft37637 Newburgh Park Cir, Livonia, MI 48152Off Market
- $497,7003 bd3 ba3.1k sqft37572 Newburgh Park Cir, Livonia, MI 48152Off Market
- $571,9004 bd3 ba2.5k sqft19811 Ashley Ct, Livonia, MI 48152Off Market
A local agent can set up tours, give advice and negotiate with sellers.
Similar homes
- $430,0003 bd4 ba3.1k sqft37508 Newburgh Park Cir, Livonia, MI 48152For Sale

 MLS ID #20261062103, Mo Thweny, Real Estate One-W Blmfld. Realcomp II
 - $410,0003 bd3 ba3.1k sqft37610 Newburgh Park Cir, Livonia, MI 48152For Sale
 MLS ID #20261058261, Michael Perna, EXP Realty The Perna Team. Realcomp II
 - $379,9003 bd2 ba1.4k sqft37860 Dardanella St, Livonia, MI 48152For Sale
 MLS ID #20261061519, Demetrius Scott, KW Metro. Realcomp II
 - $430,0003 bd4 ba3.1k sqft37561 Newburgh Park Cir, Livonia, MI 48152For Sale
 MLS ID #20261053478, David J Bajoka, Bajoka Property Group, LLC. Realcomp II
 - $389,9003 bd2 ba1.8k sqft36616 Gardner St, Livonia, MI 48152For SaleMLS ID #20261060681, Robert Jakowinicz, National Realty Centers, Inc. Realcomp II
- $399,9003 bd3 ba3k sqft32969 Brookside Cir #18, Livonia, MI 48152For SaleMLS ID #20261055153, Marygrace Liparoto, RE/MAX Home Sale Services. Realcomp II
- $449,9004 bd3 ba1.8k sqft19360 Shadyside St, Livonia, MI 48152For SaleMLS ID #20261060883, Jeremy Hoover, Keller Williams First. Realcomp II
- $459,0003 bd3 ba2.2k sqft18605 Mayfield St, Livonia, MI 48152For SaleMLS ID #20261060405, Bradford Morgan, Jim Saros Real Estate Services. Realcomp II
- $369,0003 bd1 ba2.3k sqft18625 Shadyside St, Livonia, MI 48152For SaleMLS ID #20261058557, Terry L Sever, Century 21 Professionals Livonia. Realcomp II
- $--4 bd3 ba2.6k sqft38040 W Meadowhill Dr, Northville, MI 48167AuctionAuction.com 2
- $550,0004 bd4 ba3.7k sqft19678 Ashley Ct, Livonia, MI 48152For SaleMLS ID #20261056349, Barbara J Miller, The Agency Hall & Hunter. Realcomp II
- $369,0003 bd2 ba2.4k sqft36756 Sherwood St, Livonia, MI 48154For SaleMLS ID #20261059994, Kimberly Herron, National Realty Centers, Inc. Realcomp II
- $399,9003 bd2 ba2.2k sqft39192 Howell St, Livonia, MI 48154For Sale
 MLS ID #50216599, Jonathan Minerick, HomeCoin.com. MiRealSource
 - $539,0004 bd3 ba3.6k sqft19176 Fairlane Ct, Livonia, MI 48152For SaleMLS ID #20261041476, Michael Lubin, Century 21 Curran & Oberski. Realcomp II
- $349,9994 bd3 ba2k sqft15940 Newburgh Rd, Livonia, MI 48154For SaleMLS ID #20261061780, Al A Sabbagh, RE/MAX Leading Edge. Realcomp II
- $395,0003 bd4 ba2.8k sqft33377 Norfolk St #3, Livonia, MI 48152For Sale
 MLS ID #26019928, Kathleen Barker, Preferred, Realtors Ltd. MichRIC
 - $--3 bd2 ba1.7k sqft35470 Oakdale St, Livonia, MI 48154AuctionAuction.com 2
- $460,0004 bd3 ba2.9k sqft15105 Golfview Dr, Livonia, MI 48154For SaleMLS ID #20261061782, Andy Sabbagh, American Dream Estates. Realcomp II
- $350,0003 bd3 ba2.2k sqft33633 Six Mile Rd, Livonia, MI 48152For SaleMLS ID #20261054963, Judee Taormina, Real Estate One-Northville. Realcomp II
- $459,9005 bd3 ba3.1k sqft17268 Fitzgerald St, Livonia, MI 48152For SaleMLS ID #20261049613, Lindsey Broadwell, Real Broker, LLC Clarkston. Realcomp II
