Tucked into the sought-after Newburgh Park community, this beautifully maintained 3-bedroom, 3.5-bath townhome-style condo offers the kind of thoughtful layout and premium finishes that are hard to find. From the moment you step inside, the open, well-planned floor plan makes everyday living easy and entertaining effortless. The kitchen is a true centerpiece, finished with rich granite countertops and plenty of workspace for the home chef. Throughout the home, custom California Closet systems bring order and style to every closet, while heated floors in the bathrooms and lower level add a touch of everyday luxury through Michigan's colder months. Two of the bedrooms feature built-in Murphy beds, giving you flexible space for guests, a home office, or a hobby room without sacrificing square footage. A large two-car tandem garage provides room for vehicles, storage, or even a gym setup. Step outside to your private Trex deck, a low-maintenance spot to unwind while watching deer and wild turkey pass through the backyard — a peaceful, natural backdrop that's rare this close to everything Livonia has to offer. Location is a standout here. You're just steps from Nature Trail walking paths and Whispering Willows Golf Course — a public, city-owned 18-hole course. Commuters will love the quick access to I-275 and I-96, putting all of metro Detroit within easy reach. A rare blend of low-maintenance living, quality upgrades, and a location surrounded by nature and convenience. Schedule your showing today.
For sale
Price cut: $5K (7/28)
$430,000
37561 Newburgh Park Cir, Livonia, MI 48152
3beds
3,186sqft
:
Get pre-qualified$3,499/mo
Condominium
Built in 2002
-- sqft lot
$425,900 Zestimate®
$135/sqft
$375/mo HOA
What's special
- 27 days |
- 1,652 |
- 53 |
Likely to sell faster than
Zillow last checked:
Listing updated:
Listed by:
David J Bajoka 248-318-1904,
Bajoka Property Group, LLC 248-318-1904
Source: Realcomp II,MLS#: 20261053478
Facts & features
Interior
Bedrooms & bathrooms
- Bedrooms: 3
- Bathrooms: 4
- Full bathrooms: 3
- 1/2 bathrooms: 1
Primary bedroom
- Level: Second
- Area: 260
- Dimensions: 13 X 20
Bedroom
- Level: Second
- Area: 234
- Dimensions: 13 X 18
Bedroom
- Level: Basement
- Area: 208
- Dimensions: 13 X 16
Primary bathroom
- Level: Second
- Area: 154
- Dimensions: 7 X 22
Other
- Level: Second
- Area: 72
- Dimensions: 8 X 9
Other
- Level: Basement
- Area: 48
- Dimensions: 6 X 8
Other
- Level: Entry
- Area: 49
- Dimensions: 7 X 7
Other
- Level: Entry
- Area: 195
- Dimensions: 13 X 15
Dining room
- Level: Entry
- Area: 156
- Dimensions: 13 X 12
Kitchen
- Level: Entry
- Area: 195
- Dimensions: 13 X 15
Laundry
- Level: Second
- Area: 48
- Dimensions: 8 X 6
Living room
- Level: Entry
- Area: 340
- Dimensions: 20 X 17
Loft
- Level: Second
- Area: 64
- Dimensions: 8 X 8
Heating
- Forced Air, Natural Gas
Cooling
- Ceiling Fans, Central Air
Appliances
- Included: Dishwasher, Dryer, Free Standing Electric Range, Free Standing Refrigerator, Microwave, Stainless Steel Appliances, Washer
Features
- Basement: Finished
- Has fireplace: Yes
- Fireplace features: Gas
Interior area
- Total interior livable area: 3,186 sqft
- Finished area above ground: 2,540
- Finished area below ground: 646
Video & virtual tour
Property
Parking
- Total spaces: 2
- Parking features: Two Car Garage, Attached, Tandem
- Attached garage spaces: 2
Features
- Levels: Two
- Stories: 2
- Entry location: GroundLevelwSteps
- Patio & porch: Covered, Deck, Patio, Porch
- Exterior features: Balcony
Details
- Parcel number: 46024040041000
- Special conditions: Short Sale No,Standard
Construction
Type & style
- Home type: Condo
- Architectural style: Colonial
- Property subtype: Condominium
Materials
- Brick
- Foundation: Basement, Poured
- Roof: Asphalt
Condition
- New construction: No
- Year built: 2002
Utilities & green energy
- Sewer: Public Sewer
- Water: Public
Community & HOA
Community
- Subdivision: WAYNE COUNTY CONDO SUB PLAN 654
HOA
- Has HOA: Yes
- Services included: Insurance, Maintenance Grounds, Maintenance Structure, Sewer, Snow Removal, Trash, Water
- HOA fee: $375 monthly
- HOA phone: 586-254-3000
Location
- Region: Livonia
Financial & listing details
- Price per square foot: $135/sqft
- Tax assessed value: $176,705
- Annual tax amount: $7,095
- Date on market: 7/17/2026
- Cumulative days on market: 27 days
- Listing agreement: Exclusive Right To Sell
- Listing terms: Cash,Conventional,FHA
Estimated market value
$425,900
$405,000 - $447,000
$3,316/mo
Price history
| Date | Event | Price |
|---|---|---|
| 7/28/2026 | Price change | $430,000-1.1%$135/sqft |
Source:  Realcomp II #20261053478 Report a problem Realcomp II #20261053478 Report a problem | ||
| 7/17/2026 | Listed for sale | $435,000$137/sqft |
Source: Realcomp II #20261053478 Report a problem | ||
Public tax history
Tax history is unavailable.
Monthly payment
Est. payment
Payment breakdown
Explore the cost of this home by adjusting the details. Changes won't be saved.Climate risks
Neighborhood: 48152
Nearby schools
GreatSchools rating
- 10/10Hoover Elementary SchoolGrades: K-4Distance: 2.1 mi
- 8/10Holmes Middle SchoolGrades: 7-8Distance: 1.9 mi
- 9/10Stevenson High SchoolGrades: 8-12Distance: 2.2 mi
- $493,2003 bd4 ba3.1k sqft37557 Newburgh Park Cir, Livonia, MI 48152Off Market
- $434,5002 bd3 ba2.5k sqft37553 Newburgh Park Cir, Livonia, MI 48152Off Market
- $231,6003 bd3 ba2.5k sqft37536 Newburgh Park Cir, Livonia, MI 48152Off Market

- $479,9002 bd3 ba3.4k sqft37532 Newburgh Park Cir, Livonia, MI 48152Off Market
- $446,9003 bd3 ba3.1k sqft37677 Newburgh Park Cir, Livonia, MI 48152Sold
- $497,7003 bd3 ba3.1k sqft37572 Newburgh Park Cir, Livonia, MI 48152Off Market
- $419,0003 bd3 ba2.6k sqft37633 Newburgh Park Cir, Livonia, MI 48152Sold
- $375,0003 bd3 ba2.7k sqft37532 Newburgh Park Cir #24, Livonia, MI 48152Sold
A local agent can set up tours, give advice and negotiate with sellers.
Similar homes
- $430,0003 bd4 ba3.1k sqft37508 Newburgh Park Cir, Livonia, MI 48152For Sale

 MLS ID #20261062103, Mo Thweny, Real Estate One-W Blmfld. Realcomp II
 - $410,0003 bd3 ba3.1k sqft37610 Newburgh Park Cir, Livonia, MI 48152For Sale
 MLS ID #20261058261, Michael Perna, EXP Realty The Perna Team. Realcomp II
 - $400,0002 bd3 ba2.7k sqft37576 Newburgh Park Cir, Livonia, MI 48152For Sale
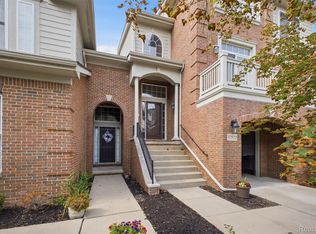 MLS ID #20261057221, Reem Ozeir, Pro Realty Group. Realcomp II
 - $399,9003 bd3 ba3k sqft32969 Brookside Cir #18, Livonia, MI 48152For Sale
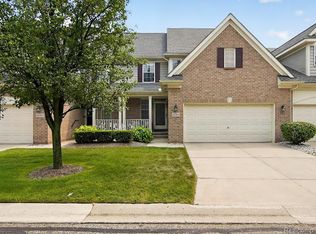 MLS ID #20261055153, Marygrace Liparoto, RE/MAX Home Sale Services. Realcomp II
 - $449,9004 bd3 ba1.8k sqft19360 Shadyside St, Livonia, MI 48152For SaleMLS ID #20261060883, Jeremy Hoover, Keller Williams First. Realcomp II
- $535,0004 bd4 ba3.7k sqft19678 Ashley Ct, Livonia, MI 48152For SaleMLS ID #20261056349, Barbara J Miller, The Agency Hall & Hunter. Realcomp II
- $415,0003 bd4 ba1.7k sqft34357 Munger Dr, Livonia, MI 48154For Sale By Owner
- $395,0003 bd4 ba2.8k sqft33377 Norfolk St #3, Livonia, MI 48152For Sale
 MLS ID #26019928, Kathleen Barker, Preferred, Realtors Ltd. MichRIC
 - $539,0004 bd3 ba3.6k sqft19176 Fairlane Ct, Livonia, MI 48152For SaleMLS ID #20261041476, Michael Lubin, Century 21 Curran & Oberski. Realcomp II
- $459,9005 bd3 ba3.1k sqft17268 Fitzgerald St, Livonia, MI 48152For SaleMLS ID #20261049613, Lindsey Broadwell, Real Broker, LLC Clarkston. Realcomp II
- $460,0004 bd3 ba2.9k sqft15105 Golfview Dr, Livonia, MI 48154For SaleMLS ID #20261061782, Andy Sabbagh, American Dream Estates. Realcomp II
- $449,9005 bd4 ba3.7k sqft30947 Kenwood Ct, Livonia, MI 48152For SaleMLS ID #20261028174, Mohamad Hamie, Real Estate One-Dbn Hts/Dbn. Realcomp II
- $549,0004 bd3 ba4.1k sqft18978 Glengarry Dr, Livonia, MI 48152For SaleMLS ID #20261057904, Sandy G Sersen, RE/MAX Dream Properties. Realcomp II
- $474,9003 bd3 ba1.9k sqft39656 Village Run Dr, Northville, MI 48168For SaleMLS ID #20261060721, Diane M Orzel, Remerica United Realty. Realcomp II
- $--3 bd2 ba1.7k sqft35470 Oakdale St, Livonia, MI 48154AuctionAuction.com 2
- $--4 bd3 ba2.6k sqft38040 W Meadowhill Dr, Northville, MI 48167AuctionAuction.com 2
- $469,0004 bd3 ba2.3k sqft37480 Rhonswood Dr, Northville, MI 48167For SaleMLS ID #20261056486, John K Goodman, Century 21 Curran & Oberski. Realcomp II
- $465,0004 bd3 ba2k sqft33665 Curtis Rd, Livonia, MI 48152For SaleMLS ID #20261056786, Nicole E McAvoy, DOBI Real Estate. Realcomp II
- $369,0003 bd1 ba2.3k sqft18625 Shadyside St, Livonia, MI 48152For SaleMLS ID #20261058557, Terry L Sever, Century 21 Professionals Livonia. Realcomp II
- $475,0003 bd3 ba3.2k sqft38630 Meeting House Ln, Livonia, MI 48154For SaleMLS ID #20261045717, Jim Shaffer, Good Company. Realcomp II
