WOW-BEAUTIFUL HOME-MOVE IN CONDITION- POPULAR CALIBURN SUB-HOME FEATURES REMODLED KITCHEN WITH RECESSED LIGHTS (BEAUTIFUL)-NEWER CENTRAL AIR (2015) SIX CEILING FANS IN HOME-NEWER WINDOWS & DOORWALL (2022) ALL NEWER TOITLETS -NEWER FURNACE MOTOR-NEWER DISHWASHER (2022)-NEWER LEAF GUARDS ON GUTTERS (2026) - SUMP PUMP - SPRINKLER SYSTEM FRONT AND BACK-DECK OFF KITCHEN -(NO HOMES BEHIND-) GREAT ROOM HAS FIREPLACE AND 2 SKYLIGHTS AND RECESSED LIGHTS-LARGE FIRST FLOOR LAUNDRY ROOM- PRIMARY BEDROOM AND BATHROOM ON FIRST LEVEL WITH LARGE WALK IN CLOSET -BASEMENT JUST NEEDS A CEILING & HAS GLASS BLOCK WINDOWS-OVERSIZED GARAGE WITH INSULATED DOOR & KEYLESS ENTRY- THIS HOME SHINES- A TRUE BEAUTY- OCCUPANCY CAN BE SOONER THAN 45 DAC-
For sale
$549,000
18978 Glengarry Dr, Livonia, MI 48152
4beds
4,169sqft
:
Get pre-qualified$3,892/mo
Single Family Residence
Built in 1996
0.25 Acres Lot
$540,800 Zestimate®
$132/sqft
$13/mo HOA
What's special
- 10 days |
- 1,981 |
- 83 |
Likely to sell faster than
Zillow last checked:
Listing updated:
Listed by:
Sandy G Sersen 734-462-3600,
RE/MAX Dream Properties 734-462-3600
Source: Realcomp II,MLS#: 20261057904
Facts & features
Interior
Bedrooms & bathrooms
- Bedrooms: 4
- Bathrooms: 3
- Full bathrooms: 2
- 1/2 bathrooms: 1
Primary bedroom
- Level: Entry
- Area: 195
- Dimensions: 15 X 13
Bedroom
- Level: Second
- Area: 154
- Dimensions: 14 X 11
Bedroom
- Level: Second
- Area: 130
- Dimensions: 13 X 10
Bedroom
- Level: Second
- Area: 100
- Dimensions: 10 X 10
Primary bathroom
- Level: Entry
- Area: 192
- Dimensions: 16 X 12
Other
- Level: Second
- Area: 56
- Dimensions: 8 X 7
Other
- Level: Entry
- Area: 42
- Dimensions: 7 X 6
Dining room
- Level: Entry
- Area: 104
- Dimensions: 13 X 8
Great room
- Level: Entry
- Area: 225
- Dimensions: 15 X 15
Kitchen
- Level: Entry
- Area: 216
- Dimensions: 18 X 12
Laundry
- Level: Entry
- Area: 85
- Dimensions: 17 X 5
Library
- Level: Entry
- Area: 132
- Dimensions: 12 X 11
Heating
- Forced Air, Natural Gas
Cooling
- Ceiling Fans, Central Air
Appliances
- Included: Built In Electric Range, Dishwasher, Disposal, Dryer, Free Standing Refrigerator, Gas Cooktop, Microwave, Washer
- Laundry: Laundry Room
Features
- Entrance Foyer
- Basement: Finished
- Has fireplace: Yes
- Fireplace features: Great Room
Interior area
- Total interior livable area: 4,169 sqft
- Finished area above ground: 2,464
- Finished area below ground: 1,705
Property
Parking
- Total spaces: 2
- Parking features: Two Car Garage, Attached, Direct Access, Driveway, Electricityin Garage, Garage Faces Front, Garage Door Opener
- Attached garage spaces: 2
Features
- Levels: One And One Half
- Stories: 1.5
- Entry location: GroundLevel
- Patio & porch: Deck, Porch
- Exterior features: Gutter Guard System, Lighting
- Pool features: None
Lot
- Size: 0.25 Acres
- Dimensions: 80 x 135.79
Details
- Parcel number: 46025040056000
- Special conditions: Short Sale No,Standard
Construction
Type & style
- Home type: SingleFamily
- Architectural style: Cape Cod
- Property subtype: Single Family Residence
Materials
- Aluminum Siding, Brick
- Foundation: Basement, Poured
Condition
- New construction: No
- Year built: 1996
Utilities & green energy
- Sewer: Public Sewer
- Water: Public
Community & HOA
Community
- Subdivision: CALIBURN MANOR SUB 2
HOA
- Has HOA: Yes
- HOA fee: $150 annually
Location
- Region: Livonia
Financial & listing details
- Price per square foot: $132/sqft
- Tax assessed value: $186,126
- Annual tax amount: $7,819
- Date on market: 7/31/2026
- Cumulative days on market: 10 days
- Listing agreement: Exclusive Right To Sell
- Listing terms: Cash,Conventional
Estimated market value
$540,800
$514,000 - $568,000
$2,855/mo
Price history
| Date | Event | Price |
|---|---|---|
| 7/31/2026 | Listed for sale | $549,000+76%$132/sqft |
Source:  Realcomp II #20261057904 Report a problem Realcomp II #20261057904 Report a problem | ||
| 9/25/2013 | Sold | $312,000-1%$75/sqft |
Source: Public Record Report a problem | ||
| 7/20/2013 | Price change | $315,000-3.1%$76/sqft |
Source: ASIA AMERICA REALTY LLC #213061004 Report a problem | ||
| 6/23/2013 | Listed for sale | $325,000+14%$78/sqft |
Source: ASIA AMERICA REALTY LLC #213061004 Report a problem | ||
| 8/3/2010 | Listing removed | $285,000$68/sqft |
Source: Owner Report a problem | ||
| 6/5/2010 | Price change | $285,000-1.4%$68/sqft |
Source: Owner Report a problem | ||
| 3/20/2010 | Listed for sale | $289,000-14.2%$69/sqft |
Source: Owner Report a problem | ||
| 8/9/2004 | Sold | $337,000$81/sqft |
Source: Public Record Report a problem | ||
Public tax history
| Year | Property taxes | Tax assessment |
|---|---|---|
| 2025 | -- | $235,400 +5.1% |
| 2024 | -- | $223,900 +11.3% |
| 2023 | -- | $201,200 +5.7% |
| 2022 | -- | $190,300 +2.6% |
| 2021 | -- | $185,500 |
| 2020 | $6,376 +2.2% | $185,500 +3.2% |
| 2019 | $6,240 | $179,800 +7% |
| 2018 | $6,240 | $168,000 +1.2% |
| 2017 | -- | $166,000 +0.8% |
| 2016 | $4,888 | $164,700 +6.3% |
| 2015 | $4,888 | $155,010 +23% |
| 2012 | -- | $126,030 |
| 2005 | $2,514 -48.4% | -- |
| 2003 | $4,872 | -- |
| 2001 | -- | $136,010 +3.2% |
| 2000 | $4,350 | $131,800 |
Find assessor info on the county website
Monthly payment
Est. payment
Payment breakdown
Explore the cost of this home by adjusting the details. Changes won't be saved.Climate risks
Neighborhood: 48152
Nearby schools
GreatSchools rating
- 10/10Hoover Elementary SchoolGrades: K-4Distance: 1.7 mi
- 8/10Holmes Middle SchoolGrades: 7-8Distance: 1.4 mi
- 9/10Stevenson High SchoolGrades: 8-12Distance: 2 mi
- $545,4004 bd4 ba2.2k sqft18914 Glengarry Dr, Livonia, MI 48152Off Market
- $512,5004 bd2 ba2.1k sqft18956 Glengarry Dr, Livonia, MI 48152Off Market
- $497,7004 bd2 ba2.2k sqft18882 Glengarry Dr, Livonia, MI 48152Off Market
- $494,4004 bd3 ba2.1k sqft18915 Glengarry Dr, Livonia, MI 48152Off Market
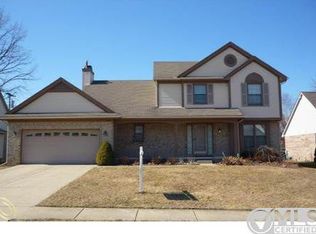
- $469,6003 bd2 ba1.9k sqft18883 Glengarry Dr, Livonia, MI 48152Off Market
- $509,5003 bd2 ba2.4k sqft19002 Glengarry Dr, Livonia, MI 48152Off Market
- $578,5004 bd2 ba2.6k sqft18850 Glengarry Dr, Livonia, MI 48152Off Market
- $498,6003 bd2 ba2k sqft18957 Glengarry Dr, Livonia, MI 48152Off Market
A local agent can set up tours, give advice and negotiate with sellers.
Similar homes
- $535,0004 bd4 ba3.7k sqft19678 Ashley Ct, Livonia, MI 48152For Sale

 MLS ID #20261056349, Barbara J Miller, The Agency Hall & Hunter. Realcomp II
 - $495,0004 bd4 ba4.5k sqft22783 Shadowglen Dr, Farmington Hills, MI 48335For Sale
 MLS ID #20261061413, Christine Winans, Berkshire Hathaway HomeServices Kee Realty Bham. Realcomp II
 - $460,0004 bd3 ba2.9k sqft15105 Golfview Dr, Livonia, MI 48154For Sale
 MLS ID #20261061782, Andy Sabbagh, American Dream Estates. Realcomp II
 - $624,9004 bd3 ba3.3k sqft22649 Foxmoor Dr, Novi, MI 48374For Sale
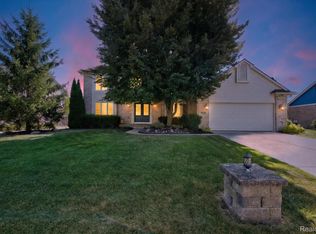 MLS ID #20261061607, Todd S Taliaferro, EXP Realty. Realcomp II
 - $699,0005 bd4 ba3k sqft32404 Maria Ct, Livonia, MI 48152For SaleMLS ID #20261058135, Sherri Saad, RE/MAX Leading Edge. Realcomp II
- $599,0005 bd4 ba3.6k sqft21257 Woodfarm Dr, Northville, MI 48167For SaleMLS ID #20261048246, Angela Jaafar, RE/MAX Dream Properties. Realcomp II
- $339,9004 bd2 ba3.1k sqft20333 Weyher St, Livonia, MI 48152For Sale
 MLS ID #50217419, Deborah Matic, RE/MAX Advisors. MiRealSource
 - $489,9003 bd3 ba3.4k sqft9210 Newburgh Rd, Livonia, MI 48150For SaleMLS ID #20261048919, Rose Lang, KW Professionals. Realcomp II
- $549,5004 bd3 ba2.6k sqft45520 Morningside Rd, Canton, MI 48187For SaleMLS ID #20261055365, Kamaraju Vadrevu, Internet Real Estate, Inc. Realcomp II
- $595,0004 bd4 ba3.9k sqft27966 Trailwood Ct, Farmington Hills, MI 48331For SaleMLS ID #20261030576, Michael Perna, EXP Realty The Perna Team. Realcomp II
- $475,0004 bd3 ba3.1k sqft35810 Fredericksburg Rd, Farmington Hills, MI 48331For SaleMLS ID #20261054756, Joseph Chidiac, EXP Realty - Mark White & Associates. Realcomp II
- $694,9995 bd4 ba4.6k sqft6651 Arlington Dr, West Bloomfield, MI 48322For SaleMLS ID #20261061719, Bashar Kato, Prestige Realty Group, LLC. Realcomp II
- $350,0003 bd3 ba2.2k sqft33633 Six Mile Rd, Livonia, MI 48152For SaleMLS ID #20261054963, Judee Taormina, Real Estate One-Northville. Realcomp II
- $549,8004 bd3 ba2.4k sqft250 Woodcreek Ct, Commerce Township, MI 48390For SaleMLS ID #20261041093, Chantel Fick, Realty Executives Main St LLC. Realcomp II
- $540,0004 bd4 ba4.1k sqft1853 Midchester Dr, West Bloomfield, MI 48324For SaleMLS ID #20261035943, Barbara J Gerich, Avera Realty. Realcomp II
- $525,0003 bd3 ba3.7k sqft38575 Barth St, Romulus, MI 48174For SaleMLS ID #20261053176, Rebecca Montroy, Elite Realty. Realcomp II
- $499,9004 bd3 ba3.6k sqft3739 Fife Ln, West Bloomfield, MI 48323For SaleMLS ID #20261049208, Renee L Orlewicz, Cedarwood Realty LLC, a Michigan LLC. Realcomp II
- $515,0004 bd3 ba3.2k sqft25932 Cobblers Ln, South Lyon, MI 48178For SaleMLS ID #20261050561, Krishna Narasareddy, Community Choice Realty Associates, LLC. Realcomp II
- $549,9005 bd4 ba3.4k sqft58767 Hunters Ct, South Lyon, MI 48178For SaleMLS ID #20261047825, Mike Hines, Real Broker LLC - The Binkley Group. Realcomp II
- $644,9004 bd3 ba3k sqft6088 Meadowview Dr, Canton, MI 48187For SaleMLS ID #20261057777, Ariel M Sanchez, Five Star Real Estate - Troy. Realcomp II
