Welcome to this beautifully maintained Livonia condo with main floor primary suite nestled in a desirable neighborhood! This move-in ready home offers comfortable living with bright, inviting spaces and a functional floor plan perfect for everyday living and entertaining in addition to a main floor primary bedroom and en-suite with walk in closet. Open floor plan on the main floor with gas fireplace that opens to lovely deck. The basement is finished with a 4 bedroom, full bath office and workout area. Enjoy peace of mind with a newer roof, while the spacious newer deck provides the ideal setting for summer barbecues, morning coffee, or relaxing evenings overlooking the backyard. New Roof and skylight in 2024 and new trex deck 2025 with aluminim railings. Conveniently located near parks, shopping, dining, and major expressways, this home combines comfort, updates, and an unbeatable location. Don't miss your opportunity to make this Livonia gem your own!
For sale
Price increase: $69.9K (7/18)
$399,900
32969 Brookside Cir #18, Livonia, MI 48152
3beds
3,019sqft
:
Get pre-qualified$3,316/mo
Condominium
Built in 2004
-- sqft lot
$-- Zestimate®
$132/sqft
$410/mo HOA
What's special
- 8 days |
- 599 |
- 27 |
Likely to sell faster than
Zillow last checked:
Listing updated:
Listed by:
Marygrace Liparoto 734-497-6774,
RE/MAX Home Sale Services 734-459-7646
Source: Realcomp II,MLS#: 20261055153
Facts & features
Interior
Bedrooms & bathrooms
- Bedrooms: 3
- Bathrooms: 3
- Full bathrooms: 2
- 1/2 bathrooms: 1
Primary bedroom
- Level: Entry
- Area: 168
- Dimensions: 14 X 12
Bedroom
- Level: Second
- Area: 120
- Dimensions: 12 X 10
Bedroom
- Level: Second
- Area: 154
- Dimensions: 14 X 11
Primary bathroom
- Level: Entry
- Area: 110
- Dimensions: 11 X 10
Other
- Level: Second
- Area: 84
- Dimensions: 14 X 6
Other
- Level: Entry
Dining room
- Level: Entry
- Area: 132
- Dimensions: 12 X 11
Kitchen
- Level: Entry
- Area: 240
- Dimensions: 16 X 15
Laundry
- Level: Entry
- Area: 36
- Dimensions: 6 X 6
Living room
- Level: Entry
- Area: 340
- Dimensions: 20 X 17
Loft
- Level: Second
- Area: 130
- Dimensions: 13 X 10
Heating
- Forced Air, Natural Gas
Cooling
- Central Air
Appliances
- Included: Dishwasher, Dryer, Free Standing Electric Range, Microwave, Washer
- Laundry: In Unit, Laundry Room
Features
- Basement: Full,Partially Finished
- Has fireplace: Yes
- Fireplace features: Living Room
Interior area
- Total interior livable area: 3,019 sqft
- Finished area above ground: 2,019
- Finished area below ground: 1,000
Property
Parking
- Total spaces: 2
- Parking features: Two Car Garage, Attached, Direct Access, Electricityin Garage, Garage Door Opener
- Attached garage spaces: 2
Features
- Levels: One And One Half
- Stories: 1.5
- Entry location: GroundLevelwSteps
- Patio & porch: Porch
Details
- Parcel number: 46010060018000
- Special conditions: Short Sale No,Standard
Construction
Type & style
- Home type: Condo
- Architectural style: Cape Cod
- Property subtype: Condominium
Materials
- Brick, Vinyl Siding
- Foundation: Basement, Poured
Condition
- New construction: No
- Year built: 2004
Utilities & green energy
- Sewer: Public Sewer
- Water: Public
Community & HOA
Community
- Subdivision: WAYNE COUNTY CONDO SUB PLAN 749
HOA
- Has HOA: Yes
- Services included: Maintenance Grounds, Sewer, Snow Removal, Trash, Water
- HOA fee: $410 monthly
- HOA phone: 734-582-9603
Location
- Region: Livonia
Financial & listing details
- Price per square foot: $132/sqft
- Tax assessed value: $160,217
- Annual tax amount: $6,607
- Date on market: 7/17/2026
- Cumulative days on market: 8 days
- Listing agreement: Exclusive Right To Sell
- Listing terms: Cash,Conventional,FHA,Va Loan
- Exclusions: Exclusion(s) Do Not Exist
Estimated market value
Not available
Estimated sales range
Not available
$2,895/mo
Price history
| Date | Event | Price |
|---|---|---|
| 7/18/2026 | Price change | $399,900+21.2%$132/sqft |
Source:  Realcomp II #20261055153 Report a problem Realcomp II #20261055153 Report a problem | ||
| 11/19/2021 | Pending sale | $329,999$109/sqft |
Source: Realcomp II #2210090886 Report a problem | ||
| 10/29/2021 | Listed for sale | $329,999$109/sqft |
Source: Realcomp II #2210090886 Report a problem | ||
Public tax history
Tax history is unavailable.
Monthly payment
Est. payment
Payment breakdown
Explore the cost of this home by adjusting the details. Changes won't be saved.Climate risks
Neighborhood: 48152
Nearby schools
GreatSchools rating
- 8/10Coolidge Elementary SchoolGrades: PK-4Distance: 1.6 mi
- 9/10Stevenson High SchoolGrades: 8-12Distance: 1.5 mi
- 7/10Riley Upper Elementary SchoolGrades: 5-6Distance: 2.7 mi
- $--1 bd1 ba704 sqft33177 S Fargo St, Livonia, MI 48152Off Market

- $380,3003 bd4 ba1.9k sqft32965 Brookside Cir, Livonia, MI 48152Off Market

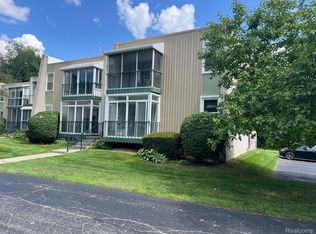
- $120,0001 bd1 ba704 sqft32839 Fargo St, Livonia, MI 48152Sold
- $122,8001 bd1 ba704 sqft33003 Fargo St, Livonia, MI 48152Off Market

- $149,9992 bd1 ba894 sqft33249 Fargo St, Livonia, MI 48152For Sale
- $125,0001 bd1 ba704 sqft33179 Fargo St, Livonia, MI 48152Sold
- $129,8001 bd1 ba704 sqft32989 Fargo St #43, Livonia, MI 48152Sold
- $132,0001 bd1 ba704 sqft33025 Fargo St #34, Livonia, MI 48152Sold
A local agent can set up tours, give advice and negotiate with sellers.
Similar homes
- $374,9003 bd3 ba2.1k sqft655 River Park Village Blvd, Northville, MI 48167For Sale
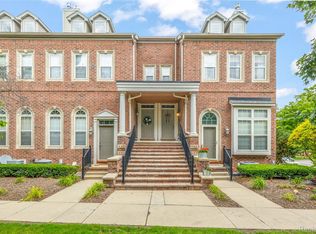
 MLS ID #20261057199, Kyle M Lang, RE/MAX Dream Properties. Realcomp II
 - $399,9003 bd3 ba2.2k sqft41785 Independence Dr, Novi, MI 48377For Sale
 MLS ID #20261043425, Lance Bache, Community Choice Realty Associates, LLC. Realcomp II
 - $415,0003 bd3 ba3.4k sqft23605 Beech Rd, Southfield, MI 48033For Sale
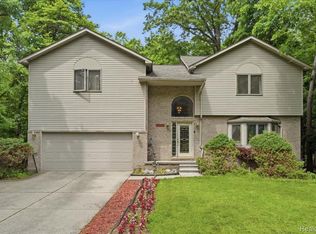 MLS ID #20261049069, Beverly Jordan, Global Scope Real Estate Solutions. Realcomp II
 - $259,9003 bd3 ba1.7k sqft16992 Farmington Rd #104, Livonia, MI 48154For Sale

 MLS ID #26030518, Dan Stamenkovic, Fontaine Real Estate Group. MichRIC
 - $399,9993 bd3 ba2k sqft4368 Gateway Cir, West Bloomfield, MI 48322For SaleMLS ID #20261036067, Mei Wei, Howard Hanna Birmingham. Realcomp II
- $359,9992 bd3 ba2.1k sqft4376 Knightsbridge Ln #1, West Bloomfield, MI 48323For SaleMLS ID #26012778, Brian Caldwell, Caldwell Realty and Associates. MichRIC
- $409,9003 bd3 ba2.7k sqft31022 Birchlawn St, Garden City, MI 48135For SaleMLS ID #20251033336, Heather Ballarin, KW Professionals. Realcomp II
- $385,0003 bd3 ba2.9k sqft15635 Martinsville Rd, Van Buren Township, MI 48111For SaleMLS ID #20261047548, Sheel Sohal, KW Domain. Realcomp II
- $399,9003 bd4 ba1.8k sqft48551 Oak Bridge Dr, Canton, MI 48188For SaleMLS ID #26027891, Martin Bouma, Keller Williams Ann Arbor Mrkt. MichRIC
- $365,0003 bd3 ba2.5k sqft1012 Paddock Ln, South Lyon, MI 48178For SaleMLS ID #20261045675, Jennifer Hubenschmidt, 3DX Real Estate LLC. Realcomp II
- $375,0003 bd3 ba2.4k sqft29307 Douglas Dr, Novi, MI 48377For SaleMLS ID #20261045324, Hye Lisa Chung, Real Estate One-Northville. Realcomp II
- $317,0002 bd3 ba2.1k sqft29455 Sylvan Ln, Farmington, MI 48334For SaleMLS ID #20261053887, Rajasekaran Mohan, eHomes Realty. Realcomp II
- $375,0003 bd3 ba2.3k sqft245 Roseland Dr, Canton, MI 48187For SaleMLS ID #26032699, Lana Byrne, Referral Network Real Estate. MichRIC
- $499,9004 bd4 ba2.5k sqft4291 Foxpointe Dr #53, West Bloomfield, MI 48323For SaleMLS ID #26018166, Jaye Sanders, Nextpointe Real Estate Service. MichRIC
- $429,0003 bd3 ba3.1k sqft7978 Hoffman Dr, Waterford, MI 48327For SaleMLS ID #20261034225, Nick Jaafar, Keller Williams Legacy. Realcomp II
- $399,9994 bd4 ba4k sqft18092 Muirland St, Detroit, MI 48221For SaleMLS ID #20261053801, Kelli Lewis, 4Houses Realty, LLC. Realcomp II
- $324,9004 bd3 ba2.6k sqft18073 Northlawn St, Detroit, MI 48221For SaleMLS ID #20261057709, Heather Dell, RE/MAX Leading Edge. Realcomp II
- $580,5004 bd4 ba2.7k sqft29301 Morningview Unit 86, Farmington, MI 48334For SaleMLS ID #26027577, Falisa Echols, Real Estate One Inc. MichRIC
- $475,0003 bd3 ba1.8k sqft1493 E Melton Rd, Birmingham, MI 48009For SaleMLS ID #20261056479, Mike Sher, Max Broock, REALTORS®-Bloomfield Hills. Realcomp II
- $349,9903 bd3 ba2.5k sqft1786 Daisey Ln, Westland, MI 48186For SaleMLS ID #20251056872, Michell C Apati, Emmanuel Realty LLC. Realcomp II
