One of the University District's classic brick colonials — 4 bedrooms and 2,800 square feet above grade in Detroit's most walkable historic neighborhood, minutes from the Avenue of Fashion. The renovated kitchen anchors the main floor: center island with breakfast bar, stone counters, two-tone cabinetry with glass inserts, and stainless appliances, opening to a dining area built for actual dinners. A library with built-ins flows into the four-season room at the rear — a ready-made home office with a wall of light. Upstairs, the primary suite has its own bath, with three more bedrooms and a full shared bath. Fresh paint and new carpet throughout mean nothing stands between you and moving in. Hardwoods, a living-room fireplace, central air, a fenced yard, and a two-car garage round it out. Homes in this pocket with this kind of kitchen don't linger — come see why the University District keeps selling out!
Accepting backups
Price cut: $10K (7/31)
$389,999
18092 Muirland St, Detroit, MI 48221
4beds
4,098sqft
Single Family Residence
Built in 1949
6,969 Square Feet Lot
$392,000 Zestimate®
$95/sqft
$-- HOA
What's special
- 52 days
- 1,283
- 118
Zillow last checked:
Listing updated:
Listed by:
Kelli Lewis 586-277-9200,
4Houses Realty, LLC 248-387-9377
Source: Realcomp II,MLS#: 20261053801
Facts & features
Interior
Bedrooms & bathrooms
- Bedrooms: 4
- Bathrooms: 4
- Full bathrooms: 2
- 1/2 bathrooms: 2
Primary bedroom
- Level: Second
- Area: 238
- Dimensions: 14 X 17
Bedroom
- Level: Second
- Area: 168
- Dimensions: 12 X 14
Bedroom
- Level: Second
- Area: 187
- Dimensions: 11 X 17
Bedroom
- Level: Second
- Area: 132
- Dimensions: 11 X 12
Other
- Level: Second
- Area: 49
- Dimensions: 7 X 7
Other
- Level: Second
- Area: 56
- Dimensions: 7 X 8
Other
- Level: Entry
- Area: 16
- Dimensions: 4 X 4
Other
- Level: Basement
- Area: 16
- Dimensions: 4 X 4
Heating
- Forced Air, Natural Gas
Cooling
- Central Air
Features
- Basement: Partially Finished
- Has fireplace: Yes
- Fireplace features: Living Room
Interior area
- Total interior livable area: 4,098 sqft
- Finished area above ground: 2,802
- Finished area below ground: 1,296
Property
Parking
- Total spaces: 2
- Parking features: Two Car Garage, Detached
- Garage spaces: 2
Features
- Levels: Two
- Stories: 2
- Entry location: GroundLevelwSteps
- Pool features: None
Lot
- Size: 6,969 Square Feet
- Dimensions: 50 x 135
Details
- Parcel number: W02I003253S
- Special conditions: Short Sale No,Standard
Construction
Type & style
- Home type: SingleFamily
- Architectural style: Colonial
- Property subtype: Single Family Residence
Materials
- Brick
- Foundation: Basement, Block, Brick Mortar
Condition
- New construction: No
- Year built: 1949
Utilities & green energy
- Sewer: Sewer At Street
- Water: Waterat Street
Community & HOA
HOA
- Has HOA: No
Location
- Region: Detroit
Financial & listing details
- Price per square foot: $95/sqft
- Tax assessed value: $197,200
- Annual tax amount: $10,577
- Date on market: 7/13/2026
- Cumulative days on market: 131 days
- Listing agreement: Exclusive Right To Sell
- Listing terms: Cash,Conventional,FHA,Va Loan
- Exclusions: Exclusion(s) Do Not Exist
Estimated market value
$392,000
$372,000 - $412,000
$3,502/mo
Price history
| Date | Event | Price |
|---|---|---|
| 7/31/2026 | Price change | $389,999-2.5%$95/sqft |
Source: Realcomp II #20261053801 Report a problem | ||
| 7/13/2026 | Listed for sale | $399,999-3.6%$98/sqft |
Source:  Realcomp II #20261053801 Report a problem Realcomp II #20261053801 Report a problem | ||
| 7/11/2026 | Listing removed | $414,999$101/sqft |
Source: Realcomp II #20261050798 Report a problem | ||
| 7/3/2026 | Listed for sale | $414,999$101/sqft |
Source: Realcomp II #20261050798 Report a problem | ||
| 6/30/2026 | Listing removed | $414,999$101/sqft |
Source: Realcomp II #20261026904 Report a problem | ||
| 5/6/2026 | Price change | $414,999-1.2%$101/sqft |
Source: Realcomp II #20261026904 Report a problem | ||
| 4/20/2026 | Listed for sale | $419,999+32.6%$102/sqft |
Source: Realcomp II #20261026904 Report a problem | ||
| 11/18/2022 | Sold | $316,650+0.5%$77/sqft |
Source: Realcomp II #20221049856 Report a problem | ||
| 11/2/2022 | Pending sale | $315,000$77/sqft |
Source: Realcomp II #20221049856 Report a problem | ||
| 10/10/2022 | Listed for sale | $315,000$77/sqft |
Source: Realcomp II #20221049856 Report a problem | ||
Public tax history
| Year | Property taxes | Tax assessment |
|---|---|---|
| 2025 | -- | $210,400 +20.9% |
| 2024 | -- | $174,000 -7.7% |
| 2023 | -- | $188,600 +21.9% |
| 2022 | -- | $154,700 +12.9% |
| 2021 | -- | $137,000 |
| 2020 | $2,546 -39.7% | $137,000 +26.7% |
| 2019 | $4,220 | $108,100 +24.3% |
| 2018 | $4,220 | $87,000 +12.3% |
| 2017 | -- | $77,500 -8.2% |
| 2016 | $3,751 | $84,400 +49.6% |
| 2015 | $3,751 -36.8% | $56,400 -5% |
| 2013 | $5,936 +58.3% | $59,357 -28% |
| 2010 | $3,751 | $82,386 -18% |
| 2009 | -- | $100,471 -14% |
| 2008 | -- | $116,827 |
| 2007 | -- | $116,827 |
| 2005 | $619 | $116,827 +3% |
| 2004 | -- | $113,424 |
Find assessor info on the county website
Monthly payment
Est. payment
Payment breakdown
Explore the cost of this home by adjusting the details. Changes won't be saved.Climate risks
Neighborhood: University District
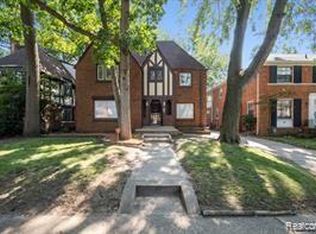
Similar homes
- $350,0006 bd4 ba3.7k sqft16910 La Salle Ave, Detroit, MI 48221For Sale
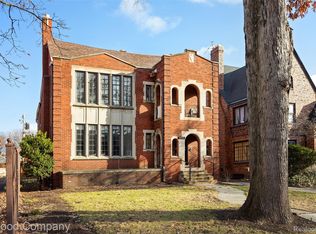
 MLS ID #20261069683, Ioana C Preda, Good Company. Realcomp II
 - $315,0004 bd3 ba3.5k sqft17527 Stoepel St, Detroit, MI 48221For Sale
 MLS ID #20261073342, Hassan Scheib, Own It Realty. Realcomp II
 - $305,0005 bd3 ba2.5k sqft17553 Roselawn St, Detroit, MI 48221For Sale
 MLS ID #20261078203, Katelyn Thomas, Max Broock, REALTORS®-Birmingham. Realcomp II
 - $519,0004 bd3 ba3.1k sqft20096 Shrewsbury Rd, Detroit, MI 48221For Sale
 MLS ID #20261049730, Patrice Henderson, Max Broock Realtors. Realcomp II
 - $375,0006 bd3 ba4k sqft10035 W Outer Dr, Detroit, MI 48223For SaleMLS ID #20261074730, Eric Blaine, Real Estate One-Dbn Hts/Dbn. Realcomp II
- $275,0005 bd4 ba2.6k sqft17575 Stoepel St, Detroit, MI 48221For SaleMLS ID #20261001633, John Echterling, @properties Christie's Int'l R.E. Detroit. Realcomp II
- $264,9003 bd2 ba2.8k sqft17564 Ohio St, Detroit, MI 48221For SaleMLS ID #20261056476, Sarah Green, The Brokerage Real Estate Enthusiasts. Realcomp II
- $200,0003 bd2 ba2.6k sqft17617 Kentucky St, Detroit, MI 48221For Sale
 MLS ID #50223598, Megan Carlo, Blacktree Realty. MiRealSource
 - $285,0003 bd3 ba3.3k sqft3980 W Outer Dr, Detroit, MI 48221For SaleMLS ID #20261031117, Tammy J Lutren, Real Estate One-W Blmfld. Realcomp II
- $387,0003 bd1 ba2.6k sqft2500 E Hudson Ave, Royal Oak, MI 48067For SaleMLS ID #20261055625, John Kurczak, Keller Williams Paint Creek. Realcomp II
- $369,0003 bd2 ba3.2k sqft24414 Lois Ln, Southfield, MI 48075For SaleMLS ID #20261079014, Michael Hermiz, RE/MAX New Trend. Realcomp II
- $390,0004 bd2 ba2.2k sqft28839 Bannockburn St, Farmington Hills, MI 48334For SaleMLS ID #20261080137, Nosida Ndrejaj, Max Broock Realtors. Realcomp II
- $399,0004 bd3 ba2.1k sqft4070 Bacon Ave, Berkley, MI 48072For SaleMLS ID #20261073434, Kellie Meldrum, Max Broock, REALTORS®-Birmingham. Realcomp II
- $465,0005 bd4 ba3.5k sqft24600 Manistee St, Oak Park, MI 48237For SaleMLS ID #20261062338, Andrew Hanagan, @properties Christie's Int'l R.E. Birmingham. Realcomp II
- $249,0003 bd3 ba2.5k sqft16162 Griggs St, Detroit, MI 48221For SaleMLS ID #20261073475, Hassan Scheib, Own It Realty. Realcomp II
- $430,0003 bd2 ba2.6k sqft1087 Collingwood Dr, Rochester Hills, MI 48307For SaleMLS ID #20261080927, Jennifer Seiler, @properties Christie's Int'l R.E. Royal Oak. Realcomp II
- $355,0004 bd3 ba2.3k sqft4815 Iroquois St, Detroit, MI 48214For SaleMLS ID #20261070106, Patrick Czech, Century 21 Curran & Oberski. Realcomp II
- $399,0004 bd3 ba2.5k sqft26163 Westmeath St, Farmington Hills, MI 48334For SaleMLS ID #20261072069, Kelly Knight, Coldwell Banker Professionals-Northville. Realcomp II
- $355,0003 bd2 ba2k sqft24139 Philip Dr, Southfield, MI 48075For SaleMLS ID #20261041584, Mildred Robinson, Powell Real Estate. Realcomp II
- $459,0004 bd3 ba2.7k sqft1124 E Windemere Ave, Royal Oak, MI 48073For SaleMLS ID #20261041398, Sean Shields, Max Broock, REALTORS-Royal Oak. Realcomp II
