Welcome to this beautiful 4 bedroom, 3.5 bath colonial style home in Farmington Hills. The main floor features new luxury vinyl flooring, newly installed kitchen with w/ quartz countertops and butcher block island, a great room with vaulted ceiling and skylights, a home office and 1st floor laundry. This home also offers a 3 car garage, sprinkler system and a finished basement. This home blends luxury and functionality and ready for its next owner.
Pending
Price cut: $30K (8/12)
$540,500
29301 Morningview Unit 86, Farmington, MI 48334
4beds
2,718sqft
Single Family Residence
Built in 1999
0.27 Acres Lot
$531,500 Zestimate®
$199/sqft
$56/mo HOA
What's special
- 108 days
- 100
- 1
Zillow last checked:
Listing updated:
Listed by:
Falisa Echols 313-570-6035,
Real Estate One Inc 248-723-0055
Source: MichRIC,MLS#: 26027577
Facts & features
Interior
Bedrooms & bathrooms
- Bedrooms: 4
- Bathrooms: 4
- Full bathrooms: 3
- 1/2 bathrooms: 1
Primary bedroom
- Level: Upper
- Area: 204
- Dimensions: 17.00 x 12.00
Bedroom 2
- Level: Upper
- Area: 150
- Dimensions: 15.00 x 10.00
Bedroom 3
- Level: Upper
- Area: 160
- Dimensions: 16.00 x 10.00
Bedroom 4
- Level: Upper
- Area: 110
- Dimensions: 11.00 x 10.00
Bedroom 4
- Level: Upper
- Area: 56
- Dimensions: 8.00 x 7.00
Primary bathroom
- Level: Upper
- Area: 140
- Dimensions: 14.00 x 10.00
Bathroom 2
- Level: Main
- Area: 24
- Dimensions: 6.00 x 4.00
Bathroom 3
- Level: Basement
- Area: 42
- Dimensions: 7.00 x 6.00
Dining room
- Area: 154
- Dimensions: 14.00 x 11.00
Great room
- Level: Main
- Area: 260
- Dimensions: 20.00 x 13.00
Kitchen
- Area: 380
- Dimensions: 20.00 x 19.00
Laundry
- Level: Main
- Area: 50
- Dimensions: 10.00 x 5.00
Living room
- Area: 176
- Dimensions: 16.00 x 11.00
Office
- Level: Main
- Area: 110
- Dimensions: 11.00 x 10.00
Heating
- Forced Air
Cooling
- Central Air
Appliances
- Included: Humidifier, Cooktop, Dishwasher, Disposal, Double Oven, Dryer, Refrigerator, Washer
- Laundry: Gas Dryer Hookup, In Basement, Laundry Closet, Laundry Room, Main Level, Washer Hookup
Features
- Center Island
- Flooring: Carpet, Vinyl
- Windows: Skylight(s), Bay/Bow
- Basement: Michigan Basement
- Number of fireplaces: 1
- Fireplace features: Family Room
Interior area
- Total structure area: 2,718
- Total interior livable area: 2,718 sqft
- Finished area below ground: 1,298
Property
Parking
- Total spaces: 3
- Parking features: Garage Door Opener, Attached
- Garage spaces: 3
Accessibility
- Accessibility features: Accessible M Flr Half Bath, Covered Entrance
Features
- Stories: 3
Lot
- Size: 0.27 Acres
- Dimensions: 116 x 104
- Features: Corner Lot, Shrubs/Hedges
Details
- Parcel number: 2313152003
Construction
Type & style
- Home type: SingleFamily
- Architectural style: Colonial
- Property subtype: Single Family Residence
Materials
- Brick, Vinyl Siding
- Roof: Shingle
Condition
- New construction: No
- Year built: 1999
Utilities & green energy
- Sewer: Public Sewer, Storm Sewer
- Water: Public
- Utilities for property: Natural Gas Available, Electricity Available, Cable Available
Community & HOA
Community
- Subdivision: Timbercrest
HOA
- Has HOA: Yes
- Services included: Other, Maintenance Grounds
- HOA fee: $675 annually
- HOA phone: 248-289-0857
Location
- Region: Farmington
Financial & listing details
- Price per square foot: $199/sqft
- Tax assessed value: $157,580
- Annual tax amount: $6,909
- Date on market: 8/12/2026
- Listing terms: Cash,VA Loan,Conventional
- Electric utility on property: Yes
Estimated market value
$531,500
$505,000 - $558,000
$3,666/mo
Price history
| Date | Event | Price |
|---|---|---|
| 8/20/2026 | Pending sale | $540,500$199/sqft |
Source:  MichRIC #26027577 Report a problem MichRIC #26027577 Report a problem | ||
| 8/16/2026 | Contingent | $540,500$199/sqft |
Source: MichRIC #26027577 Report a problem | ||
| 8/12/2026 | Price change | $540,500-5.3%$199/sqft |
Source: MichRIC #26027577 Report a problem | ||
| 7/28/2026 | Price change | $570,500-1.7%$210/sqft |
Source: MichRIC #26027577 Report a problem | ||
| 7/7/2026 | Price change | $580,500-1%$214/sqft |
Source: MichRIC #26027577 Report a problem | ||
| 6/23/2026 | Price change | $586,500-0.6%$216/sqft |
Source: MichRIC #26027577 Report a problem | ||
| 6/17/2026 | Price change | $590,000-0.8%$217/sqft |
Source: MichRIC #26027577 Report a problem | ||
| 6/7/2026 | Listed for sale | $595,000$219/sqft |
Source: MichRIC #26027577 Report a problem | ||
Public tax history
Tax history is unavailable.
Monthly payment
Est. payment
Payment breakdown
Explore the cost of this home by adjusting the details. Changes won't be saved.Climate risks
Neighborhood: 48334
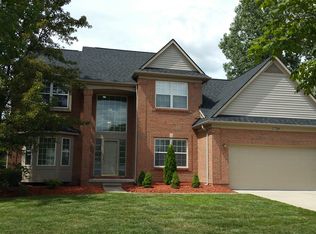
- $555,0004 bd4 ba4.1k sqft29301 Morningview, Farmington Hills, MI 48334Sold

- $497,8004 bd2 ba2.5k sqft29317 Morningview, Farmington Hills, MI 48334Off Market
- $473,6004 bd2 ba2.3k sqft27200 Winterset Cir, Farmington Hills, MI 48334Off Market
- $507,5004 bd2 ba2.6k sqft27204 Winterset Cir, Farmington Hills, MI 48334Off Market
Similar homes
- $499,9003 bd3 ba3.1k sqft24606 Ridgeview Dr, Farmington Hills, MI 48336For Sale By Owner

- $450,0004 bd3 ba2.7k sqft29579 Kings Pointe Ct, Farmington Hills, MI 48331For Sale

 MLS ID #20261066434, Priyanka Dabhi, KW Professionals. Realcomp II
 - $615,0003 bd3 ba3k sqft30609 Inkster Rd, Franklin, MI 48025For Sale
 MLS ID #20261066336, Tricia Antrobius, Base Real Estate. Realcomp II
 - $525,0004 bd4 ba3k sqft5310 Hauser Way, West Bloomfield, MI 48323For Sale
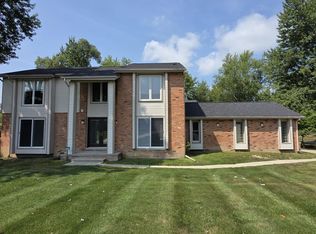
 MLS ID #26042521, Ronald Jasgur, Seller Nation. MichRIC
 - $585,0004 bd4 ba3.8k sqft26123 Cornell Dr, South Lyon, MI 48178For SaleMLS ID #20261075759, Jeff Duneske, Keller Williams Advantage Northville. Realcomp II
- $554,0003 bd3 ba2.7k sqft3803 Linwood Ave, Royal Oak, MI 48073For SaleMLS ID #20261075509, Manette Klein, The Agency Hall & Hunter. Realcomp II
- $580,0003 bd4 ba3.9k sqft38808 Lancaster Dr, Farmington Hills, MI 48331For SaleMLS ID #20261059641, Holly Drouin, Realty of America. Realcomp II
- $510,0004 bd3 ba3.1k sqft5675 Carlburt St, West Bloomfield, MI 48322For SaleMLS ID #26040880, Desiree Bourgeois, Redfin Corporation. MichRIC
- $549,9004 bd4 ba2.7k sqft917 S Reading Rd, Bloomfield Hills, MI 48304For SaleMLS ID #20261050693, Anna Kligman, Encore Real Estate, LLC. Realcomp II
- $514,9993 bd4 ba3.4k sqft37814 Avon Ln, Farmington, MI 48331For SaleMLS ID #20261072136, Payton McLoughlin, Real Broker, LLC. Realcomp II
- $550,0003 bd2 ba2.5k sqft1872 Banbury St, Birmingham, MI 48009For SaleMLS ID #20261067604, Katie A Wright, Keller Williams Premier. Realcomp II
- $549,9004 bd4 ba3.5k sqft3130 Hidden Timber Dr, Orion, MI 48359For Sale
 MLS ID #50216808, Jeffrey M. Carroll, W.C. Collins Realty. MiRealSource
 - $359,9003 bd3 ba2.8k sqft20961 Concord St, Southfield, MI 48076For SaleMLS ID #20261074028, Dwight R Winfrey, Winwood Properties Inc. Realcomp II
- $564,9003 bd4 ba3.5k sqft6786 Jasmine Dr, Troy, MI 48098For SaleMLS ID #20261069145, John Maya, KW Domain. Realcomp II
- $525,0004 bd3 ba2.5k sqft45063 Weymouth Dr, Canton, MI 48188For SaleMLS ID #20261070136, M Scott Shay, Berkshire Hathaway Michigan. Realcomp II
- $399,9004 bd3 ba3.4k sqft23605 Beech Rd, Southfield, MI 48033For SaleMLS ID #20261049069, Beverly Jordan, Global Scope Real Estate Solutions. Realcomp II
- $524,9005 bd4 ba3.4k sqft58767 Hunters Ct, South Lyon, MI 48178For SaleMLS ID #20261063922, Mike Hines, Real Broker LLC - The Binkley Group. Realcomp II
- $525,0005 bd3 ba3.5k sqft536 Rolling Rock Rd, Bloomfield Hills, MI 48304For SaleMLS ID #20261054365, Catharina van Acker de Koning, KW Domain. Realcomp II
- $569,9004 bd4 ba3.5k sqft2328 Chestnut Cir, Lake Orion, MI 48360For SaleMLS ID #20261059533, Ryan E Kain, RE/MAX Leading Edge. Realcomp II
- $425,0004 bd3 ba2.8k sqft1809 Poppleton Dr, West Bloomfield, MI 48324For SaleMLS ID #20261073910, Stacey L Taylor, @properties Christie's Int'l R E Clarkston. Realcomp II
