Skip main navigation
Sold for $555,000
  • $555,000

    29301 Morningview, Farmington Hills, MI 48334

    4beds
    4,145sqft
    Single Family Residence
    Built in 1999
    0.27 Acres Lot
    $567,300 Zestimate®
    $134/sqft
    $4,313 Estimated rent

    Home value

    $567,300

    $539,000 - $596,000

    $4,313/mo

    Zestimate® history
    Loading
    Loading...

    Owner options

    List your home for rent

    $4,313/mo

    Rent Zestimate®

    Find your next renter with Zillow Rental Manager. Plus, with online applications, you can quickly screen prospective tenants – for free.

    Learn more

    $4,313/mo

    Rent Zestimate®

    Refinance and save

    $4,402/mo

    Est. payment

    Refinancing to a lower rate could help reduce your monthly payments and save thousands over the life of the loan.

    See today's rates

    $4,402/mo

    Est. payment

    Explore your selling options

    Work with a Zillow partner agent

    Leverage their expertise and Zillow's premium Showcase listings to get your home seen by more buyers.

    Get started

    List with your own agent

    Get your home in front of millions of buyers by listing it on Zillow.

    Learn how to do it

    Sell it yourself

    Take full control of how buyers see your home on Zillow by listing For Sale by Owner (FSBO).

    List your home

    What's special

    Spacious lotDedicated prayer room
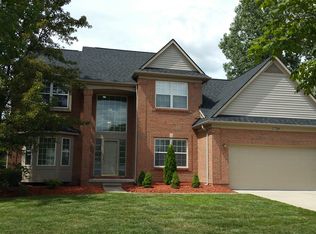
    Seller is offering up to $10000 credit toward buyer's closing costs. Move-In Ready with Immediate Occupancy! This beautifully maintained and truly loved home offers exceptional features that distinguish it from neighboring properties: Home Highlights: Spacious Lot – One of the few homes in the neighborhood with a larger lot. Extra Square Footage – Approximately 200–250 sq ft more than similar-looking homes nearby. 4 beds & 2.5 baths upstairs, plus a full bath in the finished basement. Skylights in the family room, filling the space with natural light. Dedicated Prayer Room. Expansive Multi-Tier Deck – Perfect for outdoor living and entertaining. 3-Car Side-Entry Garage for added convenience and curb appeal. Private Den/Office Space – Ideal for remote work or study. Right Next to the Park – Enjoy nature just steps away. Brick Paver Walkways – Lead to the service door, front, and side entrances, with a charming mini patio. Finished Basement – Offers additional living or recreational space. Water Purification System – Connected to both kitchen faucet and refrigerator. Installed Basketball Hoop – For fun and fitness right at home. Two Commercial-Grade Sump Pumps – Recently replaced (1 year ago) for added peace of mind. Prime Location! Located with easy access to major freeways Just 30 minutes from most Metro Detroit cities A perfect blend of comfort, space, and accessibility

    Zillow last checked:

    Listing updated:

    Listed by:

    Naresh Gaddam 860-869-0500,

    Community Choice Realty Associates, LLC

    Bought with:

    Falisa Echols, 6501407218

    Real Estate One Inc

    Source: Realcomp II,MLS#: 20251022628MLS Logo

    Facts & features

    Interior

    Bedrooms & bathrooms
    • Bedrooms: 4
    • Bathrooms: 4
    • Full bathrooms: 3
    • 1/2 bathrooms: 1
    Primary bedroom
    • Level: Second
    • Area: 192
    • Dimensions: 16 X 12
    Bedroom
    • Level: Second
    • Area: 140
    • Dimensions: 14 X 10
    Bedroom
    • Level: Second
    • Area: 130
    • Dimensions: 13 X 10
    Bedroom
    • Level: Second
    • Area: 110
    • Dimensions: 11 X 10
    Bedroom
    • Level: Basement
    • Area: 120
    • Dimensions: 12 X 10
    Primary bathroom
    • Level: Second
    Other
    • Level: Second
    Other
    • Level: Basement
    Other
    • Level: Entry
    Other
    • Level: Entry
    • Area: 160
    • Dimensions: 16 X 10
    Dining room
    • Level: Entry
    • Area: 143
    • Dimensions: 13 X 11
    Great room
    • Level: Entry
    • Area: 260
    • Dimensions: 20 X 13
    Kitchen
    • Level: Entry
    • Area: 130
    • Dimensions: 13 X 10
    Laundry
    • Level: Basement
    • Area: 81
    • Dimensions: 9 X 9
    Library
    • Level: Entry
    • Area: 110
    • Dimensions: 11 X 10
    Living room
    • Level: Entry
    • Area: 168
    • Dimensions: 14 X 12
    Heating
    • Forced Air, Natural Gas
    Cooling
    • Ceiling Fans, Central Air
    Appliances
    • Included: Dishwasher, Disposal, Dryer, Free Standing Refrigerator, Gas Cooktop, Microwave, Washer
    • Laundry: Laundry Room
    Features
    • Basement: Finished,Full
    • Has fireplace: Yes
    • Fireplace features: Family Room, Gas
    • Furnished: Yes
    Interior area
    • Total interior livable area: 4,145 sqft
    • Finished area above ground: 2,945
    • Finished area below ground: 1,200

    Property

    Parking
    • Total spaces: 3
    • Parking features: Three Car Garage, Attached
    • Garage spaces: 3
    Features
    • Levels: Two
    • Stories: 2
    • Entry location: GroundLevel
    • Patio & porch: Deck
    • Exterior features: Basketball Court, Lighting
    • Pool features: None
    Lot
    • Size: 0.27 Acres
    • Dimensions: 116 x 104
    Details
    • Parcel number: 2313152003
    • Special conditions: Short Sale No,Standard

    Construction

    Type & style
    • Home type: SingleFamily
    • Architectural style: Colonial
    • Property subtype: Single Family Residence
    Materials
    • Asphalt, Brick
    • Foundation: Basement, Pillar Post Pier, Poured
    • Roof: Asphalt
    Condition
    • New construction: No
    • Year built: 1999

    Utilities & green energy

    • Sewer: Public Sewer
    • Water: Public

    Community & neighborhood

    Location
    • Region: Farmington Hills
    • Subdivision: TIMBERCREST OCCPN 949

    HOA & financial

    HOA
    • Has HOA: Yes
    • HOA fee: $800 annually
    • Association phone: 248-289-0857

    Other

    Other facts
    • Listing agreement: Exclusive Right To Sell
    • Listing terms: Cash,Conventional,FHA,Va Loan

    Price history

    DateEventPrice
    2/17/2026Sold$555,000-8.1%$134/sqft
    Source: Realcomp II #20251022628 Report a problem
    1/27/2026Pending sale$604,000$146/sqft
    Source: Realcomp II #20251022628 Report a problem
    12/2/2025Price change$604,000-0.8%$146/sqft
    Source: Realcomp II #20251022628 Report a problem
    8/3/2025Price change$609,000-3.2%$147/sqft
    Source: Realcomp II #20251022628 Report a problem
    6/14/2025Price change$629,000-3.2%$152/sqft
    Source: Owner Report a problem
    6/13/2025Listed for sale$650,000+63.3%$157/sqft
    Source: Owner Report a problem
    11/14/2003Sold$398,000$96/sqft
    Source: Public Record Report a problem
    8/7/2003Sold$398,000$96/sqft
    Source: MiRealSource #822932 Report a problem

    Public tax history

    YearProperty taxesTax assessment
    2024-- $226,030 +4.9%
    2023-- $215,550 +12.9%
    2022-- $191,000 +6.1%
    2021-- $180,050 +2.7%
    2020-- $175,260 +1.2%
    2019-- $173,120 +5.7%
    2018-- $163,790 +12.1%
    2015-- $146,050 +10.8%
    2014-- $131,860 +13%
    2011-- $116,640 -20.8%
    2010-- $147,200
    2009-- $147,200

    Find assessor info on the county website

    Neighborhood: 48334

    Nearby schools

    GreatSchools rating
    Get a cash offer in 3 minutes
    Find out how much your home could sell for in as little as 3 minutes with a no-obligation cash offer.
    Estimated market value
    $567,300
    Get a cash offer in 3 minutes
    Find out how much your home could sell for in as little as 3 minutes with a no-obligation cash offer.
    Estimated market value
    $567,300