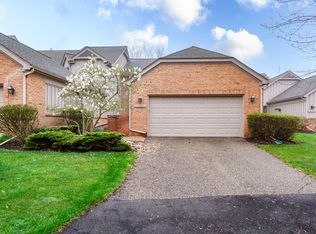
Experience luxury living at its finest in this spacious 2,177 sq. ft. condo featuring two bedrooms, a bonus room, and two and a half bathrooms. Designed for comfort and style, this home offers an attached garage, a cozy fireplace, and a full basement complete with a wet bar--perfect for entertaining. The beautiful eat-in kitchen provides ample storage and space for gatherings, while the open layout creates a seamless flow throughout. Step outside to your private patio, ideal for relaxing or enjoying quiet evenings. With generous living space and thoughtful features throughout, this condo delivers both functionality and upscale living. Schedule your private showing today!
Active
$359,999
4376 Knightsbridge Ln #1, West Bloomfield, MI 48323
2beds
2,177sqft
:
Get pre-qualified$3,028/mo
Condominium
Built in 1972
-- sqft lot
$349,700 Zestimate®
$165/sqft
$535/mo HOA
What's special
Cozy fireplaceAttached garageAmple storageBeautiful eat-in kitchenBonus roomGenerous living spaceTwo bedrooms
- 129 days |
- 218 |
- 7 |
Zillow last checked:
Listing updated:
Listed by:
Brian Caldwell 313-445-1879,
Caldwell Realty and Associates 248-469-4990,
Dwight Hall 313-475-0934,
Caldwell Realty and Associates
Source: MichRIC,MLS#: 26012778
Facts & features
Interior
Bedrooms & bathrooms
- Bedrooms: 2
- Bathrooms: 3
- Full bathrooms: 2
- 1/2 bathrooms: 1
- Main level bedrooms: 2
Primary bedroom
- Level: Main
- Area: 239.05
- Dimensions: 13.20 x 18.11
Bedroom 2
- Area: 193.7
- Dimensions: 14.90 x 13.00
Primary bathroom
- Level: Main
- Area: 71.98
- Dimensions: 6.10 x 11.80
Bathroom 2
- Level: Main
- Area: 33
- Dimensions: 5.00 x 6.60
Bathroom 3
- Level: Main
- Area: 44.59
- Dimensions: 4.90 x 9.10
Bonus room
- Area: 96.46
- Dimensions: 10.60 x 9.10
Dining room
- Level: Main
- Area: 297.67
- Dimensions: 19.70 x 15.11
Family room
- Level: Main
- Area: 164.28
- Dimensions: 11.10 x 14.80
Kitchen
- Level: Main
- Area: 156
- Dimensions: 20.00 x 7.80
Heating
- Forced Air
Cooling
- Central Air
Appliances
- Included: Dishwasher, Disposal, Microwave, Range, Refrigerator
- Laundry: Main Level
Features
- Flooring: Carpet
- Basement: Full
- Number of fireplaces: 1
- Fireplace features: Living Room
Interior area
- Total structure area: 2,177
- Total interior livable area: 2,177 sqft
- Finished area below ground: 940
Property
Parking
- Total spaces: 2
- Parking features: Garage Door Opener, Attached
- Garage spaces: 2
Features
- Stories: 1
- Exterior features: Balcony
- Has private pool: Yes
- Pool features: In Ground, Association
Lot
- Size: 18.37 Acres
Details
- Parcel number: 1815476074
Construction
Type & style
- Home type: Condo
- Architectural style: Other
- Property subtype: Condominium
Materials
- Brick
Condition
- New construction: No
- Year built: 1972
Utilities & green energy
- Sewer: Public Sewer
- Water: Public
Community & HOA
HOA
- Has HOA: Yes
- Amenities included: Pool, Tennis Court(s)
- Services included: Water, Trash, Snow Removal, Maintenance Grounds
- HOA fee: $535 monthly
- HOA phone: 248-330-1939
Location
- Region: West Bloomfield
Financial & listing details
- Price per square foot: $165/sqft
- Tax assessed value: $70,200
- Annual tax amount: $2,562
- Date on market: 4/3/2026
- Listing terms: Cash,FHA,VA Loan,Conventional
- Road surface type: Paved
Estimated market value
$349,700
$332,000 - $367,000
$2,868/mo
Price history
| Date | Event | Price |
|---|---|---|
| 5/7/2026 | Price change | $359,999-8.9%$165/sqft |
Source:  MichRIC #26012778 Report a problem MichRIC #26012778 Report a problem | ||
| 4/18/2026 | Price change | $395,000-1.2%$181/sqft |
Source: MichRIC #26012778 Report a problem | ||
| 4/3/2026 | Listed for sale | $399,999+111.9%$184/sqft |
Source: MichRIC #26012778 Report a problem | ||
| 6/16/2014 | Sold | $188,750+448.7%$87/sqft |
Source: Public Record Report a problem | ||
| 7/29/2008 | Sold | $34,398-79.8%$16/sqft |
Source: Public Record Report a problem | ||
| 7/23/2002 | Sold | $170,000$78/sqft |
Source: Public Record Report a problem | ||
Public tax history
| Year | Property taxes | Tax assessment |
|---|---|---|
| 2025 | -- | $147,250 +1.5% |
| 2024 | -- | $145,040 +14.6% |
| 2023 | -- | $126,580 +10.7% |
| 2022 | -- | $114,380 +3.6% |
| 2021 | -- | $110,440 +10.1% |
| 2020 | -- | $100,280 +7.4% |
| 2019 | -- | $93,390 +6.9% |
| 2018 | -- | $87,380 +59.7% |
| 2015 | $763 | $54,720 +10.1% |
| 2014 | -- | $49,710 +4.2% |
| 2011 | -- | $47,700 -14.1% |
| 2010 | -- | $55,530 -33.2% |
| 2009 | -- | $83,110 |
Find assessor info on the county website
Monthly payment
Est. payment
Payment breakdown
Explore the cost of this home by adjusting the details. Changes won't be saved.Climate risks
Neighborhood: 48323
Nearby schools
GreatSchools rating
- 8/10Sheiko Elementary SchoolGrades: PK-5Distance: 1.1 mi
- 6/10Abbott Middle SchoolGrades: 6-8Distance: 2 mi
- 7/10West Bloomfield High SchoolGrades: 9-12Distance: 0.6 mi
- $359,9992 bd3 ba2.1k sqft4376 Knightsbridge Ln, West Bloomfield, MI 48323For Sale
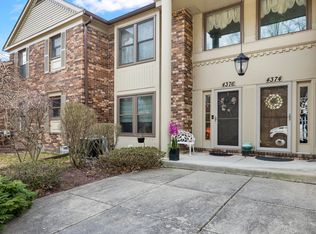
- $325,0002 bd3 ba2.3k sqft4396 Knightsbridge Ln, West Bloomfield, MI 48323Sold
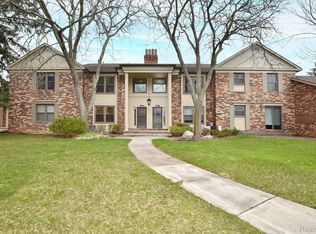
- $283,0002 bd4 ba3.2k sqft4350 Knightsbridge Ln, West Bloomfield, MI 48323Sold
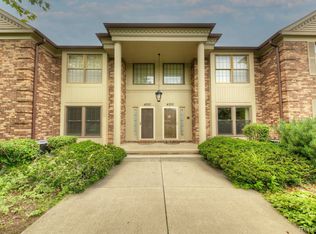
- $265,0002 bd4 ba3.2k sqft4312 Knightsbridge Ln, West Bloomfield, MI 48323Sold
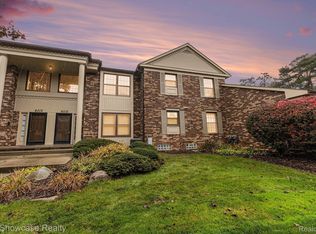
- $410,0002 bd3 ba2.1k sqft4382 Knightsbridge Ln, West Bloomfield, MI 48323Sold
- $370,0002 bd3 ba2.3k sqft4420 Knightsbridge Ln, Orchard Lake, MI 48323Sold
- $329,1003 bd3 ba2.2k sqft4316 Knightsbridge Ln, West Bloomfield, MI 48323Off Market
- $298,6002 bd2 ba2.1k sqft4322 Knightsbridge Ln #1, West Bloomfield, MI 48323Off Market
A local agent can set up tours, give advice and negotiate with sellers.
Similar homes
- $349,9003 bd4 ba2.7k sqft5327 Fairway Ct, West Bloomfield, MI 48323For Sale

 MLS ID #26016948, Bashar Toubia, One America Realty. MichRIC
 - $499,9004 bd4 ba2.5k sqft4291 Foxpointe Dr #53, West Bloomfield, MI 48323For Sale
 MLS ID #26018166, Jaye Sanders, Nextpointe Real Estate Service. MichRIC
 - $439,9004 bd4 ba2.8k sqft4350 Somerville Dr, West Bloomfield, MI 48323For Sale
 MLS ID #26040103, Brittany Banura, Lasco Real Estate Group. MichRIC
 - $379,9992 bd3 ba2.6k sqft37834 Siena Dr, Farmington, MI 48331For Sale
 MLS ID #26016972, Rajaei Abbass, Sahara Real Estate Group. MichRIC
 - $335,0003 bd3 ba1.6k sqft2478 Hiller Rd, West Bloomfield, MI 48324For Sale
 MLS ID #20261037668, Stephen G Reynolds II, North American Real Estate LLC. Realcomp II
 - $430,0002 bd4 ba3.2k sqft5950 Pinetree Dr, West Bloomfield, MI 48322For SaleMLS ID #20261023278, Amy B Brent, Cedarwood Realty LLC, a Michigan LLC. Realcomp II
- $317,0002 bd3 ba2.1k sqft29455 Sylvan Ln, Farmington, MI 48334For SaleMLS ID #20261053887, Rajasekaran Mohan, eHomes Realty. Realcomp II
- $--4 bd2 ba1.9k sqft23640 Oak Glen Dr, Southfield, MI 48033AuctionAuction.com 2
- $375,0003 bd2 ba2.4k sqft48872 Rex St, Shelby Township, MI 48317For Sale
 MLS ID #50217698, Dean Petrov, Berkshire Hathaway HomeServices Kee Realty. MiRealSource
 - $340,0003 bd2 ba1.4k sqft8703 Thornwood Ct, Sterling Heights, MI 48312For SaleMLS ID #50217654, Cosmin Hosu, Keller Williams Realty Lakeside. MiRealSource
- $365,0004 bd2 ba1.7k sqft21009 Robinwood St, Farmington, MI 48336For SaleMLS ID #26038852, Darin DeWeese, The Agency Hall & Hunter. MichRIC
- $265,0002 bd2 ba1.2k sqft4964 Lake Point Dr, Waterford, MI 48329For SaleMLS ID #50217356, Marianna Ruffino, Realty Executives Home Towne Shelby. MiRealSource
- $379,0003 bd3 ba1.5k sqft4576 Bradley Cir Unit 25, Troy, MI 48085For SaleMLS ID #26040137, Desiree Bourgeois, Redfin Corporation. MichRIC
- $339,9004 bd2 ba3.1k sqft20333 Weyher St, Livonia, MI 48152For SaleMLS ID #50217419, Deborah Matic, RE/MAX Advisors. MiRealSource
- $463,5003 bd4 ba2.1k sqft1189 Glenpointe Ct, Bloomfield Hills, MI 48304For SaleMLS ID #26040038, Deborah Berg, BHHS Kee Realty. MichRIC
- $400,0004 bd3 ba2.1k sqft399 Quail Ridge Ct, Waterford, MI 48327For SaleMLS ID #26022107, Kelly Gwisdala, Remerica United Realty. MichRIC
- $379,9002 bd3 ba3k sqft3527 New Boston Dr, Sterling Heights, MI 48314For SaleMLS ID #50216290, Michelle Carey, Century 21 Professionals Sterling Heights. MiRealSource
- $260,0002 bd3 ba1.5k sqft7288 Danbrooke, West Bloomfield, MI 48322For SaleMLS ID #25059171, Katja Classic, RE/MAX Classic. MichRIC
- $309,9003 bd2 ba1.5k sqft5072 Amherst Dr, Sterling Heights, MI 48310For SaleMLS ID #50217550, Lynn Marie Purpura, EXP Realty Rochester. MiRealSource
- $270,0002 bd3 ba1.7k sqft7342 Meadowridge Dr, West Bloomfield, MI 48322For SaleMLS ID #20261030455, Sheel Sohal, KW Domain. Realcomp II
