Welcome to this beautifully updated home offering nearly 2,000 sq ft of move in ready living space! Daisy Lane features 3 bedrooms, 3 bathrooms, and a freshly epoxied car garage with a bonus bump out for a workshop or extra storage. This home is packed with functionality and style. Inside, nearly every detail has been updated in the last 5 years, including the kitchen, bathrooms, paint, and flooring throughout, plus new mechanicals for peace of mind. Outside is just as enjoyable. You have your fully fenced backyard, where you’ll find a brand new pergola with outdoor curtains, a paver patio, and a versatile she/he shed perfect for extra storage or outdoor fun. All of this is tucked just a half block from Canton, giving you Westland taxes with the comfort and convenience of Canton living. Enjoy easy access to parks, schools, restaurants, shopping, and entertainment. Located in a quiet, nature filled neighborhood, this home truly has it all: space, updates, and an unbeatable location. The serene surroundings offer a peaceful retreat from the hustle and bustle, making it an ideal place to call home. Come see for yourself! Additionally, the property is ideally situated near three prestigious charter schools, offering unparalleled convenience for families seeking quality education.
Pending
Price cut: $5.9K (6/29)
$349,990
1786 Daisey Ln, Westland, MI 48186
3beds
2,515sqft
Single Family Residence
Built in 1993
0.65 Acres Lot
$343,100 Zestimate®
$139/sqft
$33/mo HOA
What's special
- 270 days |
- 324 |
- 12 |
Zillow last checked:
Listing updated:
Listed by:
Michell C Apati 313-544-6163,
Emmanuel Realty LLC 888-412-9243
Source: Realcomp II,MLS#: 20251056872
Facts & features
Interior
Bedrooms & bathrooms
- Bedrooms: 3
- Bathrooms: 3
- Full bathrooms: 3
Primary bedroom
- Level: Second
- Area: 156
- Dimensions: 13 X 12
Bedroom
- Level: Second
- Area: 110
- Dimensions: 10 X 11
Bedroom
- Level: Second
- Area: 99
- Dimensions: 11 X 9
Other
- Level: Lower
- Area: 35
- Dimensions: 7 X 5
Other
- Level: Second
- Area: 40
- Dimensions: 8 X 5
Other
- Level: Second
- Area: 42
- Dimensions: 6 X 7
Dining room
- Level: Upper
- Area: 130
- Dimensions: 10 X 13
Family room
- Level: Lower
- Area: 567
- Dimensions: 21 X 27
Kitchen
- Level: Upper
- Area: 104
- Dimensions: 8 X 13
Living room
- Level: Upper
- Area: 221
- Dimensions: 13 X 17
Heating
- Forced Air, Natural Gas
Cooling
- Ceiling Fans, Central Air
Appliances
- Included: Dishwasher, Dryer, Free Standing Electric Range, Free Standing Refrigerator, Washer
Features
- Basement: Finished,Full
- Has fireplace: Yes
- Fireplace features: Living Room
Interior area
- Total interior livable area: 2,515 sqft
- Finished area above ground: 1,902
- Finished area below ground: 613
Property
Parking
- Total spaces: 2.5
- Parking features: Twoand Half Car Garage, Attached
- Attached garage spaces: 2.5
Features
- Levels: Bi Level
- Entry location: MidLevelwSteps
- Patio & porch: Patio, Porch
- Pool features: None
- Fencing: Back Yard,Fenced
Lot
- Size: 0.65 Acres
- Dimensions: 100 x 40
Details
- Parcel number: 56055070032000
- Special conditions: Short Sale No,Standard
Construction
Type & style
- Home type: SingleFamily
- Architectural style: Colonial,Split Level
- Property subtype: Single Family Residence
Materials
- Brick
- Foundation: Basement, Poured
Condition
- New construction: No
- Year built: 1993
- Major remodel year: 2020
Utilities & green energy
- Sewer: Public Sewer
- Water: Other
Community & HOA
Community
- Subdivision: WAYNE COUNTY CONDO SUB PLAN 323
HOA
- Has HOA: Yes
- HOA fee: $400 annually
Location
- Region: Westland
Financial & listing details
- Price per square foot: $139/sqft
- Tax assessed value: $65,452
- Annual tax amount: $3,474
- Date on market: 11/28/2025
- Cumulative days on market: 414 days
- Listing agreement: Exclusive Right To Sell
- Listing terms: Cash,Conventional,FHA,Va Loan
Estimated market value
$343,100
$326,000 - $360,000
$2,568/mo
Price history
| Date | Event | Price |
|---|---|---|
| 8/1/2026 | Pending sale | $349,990$139/sqft |
Source:  Realcomp II #20251056872 Report a problem Realcomp II #20251056872 Report a problem | ||
| 6/29/2026 | Price change | $349,990-1.7%$139/sqft |
Source: Realcomp II #20251056872 Report a problem | ||
| 6/25/2026 | Price change | $355,900-1.1%$142/sqft |
Source: Realcomp II #20251056872 Report a problem | ||
| 6/12/2026 | Price change | $359,900-2.7%$143/sqft |
Source: Realcomp II #20251056872 Report a problem | ||
| 4/23/2026 | Price change | $369,900-1%$147/sqft |
Source: Realcomp II #20251056872 Report a problem | ||
| 12/6/2025 | Price change | $373,700-0.1%$149/sqft |
Source: Realcomp II #20251056872 Report a problem | ||
| 11/28/2025 | Listed for sale | $373,900-0.8%$149/sqft |
Source: Realcomp II #20251056872 Report a problem | ||
| 11/25/2025 | Listing removed | $376,900$150/sqft |
Source: Realcomp II #20251045444 Report a problem | ||
| 11/19/2025 | Price change | $376,9000%$150/sqft |
Source: Realcomp II #20251045444 Report a problem | ||
| 10/21/2025 | Price change | $377,000-3.3%$150/sqft |
Source: Realcomp II #20251045444 Report a problem | ||
| 10/14/2025 | Listed for sale | $389,8990%$155/sqft |
Source: Realcomp II #20251045444 Report a problem | ||
| 10/14/2025 | Listing removed | $389,900$155/sqft |
Source: Realcomp II #20251042175 Report a problem | ||
| 10/2/2025 | Listed for sale | $389,900-2.5%$155/sqft |
Source: Realcomp II #20251042175 Report a problem | ||
| 10/2/2025 | Listing removed | $399,900$159/sqft |
Source: Realcomp II #20251014287 Report a problem | ||
| 9/11/2025 | Price change | $399,9000%$159/sqft |
Source: Realcomp II #20251014287 Report a problem | ||
| 8/30/2025 | Price change | $399,901+0%$159/sqft |
Source: Realcomp II #20251014287 Report a problem | ||
| 8/27/2025 | Price change | $399,9000%$159/sqft |
Source: Realcomp II #20251014287 Report a problem | ||
| 8/18/2025 | Price change | $399,901+0%$159/sqft |
Source: Realcomp II #20251014287 Report a problem | ||
| 7/5/2025 | Listed for sale | $399,900$159/sqft |
Source: Realcomp II #20251014287 Report a problem | ||
Public tax history
Tax history is unavailable.
Monthly payment
Est. payment
Payment breakdown
Explore the cost of this home by adjusting the details. Changes won't be saved.Climate risks
Neighborhood: 48186
Nearby schools
GreatSchools rating
- 4/10P.D. Graham Elementary SchoolGrades: PK-5Distance: 0.3 mi
- 4/10Adlai Stevenson Middle SchoolGrades: 6-8Distance: 0.3 mi
- 4/10John Glenn High SchoolGrades: 8-12Distance: 2 mi
- $250,500-- bd1 ba1.7k sqft1786 Daisey Ln #32, Westland, MI 48186Off Market
- $317,7004 bd3 ba1.8k sqft1756 Daisey Ln #31, Westland, MI 48186Off Market
- $---- bd-- ba-- sqftPalmer, Westland, MI 48186Off Market
- $302,5004 bd2 ba1.8k sqft1755 Daisey Ln, Westland, MI 48186Off Market
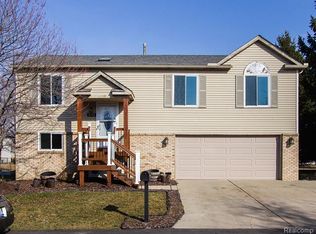
- $267,000-- bd2 ba1.7k sqft1726 Daisey Ln #30, Westland, MI 48186Off Market
- $271,1004 bd3 ba1.8k sqft1785 Daisey Ln #33, Westland, MI 48186Off Market
- $285,9003 bd3 ba1.9k sqft1787 Rose Ln #23, Westland, MI 48186Off Market
- $287,1003 bd1 ba1.8k sqft1757 Rose Ln #24, Westland, MI 48186Off Market
A local agent can set up tours, give advice and negotiate with sellers.
Similar homes
- $280,0003 bd2 ba1.8k sqft1260 S John Hix St, Westland, MI 48186For Sale
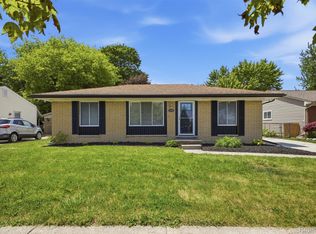
 MLS ID #20261041671, Nick Jaafar, Keller Williams Legacy. Realcomp II
 - $315,0004 bd3 ba2.3k sqft4427 Hannan Rd, Wayne, MI 48184For Sale
 MLS ID #20261064455, Christian Brown, Oak and Stone Real Estate. Realcomp II
 - $415,0003 bd3 ba2.9k sqft11897 Chase Blvd, Livonia, MI 48150For Sale
 MLS ID #20261067771, Monica Wilks, EXP Realty Main. Realcomp II
 - $258,0003 bd2 ba1.5k sqft36106 Canyon Dr, Westland, MI 48186For Sale
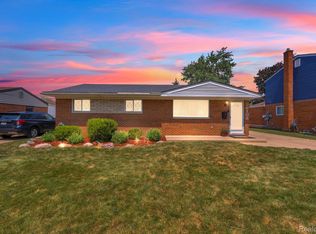 MLS ID #20261065789, Antonio Ventura, Keller Williams Legacy. Realcomp II
 - $324,0002 bd3 ba2.6k sqft2223 Fairway Cir, Canton, MI 48188For SaleMLS ID #20261051430, Richard Perry, KW Domain. Realcomp II
- $264,9003 bd3 ba2.1k sqft8720 Randy Dr, Westland, MI 48185For SaleMLS ID #20261067248, David Dubay, Golden Key Realty Group LLC. Realcomp II
- $379,9004 bd2 ba2k sqft45429 Brunswick Dr, Canton, MI 48187For SaleMLS ID #20261060585, Diane Remer, KW Professionals. Realcomp II
- $367,0003 bd2 ba2.2k sqft21814 Parker St, Farmington Hills, MI 48336For SaleMLS ID #20261066191, Cynthia A Ludwick, Treo Realty LLC. Realcomp II
- $349,0003 bd3 ba1.8k sqft4189 Coronet Ave, Canton, MI 48188For SaleMLS ID #20261051975, Danny Peterson, EXP Realty Main. Realcomp II
- $339,0004 bd3 ba2.2k sqft533 N Waverly St, Dearborn, MI 48128For SaleMLS ID #20261064587, Ali Nasser, Keller Williams Legacy. Realcomp II
- $338,9003 bd3 ba2.2k sqft27407 Buckingham St, Livonia, MI 48154For SaleMLS ID #20261062405, Janet Graham, Howard Hanna Birmingham. Realcomp II
- $379,0004 bd3 ba2.3k sqft23640 Oak Glen Dr, Southfield, MI 48033For SaleMLS ID #20261063438, Nekia Sullen, KW Domain. Realcomp II
- $450,0003 bd3 ba1.9k sqft12900 Maxwell Rd, Carleton, MI 48117For SaleMLS ID #20261067534, Kathleen M Skuratovich, Real Estate One-Trenton. Realcomp II
- $325,0003 bd2 ba1.9k sqft606 Thornhill Ct, Belleville, MI 48111For SaleMLS ID #20261062100, Jessica Jones Liberati, Social House Group Belleville. Realcomp II
- $329,9003 bd2 ba2.6k sqft22672 Woodcreek Dr, Brownstown, MI 48134For SaleMLS ID #20261062535, Barbara Andrew, Real Estate One-Plymouth. Realcomp II
- $324,9003 bd2 ba1.5k sqft15922 Deering St, Livonia, MI 48154For SaleMLS ID #20261063267, Pam Hicks, Real Estate One-Northville. Realcomp II
- $339,9002 bd2 ba1.5k sqft7348 Green Meadow Ln #9, Canton, MI 48187For SaleMLS ID #20261061906, Laura A Even, Real Estate One-Northville. Realcomp II
- $330,0006 bd3 ba2.3k sqft14075 Merriman Rd, Livonia, MI 48154For SaleMLS ID #20261056496, Lori Goldman, Berkshire Hathaway HomeServices Kee Realty Bham. Realcomp II
- $349,9004 bd4 ba2.3k sqft19031 Forrest Hill Dr, Woodhaven, MI 48183For SaleMLS ID #20261062661, James Anderson, Real Estate One-Trenton. Realcomp II
- $339,9004 bd3 ba2.4k sqft28595 San Carlos St, Southfield, MI 48076For SaleMLS ID #20261063762, Melissa Little, Prime + Property. Realcomp II
