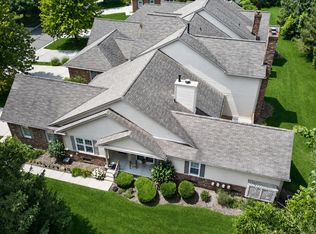
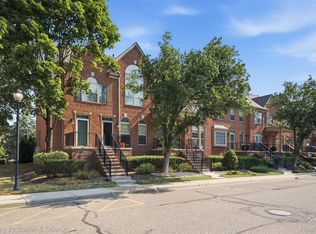
Searching for a 3 bedroom attached condo in Northville for under $500k? This brick colonial offers 3 bedrooms, 2.5 baths, and an abundance of living space. Residents enjoy access to private clubhouse, pool, tennis courts, and peaceful garden areas. Kitchen has been remodeled with cabinets and granite counters. Residents have opportunity to enjoy optional golf membership access for an additional fee. Conveniently located near downtown Northville, shopping, dining, and major freeways. Awesome curb appeal and a spacious deck to enjoy the peaceful wooded setting.
For sale
$474,900
39656 Village Run Dr, Northville, MI 48168
3beds
1,963sqft
:
Get pre-qualified$3,724/mo
Condominium
Built in 1989
-- sqft lot
$464,100 Zestimate®
$242/sqft
$450/mo HOA
What's special
- 4 days |
- 484 |
- 13 |
Zillow last checked:
Listing updated:
Listed by:
Diane M Orzel 734-306-6390,
Remerica United Realty 248-344-1800
Source: Realcomp II,MLS#: 20261060721
Facts & features
Interior
Bedrooms & bathrooms
- Bedrooms: 3
- Bathrooms: 3
- Full bathrooms: 2
- 1/2 bathrooms: 1
Primary bedroom
- Level: Second
- Area: 196
- Dimensions: 14 X 14
Bedroom
- Level: Second
- Area: 132
- Dimensions: 12 X 11
Bedroom
- Level: Second
- Area: 100
- Dimensions: 10 X 10
Primary bathroom
- Level: Second
Other
- Level: Second
Other
- Level: Entry
Dining room
- Level: Entry
- Area: 300
- Dimensions: 20 X 15
Great room
- Level: Entry
- Area: 300
- Dimensions: 20 X 15
Kitchen
- Level: Entry
- Area: 176
- Dimensions: 16 X 11
Heating
- Forced Air, Natural Gas
Cooling
- Central Air
Appliances
- Included: Dishwasher, Disposal, Dryer, Free Standing Electric Range, Free Standing Refrigerator, Microwave, Washer
Features
- Basement: Unfinished
- Has fireplace: Yes
- Fireplace features: Gas, Great Room
Interior area
- Total interior livable area: 1,963 sqft
- Finished area above ground: 1,963
Property
Parking
- Total spaces: 2
- Parking features: Two Car Garage, Attached, Basement, Electricityin Garage, Garage Faces Front, Garage Door Opener
- Attached garage spaces: 2
Features
- Levels: Two
- Stories: 2
- Entry location: GroundLevelwSteps
- Exterior features: Grounds Maintenance, Lighting, Private Entrance, Tennis Courts
- Pool features: Community, In Ground, Outdoor Pool
Details
- Parcel number: 77050130054000
- Special conditions: Short Sale No,Standard
Construction
Type & style
- Home type: Condo
- Architectural style: Colonial
- Property subtype: Condominium
Materials
- Brick, Other
- Foundation: Basement, Poured, Sump Pump
- Roof: Asphalt
Condition
- New construction: No
- Year built: 1989
Utilities & green energy
- Sewer: Public Sewer
- Water: Public
Community & HOA
Community
- Features: Clubhouse, Tennis Courts
- Subdivision: COUNTRY CLUB VILLAGE OF NORTHVILLE II
HOA
- Has HOA: Yes
- HOA fee: $450 monthly
- HOA phone: 248-745-7100
Location
- Region: Northville
Financial & listing details
- Price per square foot: $242/sqft
- Tax assessed value: $180,959
- Annual tax amount: $9,682
- Date on market: 8/7/2026
- Cumulative days on market: 4 days
- Listing agreement: Exclusive Right To Sell
- Listing terms: Cash,Conventional,FHA,Va Loan
Estimated market value
$464,100
$441,000 - $487,000
$2,773/mo
Price history
| Date | Event | Price |
|---|---|---|
| 8/7/2026 | Listed for sale | $474,9000%$242/sqft |
Source:  Realcomp II #20261060721 Report a problem Realcomp II #20261060721 Report a problem | ||
| 6/4/2026 | Listing removed | $475,000$242/sqft |
Source: eXp Realty #20261028074 Report a problem | ||
| 5/16/2026 | Listed for sale | $475,000$242/sqft |
Source: Realcomp II #20261028074 Report a problem | ||
| 6/7/2023 | Listing removed | -- |
Source: Zillow Rentals Report a problem | ||
| 5/22/2023 | Listed for rent | $2,475+5.1%$1/sqft |
Source: Zillow Rentals Report a problem | ||
| 8/18/2020 | Listing removed | $2,355$1/sqft |
Source: Milestone Realty Group LLC #2200059059 Report a problem | ||
| 7/28/2020 | Listed for rent | $2,355$1/sqft |
Source: Milestone Realty Group LLC #2200059059 Report a problem | ||
| 10/25/2019 | Listing removed | $2,355$1/sqft |
Source: RICHTER & ASSOCIATES, INC. Report a problem | ||
| 9/5/2019 | Listed for rent | $2,355$1/sqft |
Source: RICHTER & ASSOCIATES, INC. Report a problem | ||
Public tax history
| Year | Property taxes | Tax assessment |
|---|---|---|
| 2015 | $3,364 | $125,200 +12.2% |
| 2014 | $3,364 +4.7% | $111,600 +10.1% |
| 2013 | $3,213 +2.3% | $101,400 +7.9% |
| 2012 | $3,141 +2.6% | $93,970 +2.7% |
| 2011 | $3,060 -4.4% | $91,500 -7.3% |
| 2010 | $3,201 -7.2% | $98,700 -9.1% |
| 2009 | $3,451 -7.1% | $108,600 -10.3% |
| 2008 | $3,716 | $121,089 |
Find assessor info on the county website
Monthly payment
Est. payment
Payment breakdown
Explore the cost of this home by adjusting the details. Changes won't be saved.Climate risks
Neighborhood: 48168
Nearby schools
GreatSchools rating
- 9/10Winchester Elementary SchoolGrades: K-5Distance: 0.5 mi
- 9/10Meads Mill Middle SchoolGrades: 6-8Distance: 1 mi
- 9/10Northville High SchoolGrades: 9-12Distance: 2.6 mi
- $517,0002 bd3 ba2.1k sqft39628 Village Run Dr, Northville, MI 48168Pending
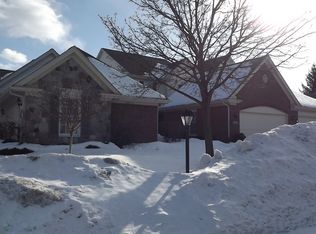
- $489,8003 bd2 ba1.9k sqft39749 Village Run Dr #58, Northville, MI 48168Off Market
- $463,4002 bd2 ba1.7k sqft39828 Village Run Dr #48, Northville, MI 48168Off Market

- $482,800-- bd2 ba2.2k sqft39769 Village Run Dr #59, Northville, MI 48168Off Market
- $472,5002 bd3 ba1.8k sqft39736 Muirfield Ln #88, Northville, MI 48168Off Market
- $452,200-- bd2 ba1.7k sqft39789 Village Run Dr #60, Northville, MI 48168Off Market
- $476,400-- bd3 ba1.9k sqft39733 Eagle Trace Dr, Northville, MI 48168Off Market
- $467,9002 bd2 ba1.8k sqft39729 Village Run Dr #57, Northville, MI 48168Off Market
A local agent can set up tours, give advice and negotiate with sellers.
Similar homes
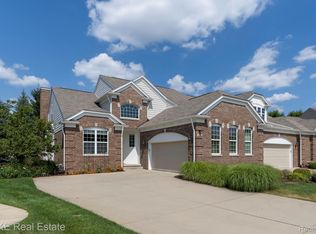
- $555,0003 bd3 ba2.2k sqft48876 Rainbow Ln N, Northville, MI 48168For Sale
 MLS ID #20261061857, Stephanie Brown, Bake Real Estate. Realcomp II
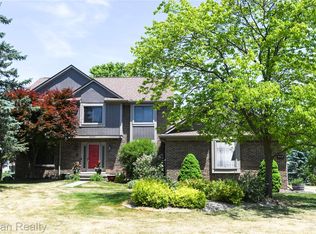
 - $549,9004 bd3 ba2.6k sqft22200 Heatheridge Ln, Northville, MI 48167For Sale
 MLS ID #20261062184, Christopher Ivey, New Michigan Realty, LLC. Realcomp II
 - $274,9002 bd3 ba1.5k sqft39444 Springwater Dr, Northville, MI 48168For Sale
 MLS ID #20261057241, Ramsey Makled, Century 21 Curran & Oberski. Realcomp II
 - $510,0004 bd3 ba2.5k sqft7990 Tower Rd, South Lyon, MI 48178For Sale
 MLS ID #20261055335, Derek R Bauer, Real Estate One-Brighton. Realcomp II
 - $399,9003 bd3 ba2.2k sqft42470 Bishop Rd, Canton, MI 48188For SaleMLS ID #20261061394, Marie Dowler, Max Broock, REALTORS®-Birmingham. Realcomp II
- $425,0003 bd3 ba2.1k sqft37224 Chesapeake Rd, Farmington Hills, MI 48335For SaleMLS ID #20261044490, Nysrete Lleshaj, @properties Christie's Int'l R.E. Birmingham. Realcomp II
- $550,0003 bd2 ba1.8k sqft551 N Evergreen St, Plymouth, MI 48170For SaleMLS ID #20261060620, John K Goodman, Century 21 Curran & Oberski. Realcomp II
- $414,9004 bd2 ba1.7k sqft547 Reed St, Northville, MI 48167For SaleMLS ID #20261050252, Jennifer L Makke, Silverstone Real Estate, LLC. Realcomp II
- $435,0003 bd3 ba2.7k sqft34985 Valley Forge Dr, Farmington Hills, MI 48331For SaleMLS ID #20261061114, Marie Dowler, Max Broock, REALTORS®-Birmingham. Realcomp II
- $459,9003 bd2 ba2.6k sqft29030 Millbrook Rd, Farmington Hills, MI 48334For SaleMLS ID #20261060635, Alia J Belbeisi, Max Broock Realtors. Realcomp II
- $420,0003 bd3 ba2.8k sqft41703 Kirkwood Dr, Novi, MI 48377For SaleMLS ID #20261047925, Cheryl Niemiec, Coldwell Banker Town & Country. Realcomp II
- $499,0003 bd1 ba1.2k sqft1813 Shankin St, Wolverine Lake, MI 48390For SaleMLS ID #20261061373, Lisa Cutting, KW Showcase Realty. Realcomp II
- $244,9003 bd2 ba1.7k sqft41292 Lehigh Ct, Northville, MI 48167For SaleMLS ID #20261057015, John Marker, National Realty Centers, Inc. Realcomp II
- $265,0002 bd2 ba1.6k sqft16707 Carriage Way, Northville, MI 48168For SaleMLS ID #20261041030, Patrice A Alexander, National Realty Centers, Inc. Realcomp II
- $399,0004 bd3 ba2.7k sqft32665 Scone St, Livonia, MI 48154For SaleMLS ID #20261061117, Kristyn St Clair, EXP Realty - Northville. Realcomp II
- $515,0004 bd3 ba2.4k sqft2774 Brady Dr, Bloomfield Hills, MI 48304For SaleMLS ID #20261060584, Nicole Stillman, Epique Realty. Realcomp II
- $550,0004 bd3 ba1.8k sqft3560 Beach Rd, Troy, MI 48084For SaleMLS ID #20261061158, Samuel M Kaplunov, @properties Christie's Int'l R.E. Birmingham. Realcomp II
- $429,9004 bd3 ba2.3k sqft4530 Pond Run, Canton, MI 48188For SaleMLS ID #20261060241, Scott Craver, Opul Realty. Realcomp II
- $309,9003 bd2 ba2k sqft23731 Ely Ct, Farmington, MI 48336For SaleMLS ID #20261062367, James R Wolfe, Century 21 Curran & Oberski. Realcomp II
- $459,9004 bd3 ba2k sqft4392 Cass Elizabeth Rd, Waterford, MI 48328For SaleMLS ID #20261055114, Jason F Childs, KW Showcase Realty. Realcomp II
