Welcome home to this beautifully maintained detached brick condo in the highly sought-after Maples of Novi! Nestled in a great private location, you'll enjoy peaceful surroundings along with exceptional community amenities, including a 9-hole golf course, clubhouse with restaurant and community pool. This spacious condo offers 3 bedrooms and 3 full bathrooms, featuring a large living room with vaulted ceiling and cozy fireplace, creating a warm and inviting space for relaxing or entertaining. The updated kitchen offers modern finishes and ample workspace, while the private deck overlooks serene views, making it the perfect spot for morning coffee or evening gatherings. The main level offers exceptional convenience with a spacious first-floor primary suite featuring a large walk-in closet and an ensuite bathroom with a relaxing Jacuzzi tub. The first floor also includes a second bedroom, a full bathroom, a versatile flex room that's perfect for a home office, den, craft room, or guest space, a convenient first-floor laundry room, and direct access to the attached 2-car garage. The finished lower level expands your living space with a large second family room, a third bedroom, a full bathroom, and abundant storage, making it ideal for guests, multi-generational living, or entertaining. Perfectly located just minutes from I-96, Twelve Oaks Mall, premier shopping, dining, and entertainment, this home offers the ideal combination of privacy and convenience. With generous living spaces, a great private location, and exceptional community amenities, this is a wonderful opportunity to own one of Novi's most desirable detached condos.
For sale
$420,000
41703 Kirkwood Dr, Novi, MI 48377
3beds
2,844sqft
:
Get pre-qualified$3,365/mo
Condominium
Built in 1991
-- sqft lot
$417,300 Zestimate®
$148/sqft
$400/mo HOA
What's special
- 14 days |
- 1,149 |
- 66 |
Zillow last checked:
Listing updated:
Listed by:
Cheryl Niemiec 248-820-7456,
Coldwell Banker Town & Country 810-227-1111
Source: Realcomp II,MLS#: 20261047925
Facts & features
Interior
Bedrooms & bathrooms
- Bedrooms: 3
- Bathrooms: 3
- Full bathrooms: 3
Primary bedroom
- Level: Entry
- Area: 256
- Dimensions: 16 X 16
Bedroom
- Level: Entry
- Area: 100
- Dimensions: 10 X 10
Bedroom
- Level: Basement
- Area: 180
- Dimensions: 15 X 12
Primary bathroom
- Level: Entry
- Area: 96
- Dimensions: 12 X 8
Other
- Level: Entry
- Area: 45
- Dimensions: 9 X 5
Other
- Level: Basement
- Area: 45
- Dimensions: 9 X 5
Other
- Level: Entry
- Area: 80
- Dimensions: 8 X 10
Dining room
- Level: Entry
- Area: 120
- Dimensions: 12 X 10
Family room
- Level: Entry
- Area: 216
- Dimensions: 18 X 12
Flex room
- Level: Basement
- Area: 396
- Dimensions: 18 X 22
Kitchen
- Level: Entry
- Area: 120
- Dimensions: 12 X 10
Laundry
- Level: Entry
- Area: 42
- Dimensions: 7 X 6
Library
- Level: Entry
- Area: 130
- Dimensions: 10 X 13
Heating
- Forced Air, Natural Gas
Cooling
- Ceiling Fans, Central Air
Appliances
- Included: Dishwasher, Disposal, Dryer, Free Standing Electric Oven, Free Standing Refrigerator, Microwave, Stainless Steel Appliances, Washer
Features
- High Speed Internet, Jetted Tub, Programmable Thermostat
- Basement: Daylight,Finished
- Has fireplace: Yes
- Fireplace features: Living Room
Interior area
- Total interior livable area: 2,844 sqft
- Finished area above ground: 1,644
- Finished area below ground: 1,200
Property
Parking
- Total spaces: 2
- Parking features: Two Car Garage, Attached, Electricityin Garage, Garage Faces Front, Garage Door Opener
- Attached garage spaces: 2
Features
- Levels: One Story Ground
- Stories: 1
- Entry location: GroundLevel
- Patio & porch: Deck, Porch
- Exterior features: Lighting
- Pool features: Community
Lot
- Features: Near Golf Course, Sprinklers
Details
- Parcel number: 2202226068
- Special conditions: Short Sale No,Standard
Construction
Type & style
- Home type: Condo
- Architectural style: Ranch
- Property subtype: Condominium
Materials
- Brick, Vinyl Siding
- Foundation: Basement, Poured
- Roof: Asphalt
Condition
- New construction: No
- Year built: 1991
- Major remodel year: 2018
Utilities & green energy
- Electric: Circuit Breakers
- Sewer: Public Sewer
- Water: Public
Community & HOA
Community
- Features: Clubhouse, Golf
- Subdivision: MAPLES OF NOVI MAPLE GREENS CONDO
HOA
- Has HOA: Yes
- Services included: Maintenance Grounds, Maintenance Structure, Snow Removal
- HOA fee: $400 monthly
- HOA phone: 810-225-3244
Location
- Region: Novi
Financial & listing details
- Price per square foot: $148/sqft
- Tax assessed value: $83,120
- Annual tax amount: $2,891
- Date on market: 7/24/2026
- Cumulative days on market: 15 days
- Listing agreement: Exclusive Right To Sell
- Listing terms: Cash,Conventional
Estimated market value
$417,300
$396,000 - $438,000
$3,494/mo
Price history
| Date | Event | Price |
|---|---|---|
| 7/24/2026 | Listed for sale | $420,000$148/sqft |
Source:  Realcomp II #20261047925 Report a problem Realcomp II #20261047925 Report a problem | ||
Public tax history
Tax history is unavailable.
Monthly payment
Est. payment
Payment breakdown
Explore the cost of this home by adjusting the details. Changes won't be saved.Climate risks
Neighborhood: 48377
Nearby schools
GreatSchools rating
- 9/10Hickory Woods Elementary SchoolGrades: PK-5Distance: 0.4 mi
- 8/10James R Geisler Middle SchoolGrades: 6-12Distance: 2.3 mi
- 6/10Walled Lake Western High SchoolGrades: 9-12Distance: 2.6 mi
- $289,2003 bd2 ba1.5k sqft41700 Kirkwood Dr, Novi, MI 48377Off Market
- $316,6003 bd3 ba1.4k sqft31110 Centennial Dr, Novi, MI 48377Off Market
- $309,9002 bd3 ba1.4k sqft41993 Arrowhead Dr, Novi, MI 48377For Sale

- $362,0003 bd3 ba2.2k sqft41683 Juniper Cir, Novi, MI 48377Sold
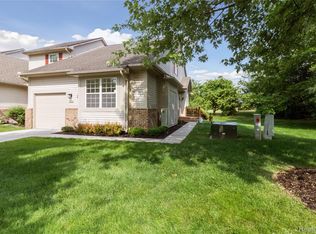
- $293,3002 bd2 ba1.2k sqft31153 Livingston Dr #1, Novi, MI 48377Off Market
- $327,5002 bd2 ba1.7k sqft41645 Charleston Ln, Novi, MI 48377Sold
- $309,1002 bd3 ba1.3k sqft31171 Livingston Dr #1, Novi, MI 48377Off Market
- $442,1002 bd3 ba1.8k sqft30987 Tanglewood Dr, Novi, MI 48377Off Market
A local agent can set up tours, give advice and negotiate with sellers.
Similar homes
- $415,0003 bd2 ba3.1k sqft1698 Treyborne Cir, Walled Lake, MI 48390For Sale

 MLS ID #20261056073, Michelle Herrst, RE/MAX Platinum. Realcomp II
 - $435,0003 bd3 ba2.7k sqft34985 Valley Forge Dr, Farmington Hills, MI 48331For Sale
 MLS ID #20261061114, Marie Dowler, Max Broock, REALTORS®-Birmingham. Realcomp II
 - $475,0004 bd3 ba3.1k sqft31259 Applewood Ln, Farmington Hills, MI 48331For Sale
 MLS ID #20261061898, Amanda Scofield, Century 21 Curran & Oberski. Realcomp II
 - $375,0003 bd3 ba3.2k sqft4238 Foxpointe Dr, West Bloomfield, MI 48323For Sale
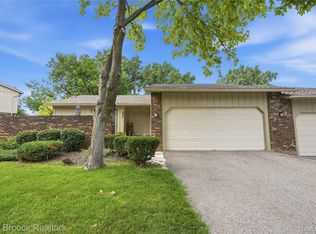 MLS ID #20261056663, Charyl Apple, Max Broock Realtors. Realcomp II
 - $439,9004 bd3 ba2.9k sqft34149 Northwick St, Farmington Hills, MI 48331For SaleMLS ID #20261059546, Laurie Koblin Glass, Max Broock, REALTORS®-Birmingham. Realcomp II
- $430,0004 bd4 ba3.2k sqft5484 Kingsfield Dr, West Bloomfield, MI 48322For SaleMLS ID #20261047893, Patrice Henderson, Max Broock Realtors. Realcomp II
- $425,0003 bd3 ba2.1k sqft37224 Chesapeake Rd, Farmington Hills, MI 48335For SaleMLS ID #20261044490, Nysrete Lleshaj, @properties Christie's Int'l R.E. Birmingham. Realcomp II
- $349,9004 bd3 ba2.6k sqft2042 Decker Rd, Walled Lake, MI 48390For SaleMLS ID #20261056098, Dean M Castelli, Century 21 Professionals Livonia. Realcomp II
- $399,9003 bd3 ba2.2k sqft42470 Bishop Rd, Canton, MI 48188For SaleMLS ID #20261061394, Marie Dowler, Max Broock, REALTORS®-Birmingham. Realcomp II
- $424,9005 bd3 ba3.3k sqft3017 Old Orchard Dr, Brighton, MI 48114For SaleMLS ID #20261060038, Andrea Shearer, Real Estate Cousins. Realcomp II
- $625,0004 bd3 ba3.4k sqft37125 Fox Gln, Farmington Hills, MI 48331For SaleMLS ID #20261059278, Amanda Scofield, Century 21 Curran & Oberski. Realcomp II
- $305,0002 bd2 ba1.4k sqft28360 Carlton Way Dr, Novi, MI 48377For SaleMLS ID #20261025106, Angela Nagle, @properties Christie's Int'l R.E. Birmingham. Realcomp II
- $399,0004 bd3 ba2.7k sqft32665 Scone St, Livonia, MI 48154For SaleMLS ID #20261061117, Kristyn St Clair, EXP Realty - Northville. Realcomp II
- $359,9003 bd2 ba1.5k sqft4881 Greer Rd, West Bloomfield, MI 48324For SaleMLS ID #20261054348, Andrew Hanagan, @properties Christie's Int'l R.E. Birmingham. Realcomp II
- $500,0003 bd3 ba3.4k sqft28977 Lake Park Dr, Farmington Hills, MI 48331For SaleMLS ID #20261056037, Lynda Kallabat, Max Broock Realtors. Realcomp II
- $500,0004 bd3 ba2.7k sqft7829 Hillside Lakes Dr, Brighton, MI 48116For SaleMLS ID #20261062120, Todd Buckley, The Buckley Jolley R E Team. Realcomp II
- $515,0004 bd3 ba3.3k sqft5505 Old Carriage Ln, West Bloomfield, MI 48322For SaleMLS ID #20261059856, Carlos Leon, Sine & Monaghan, LLC. Realcomp II
- $349,0003 bd2 ba1.8k sqft23293 W Le Bost Dr, Novi, MI 48375For SaleMLS ID #20261032717, David James, Century 21 Curran & Oberski. Realcomp II
- $450,0003 bd2 ba1.9k sqft10295 Northridge Ct, White Lake, MI 48386For SaleMLS ID #20261042069, Donna Sanford, Brookstone, Realtors LLC. Realcomp II
- $360,0004 bd3 ba2.7k sqft153 Cascade Ln, Waterford, MI 48327For SaleMLS ID #20261061472, Abigail Sochacki, KW Showcase Realty. Realcomp II
