Thinking of downsizing but refuse to sette, then this is the condo for you! Rich wood floors, vaulted ceilings, new windows, a new deck, and a finished walkout basement make this home a stand out. Backing to a beautiful wooded preserve,
you'll enjoy privacy while being just minutes from trails, shopping, restaurants, and expressways. Move
right in and enjoy carefree condo living.
For sale
$415,000
1698 Treyborne Cir, Walled Lake, MI 48390
3beds
3,171sqft
:
Get pre-qualified$3,474/mo
Condominium
Built in 2001
-- sqft lot
$-- Zestimate®
$131/sqft
$425/mo HOA
What's special
- 2 days |
- 352 |
- 29 |
Zillow last checked:
Listing updated:
Listed by:
Michelle Herrst 248-228-7730,
RE/MAX Platinum 810-227-4600
Source: Realcomp II,MLS#: 20261056073
Facts & features
Interior
Bedrooms & bathrooms
- Bedrooms: 3
- Bathrooms: 2
- Full bathrooms: 2
Primary bedroom
- Level: Entry
- Area: 216
- Dimensions: 12 X 18
Bedroom
- Level: Entry
- Area: 132
- Dimensions: 11 X 12
Bedroom
- Level: Basement
- Area: 285
- Dimensions: 19 X 15
Primary bathroom
- Level: Entry
- Area: 90
- Dimensions: 9 X 10
Other
- Level: Entry
- Area: 35
- Dimensions: 7 X 5
Other
- Level: Entry
- Area: 143
- Dimensions: 13 X 11
Dining room
- Level: Entry
- Area: 180
- Dimensions: 12 X 15
Flex room
- Level: Entry
- Area: 140
- Dimensions: 10 X 14
Flex room
- Level: Basement
- Area: 540
- Dimensions: 20 X 27
Flex room
- Level: Basement
- Area: 294
- Dimensions: 21 X 14
Great room
- Level: Entry
- Area: 196
- Dimensions: 14 X 14
Kitchen
- Level: Entry
- Area: 143
- Dimensions: 11 X 13
Laundry
- Level: Entry
- Area: 49
- Dimensions: 7 X 7
Other
- Level: Basement
- Area: 544
- Dimensions: 32 X 17
Heating
- Forced Air, Natural Gas
Cooling
- Central Air
Appliances
- Included: Dishwasher, Disposal, Dryer, Free Standing Gas Range, Free Standing Refrigerator, Microwave, Stainless Steel Appliances, Washer
Features
- Basement: Finished,Full,Walk Out Access
- Has fireplace: Yes
- Fireplace features: Gas, Great Room
Interior area
- Total interior livable area: 3,171 sqft
- Finished area above ground: 1,771
- Finished area below ground: 1,400
Video & virtual tour
Property
Parking
- Total spaces: 2
- Parking features: Two Car Garage, Attached
- Attached garage spaces: 2
Features
- Levels: One
- Stories: 1
- Entry location: GroundLevel
- Patio & porch: Deck
- Pool features: None
Details
- Parcel number: 1725402036
- Special conditions: Short Sale No,Standard
Construction
Type & style
- Home type: Condo
- Architectural style: Ranch
- Property subtype: Condominium
Materials
- Brick
- Foundation: Basement, Poured
- Roof: Asphalt
Condition
- New construction: No
- Year built: 2001
- Major remodel year: 2018
Utilities & green energy
- Sewer: Public Sewer
- Water: Public
Community & HOA
Community
- Subdivision: TREYBORNE COVE CONDO
HOA
- Has HOA: Yes
- Services included: Maintenance Grounds, Other, Snow Removal
- HOA fee: $425 monthly
- HOA phone: 248-888-5050
Location
- Region: Walled Lake
Financial & listing details
- Price per square foot: $131/sqft
- Tax assessed value: $114,460
- Annual tax amount: $3,632
- Date on market: 7/23/2026
- Cumulative days on market: 2 days
- Listing agreement: Exclusive Right To Sell
- Listing terms: Cash,Conventional
- Exclusions: Exclusion(s) Do Not Exist
Estimated market value
Not available
Estimated sales range
Not available
Not available
Price history
| Date | Event | Price |
|---|---|---|
| 7/23/2026 | Listed for sale | $415,000$131/sqft |
Source:  Realcomp II #20261056073 Report a problem Realcomp II #20261056073 Report a problem | ||
Public tax history
Tax history is unavailable.
Monthly payment
Est. payment
Payment breakdown
Explore the cost of this home by adjusting the details. Changes won't be saved.Climate risks
Neighborhood: 48390
Nearby schools
GreatSchools rating
- 9/10Mary Helen Guest Elementary SchoolGrades: K-5Distance: 1.2 mi
- 8/10James R Geisler Middle SchoolGrades: 6-12Distance: 3.5 mi
- 6/10Walled Lake Central High SchoolGrades: 9-12Distance: 2 mi
- $400,0003 bd3 ba1.9k sqft1735 Treyborne Cir, Walled Lake, MI 48390For Sale
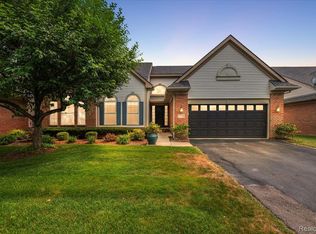
- $412,0003 bd3 ba1.5k sqft1726 Treyborne Cir #1, Commerce Township, MI 48390Off Market

- $403,7002 bd2 ba1.7k sqft1760 Treyborne Cir #1, Commerce Township, MI 48390Off Market
- $406,5002 bd2 ba1.7k sqft1644 Treyborne Cir #1, Commerce Township, MI 48390Off Market
- $383,1002 bd2 ba1.7k sqft1668 Treyborne Cir #1, Commerce Township, MI 48390Off Market
- $374,2002 bd2 ba1.7k sqft1547 Treyborne Cir #1, Commerce Township, MI 48390Off Market
- $403,2002 bd2 ba1.7k sqft1572 Treyborne Cir #1, Commerce Township, MI 48390Off Market
- $359,3002 bd2 ba1.7k sqft1576 Treyborne Cir #1, Commerce Township, MI 48390Off Market
A local agent can set up tours, give advice and negotiate with sellers.
Similar homes
- $374,9003 bd3 ba1.6k sqft2241 Meadow Brook Ct, Walled Lake, MI 48390For Sale
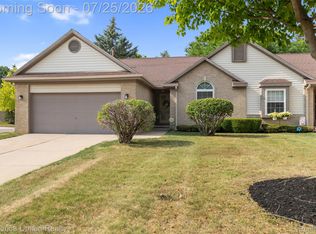
 MLS ID #20261057437, Deborah L Johnson, Remerica United Realty. Realcomp II
 - $450,0002 bd3 ba2.9k sqft1449 Covington Xing #44, Walled Lake, MI 48390For Sale
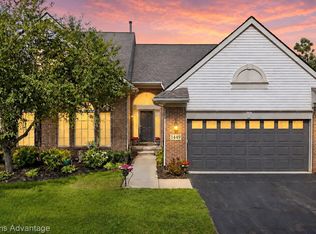 MLS ID #20261052862, Peter Costa, Keller Williams Advantage. Realcomp II
 - $525,0003 bd3 ba2.8k sqft2000 Matthew St, Commerce Township, MI 48390For Sale
 MLS ID #20261056908, Jason Dabish, Max Broock Realtors. Realcomp II
 - $419,9003 bd4 ba2.8k sqft487 N Oak Dr, Walled Lake, MI 48390For Sale
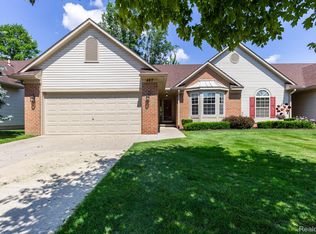 MLS ID #20261051505, Karina Young, Berkshire Hathaway HomeServices Kee Realty Bham. Realcomp II
 - $425,0003 bd4 ba2.9k sqft1723 Pine Forest Dr, Walled Lake, MI 48390For SaleMLS ID #20261053731, Jason Dabish, Max Broock Realtors. Realcomp II
- $420,0003 bd3 ba2.8k sqft41703 Kirkwood Dr, Novi, MI 48377For SaleMLS ID #20261047925, Cheryl Niemiec, Coldwell Banker Town & Country. Realcomp II
- $349,9004 bd3 ba2.6k sqft2042 Decker Rd, Walled Lake, MI 48390For SaleMLS ID #20261056098, Dean M Castelli, Century 21 Professionals Livonia. Realcomp II
- $429,9003 bd3 ba2.4k sqft180 Winslow Cir, Walled Lake, MI 48390For SaleMLS ID #20261050038, Rick D Nessel, National Realty Centers, Inc. Realcomp II
- $354,9003 bd3 ba1.6k sqft1655 North Dr, Walled Lake, MI 48390For SaleMLS ID #20261056614, Michael H Cutsinger, Preferred, Realtors® Ltd. Realcomp II
- $364,9004 bd2 ba2.3k sqft1869 Middle Trail Rd, Commerce Township, MI 48390For SaleMLS ID #20261038782, Ronald M Provenzano, ICON Realty Experts, LLC. Realcomp II
- $435,0003 bd3 ba3.2k sqft37860 Thames Dr, Farmington Hills, MI 48331For SaleMLS ID #20261055380, Christopher Wallington, KW Domain. Realcomp II
- $352,9002 bd2 ba2.6k sqft386 N Oak Dr, Walled Lake, MI 48390For SaleMLS ID #20261053256, Joanne T Fitzpatrick, Hartford Real Estate of Michigan. Realcomp II
- $549,9003 bd3 ba2.5k sqft1045 Clara St, Commerce Township, MI 48390For SaleMLS ID #20261056432, Keenan Gottschall, Real Estate One-Commerce. Realcomp II
- $419,9004 bd2 ba1.6k sqft1505 Commerce Pines Dr, Commerce Township, MI 48390For SaleMLS ID #1946429, Brandi Stupica. NGLRMLS
- $375,0004 bd2 ba1.8k sqft6995 Leytonstone Blvd, West Bloomfield, MI 48322For Sale By Owner
- $309,9003 bd2 ba2.3k sqft22202 Alexa Dr, Commerce Twp, MI 48390For SaleMLS ID #20261055500, David Chen, Elite Realty. Realcomp II
- $450,0004 bd3 ba2.2k sqft1642 Delmonte St, Wolverine Lake, MI 48390For SaleMLS ID #20261055003, Scott Emert, Epique Realty. Realcomp II
- $449,9004 bd4 ba4.4k sqft5510 Greenbriar Dr, West Bloomfield, MI 48322For SaleMLS ID #20261056988, Sandy Hami, Real Estate One-W Blmfld. Realcomp II
- $415,0003 bd4 ba3.5k sqft37418 Legends Trail Dr, Farmington, MI 48331For SaleMLS ID #20261052653, Tamara Fiema, Real Broker, LLC Dearborn. Realcomp II
- $399,9003 bd3 ba2.7k sqft7332 Meadowridge Cir, West Bloomfield, MI 48322For SaleMLS ID #20261054076, Niran Bahoora, Real Estate One-W Blmfld. Realcomp II
