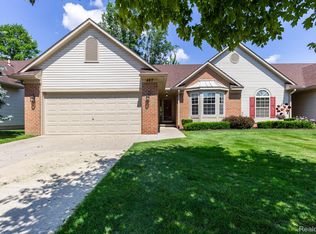
Welcome home to this beautifully maintained end-unit ranch condo, where thoughtful updates, inviting natural light, and privacy create the perfect retreat. Offering 2 bedrooms, 3 full bathrooms, and spacious living areas on both levels, this home combines the ease of main-floor living with the flexibility of an expansive finished basement.
Filled with natural light, the open living and dining room features cathedral ceilings, a cozy gas fireplace, and a doorwall leading to your private deck overlooking a wooded setting and tranquil pond.
The kitchen features hardwood floors, granite countertops, plentiful cabinetry, newer appliances, and generous counter space.
Retreat to the spacious primary suite featuring vaulted ceilings, a charming bay window, walk-in closet, and ensuite bath with dual vanities, a soaking tub, walk-in shower, and private water closet. A second main-floor bedroom with hardwood flooring and custom window treatments is located just steps from another full bathroom. You'll also appreciate the convenience of first-floor laundry and an attached two-car garage.
The finished lower level adds 1,720 square feet of additional space, offering endless possibilities. Perfect for entertaining or accommodating guests, it includes a spacious family room, dining area, kitchen cabinetry and wet bar, a versatile bonus/flex room, full bathroom, egress window, and ample storage.
Additional highlights include updated flooring, new furnace and A/C (2025), a new roof (2026), and freshly painted exterior offering the next owner the confidence and peace of mind that these major updates have already been taken care of.
Ideally located with direct access to the Michigan Air Line Trail, this condo is just minutes from shopping, restaurants, and M-5, offering the perfect blend of convenience and peaceful surroundings.
For sale
$450,000
1449 Covington Xing #44, Walled Lake, MI 48390
2beds
2,998sqft
:
Get pre-qualified$3,736/mo
Condominium
Built in 2004
-- sqft lot
$441,600 Zestimate®
$150/sqft
$460/mo HOA
What's special
- 9 days |
- 406 |
- 24 |
Zillow last checked:
Listing updated:
Listed by:
Peter Costa 734-347-9550,
Keller Williams Advantage 248-380-8800,
Megan DuMont 734-740-4749,
Keller Williams Advantage
Source: Realcomp II,MLS#: 20261052862
Facts & features
Interior
Bedrooms & bathrooms
- Bedrooms: 2
- Bathrooms: 3
- Full bathrooms: 3
Primary bedroom
- Level: Entry
- Area: 234
- Dimensions: 18 X 13
Bedroom
- Level: Entry
- Area: 165
- Dimensions: 15 X 11
Primary bathroom
- Level: Entry
- Area: 81
- Dimensions: 9 X 9
Other
- Level: Entry
- Area: 40
- Dimensions: 8 X 5
Other
- Level: Basement
- Area: 45
- Dimensions: 5 X 9
Other
- Level: Entry
- Area: 143
- Dimensions: 13 X 11
Kitchen
- Level: Entry
- Area: 154
- Dimensions: 14 X 11
Laundry
- Level: Entry
- Area: 49
- Dimensions: 7 X 7
Living room
- Level: Entry
- Area: 496
- Dimensions: 16 X 31
Heating
- Forced Air, Natural Gas
Cooling
- Central Air
Appliances
- Included: Dishwasher, Disposal, Dryer, Free Standing Electric Range, Free Standing Refrigerator, Microwave, Washer
Features
- Windows: Egress Windows
- Basement: Daylight,Finished,Full
- Has fireplace: Yes
- Fireplace features: Gas
Interior area
- Total interior livable area: 2,998 sqft
- Finished area above ground: 1,738
- Finished area below ground: 1,260
Property
Parking
- Total spaces: 2
- Parking features: Two Car Garage, Attached, Direct Access, Electricityin Garage, Garage Door Opener
- Attached garage spaces: 2
Features
- Levels: One
- Stories: 1
- Entry location: GroundLevelwSteps
- Patio & porch: Deck, Porch
Details
- Parcel number: 1725403044
- Special conditions: Short Sale No,Standard
Construction
Type & style
- Home type: Condo
- Architectural style: Ranch
- Property subtype: Condominium
Materials
- Brick
- Foundation: Basement, Poured, Sump Pump
Condition
- New construction: No
- Year built: 2004
Utilities & green energy
- Sewer: Public Sewer
- Water: Public
Community & HOA
Community
- Subdivision: THE POINTE AT TREYBORNE COVE CONDOS OCCPN 1530
HOA
- Has HOA: Yes
- HOA fee: $460 monthly
- HOA phone: 248-888-5050
Location
- Region: Walled Lake
Financial & listing details
- Price per square foot: $150/sqft
- Tax assessed value: $106,970
- Annual tax amount: $5,368
- Date on market: 7/17/2026
- Cumulative days on market: 9 days
- Listing agreement: Exclusive Right To Sell
- Listing terms: Cash,Conventional,FHA,Va Loan
- Exclusions: Exclusion(s) Do Not Exist
Estimated market value
$441,600
$420,000 - $464,000
$4,068/mo
Price history
| Date | Event | Price |
|---|---|---|
| 7/17/2026 | Listed for sale | $450,000$150/sqft |
Source:  Realcomp II #20261052862 Report a problem Realcomp II #20261052862 Report a problem | ||
Public tax history
Tax history is unavailable.
Monthly payment
Est. payment
Payment breakdown
Explore the cost of this home by adjusting the details. Changes won't be saved.Climate risks
Neighborhood: 48390
Nearby schools
GreatSchools rating
- 9/10Mary Helen Guest Elementary SchoolGrades: K-5Distance: 1.1 mi
- 8/10James R Geisler Middle SchoolGrades: 6-12Distance: 3.3 mi
- 6/10Walled Lake Central High SchoolGrades: 9-12Distance: 2 mi
- $--2 bd3 ba2.2k sqft1463 Covington Xing UNIT 46, Walled Lake, MI 48390Off Market

- $439,9003 bd3 ba3.1k sqft1447 Covington Xing, Commerce Township, MI 48390Sold

- $394,8002 bd2 ba1.8k sqft1425 Covington Xing, Commerce Township, MI 48390Off Market
- $387,9002 bd3 ba1.6k sqft1579 Covington Xing, Commerce Township, MI 48390Off Market
- $404,2002 bd2 ba1.8k sqft1577 Covington Xing, Commerce Township, MI 48390Off Market
- $394,9002 bd2 ba1.8k sqft1573 Covington Xing, Commerce Township, MI 48390Off Market
- $385,6002 bd2 ba1.8k sqft1557 Covington Xing, Commerce Township, MI 48390Off Market
- $382,0002 bd2 ba1.8k sqft1555 Covington Xing, Commerce Township, MI 48390Off Market
A local agent can set up tours, give advice and negotiate with sellers.
Similar homes
- $415,0003 bd2 ba3.1k sqft1698 Treyborne Cir, Walled Lake, MI 48390For Sale

 MLS ID #20261056073, Michelle Herrst, RE/MAX Platinum. Realcomp II
 - $525,0003 bd3 ba2.8k sqft2000 Matthew St, Commerce Township, MI 48390For Sale
 MLS ID #20261056908, Jason Dabish, Max Broock Realtors. Realcomp II
 - $429,9003 bd3 ba2.4k sqft180 Winslow Cir, Walled Lake, MI 48390For Sale
 MLS ID #20261050038, Rick D Nessel, National Realty Centers, Inc. Realcomp II
 - $419,9003 bd4 ba2.8k sqft487 N Oak Dr, Walled Lake, MI 48390For Sale
 MLS ID #20261051505, Karina Young, Berkshire Hathaway HomeServices Kee Realty Bham. Realcomp II
 - $425,0003 bd4 ba2.9k sqft1723 Pine Forest Dr, Walled Lake, MI 48390For SaleMLS ID #20261053731, Jason Dabish, Max Broock Realtors. Realcomp II
- $374,9003 bd3 ba1.6k sqft2241 Meadow Brook Ct, Walled Lake, MI 48390For SaleMLS ID #20261057437, Deborah L Johnson, Remerica United Realty. Realcomp II
- $450,0004 bd3 ba2.2k sqft1642 Delmonte St, Wolverine Lake, MI 48390For SaleMLS ID #20261055003, Scott Emert, Epique Realty. Realcomp II
- $349,9004 bd3 ba2.6k sqft2042 Decker Rd, Walled Lake, MI 48390For SaleMLS ID #20261056098, Dean M Castelli, Century 21 Professionals Livonia. Realcomp II
- $352,9002 bd2 ba2.6k sqft386 N Oak Dr, Walled Lake, MI 48390For SaleMLS ID #20261053256, Joanne T Fitzpatrick, Hartford Real Estate of Michigan. Realcomp II
- $420,0003 bd3 ba2.8k sqft41703 Kirkwood Dr, Novi, MI 48377For SaleMLS ID #20261047925, Cheryl Niemiec, Coldwell Banker Town & Country. Realcomp II
- $309,9003 bd2 ba2.3k sqft22202 Alexa Dr, Commerce Twp, MI 48390For SaleMLS ID #20261055500, David Chen, Elite Realty. Realcomp II
- $549,9003 bd3 ba2.5k sqft1045 Clara St, Commerce Township, MI 48390For SaleMLS ID #20261056432, Keenan Gottschall, Real Estate One-Commerce. Realcomp II
- $364,9004 bd2 ba2.3k sqft1869 Middle Trail Rd, Commerce Township, MI 48390For SaleMLS ID #20261038782, Ronald M Provenzano, ICON Realty Experts, LLC. Realcomp II
- $354,9003 bd3 ba1.6k sqft1655 North Dr, Walled Lake, MI 48390For SaleMLS ID #20261056614, Michael H Cutsinger, Preferred, Realtors® Ltd. Realcomp II
- $449,9004 bd4 ba4.4k sqft5510 Greenbriar Dr, West Bloomfield, MI 48322For SaleMLS ID #20261056988, Sandy Hami, Real Estate One-W Blmfld. Realcomp II
- $299,0002 bd3 ba2.4k sqft6108 Heron Hills Dr #56, Walled Lake, MI 48390For SaleMLS ID #20261048237, Linda L Wells, RE/MAX Classic. Realcomp II
- $435,0003 bd3 ba3.2k sqft37860 Thames Dr, Farmington Hills, MI 48331For SaleMLS ID #20261055380, Christopher Wallington, KW Domain. Realcomp II
- $330,0002 bd11 ba1.7k sqft18101 Adri Cir, Walled Lake, MI 48390For Sale
 MLS ID #26032258, Robert Bulmer, LPT Realty, LLC. MichRIC
 - $419,9004 bd2 ba1.6k sqft1505 Commerce Pines Dr, Commerce Township, MI 48390For SaleMLS ID #1946429, Brandi Stupica. NGLRMLS
- $514,9004 bd4 ba3.1k sqft425 Cherry Grove Ln, Commerce Township, MI 48390For SaleMLS ID #20261042541, Madhavi Kondapalli, Century 21 Professionals Livonia. Realcomp II
